

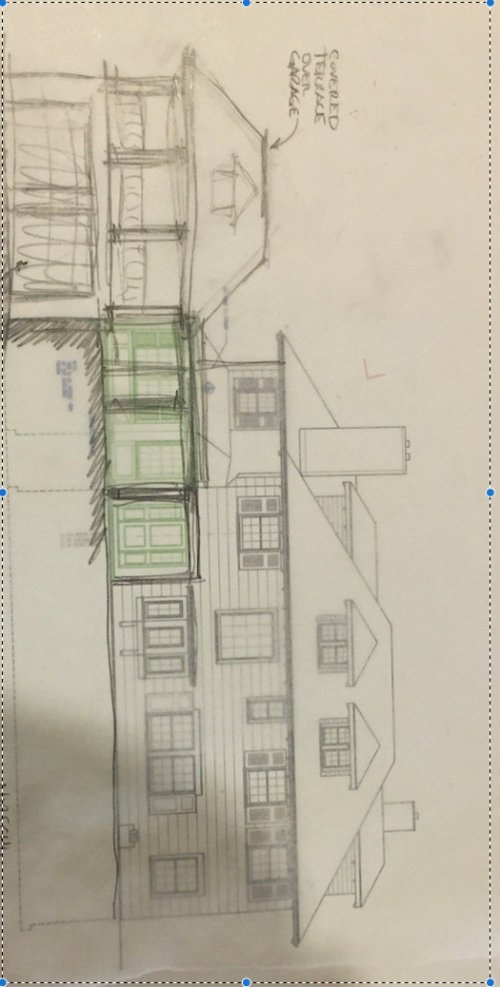
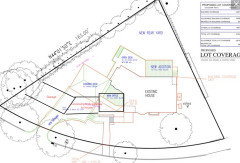
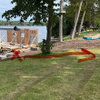
Is this garage addition aesthetically consistent with the house?
6 years ago
last modified: 6 years ago
Featured Answer
Sort by:Oldest
Comments (6)
Related Professionals
Orangeburg Landscape Architects & Landscape Designers · Elgin Landscape Contractors · Denver Landscape Contractors · Greenville Accessory Dwelling Units · Columbus Accessory Dwelling Units · Wichita Carpenters · Yuba City Carpenters · Wenatchee Carpenters · Hilton Head Island Interior Designers & Decorators · Rochester Interior Designers & Decorators · Yuba City Interior Designers & Decorators · Salt Lake City Interior Designers & Decorators · Middlesboro Architects & Building Designers · Owensboro Architects & Building Designers · Portsmouth Kitchen & Bathroom Designers 6 years ago


Related Stories

ARCHITECTUREStilt Houses: 10 Reasons to Get Your House Off the Ground
Here are 10 homes that raise the stakes, plus advice on when you might want to do the same
Full Story
HOUZZ TOURSHouzz Tour: Aesthetics on a Budget in Turin, Italy
A converted attic combines thoughtful design with innovative materials
Full Story
HOMES AROUND THE WORLDHouzz Tour: Ingenious Garage Helps a Home Keep Its Familiar Face
A historic house with a contemporary addition retains its curb appeal thanks to an innovative approach to car storage
Full Story
LIFEHow to Make Your House a Haven Without Changing a Thing
Hung up on 'perfect' aesthetics? You may be missing out on what gives a home real meaning
Full Story
REMODELING GUIDESAdding On: 10 Ways to Expand Your House Out and Up
A new addition can connect you to the yard, raise the roof, bring in light or make a statement. Which style is for you?
Full Story
MIDCENTURY HOMESHouzz Tour: Glass, Timbers and Angles Shape Restored Wedge House
A midcentury modern home gets new life with a remodel and an addition that bridge old and new
Full Story
REMODELING GUIDESMovin’ On Up: What to Consider With a Second-Story Addition
Learn how an extra story will change your house and its systems to avoid headaches and extra costs down the road
Full Story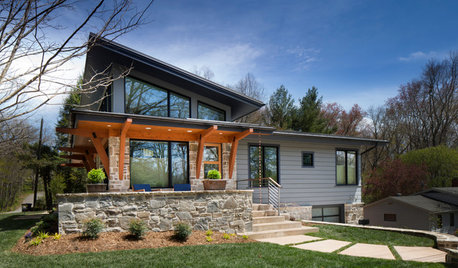
CONTEMPORARY HOMESHouzz Tour: A ’60s Ranch House Grows Up and Out
A family’s ranch house gets an addition, high ceilings and new indoor-outdoor living spaces
Full Story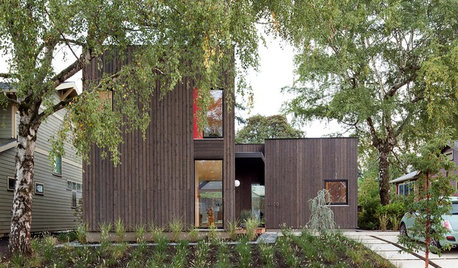
GREEN BUILDINGHouzz Tour: Passive House Principles, Active Benefits in Portland
Lower energy bills and consistent temperatures are just two of the advantages of this architect’s newly built home
Full Story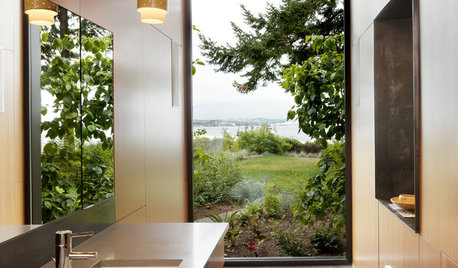
REMODELING GUIDES10 Tips to Maximize Your Whole-House Remodel
Cover all the bases now to ensure many years of satisfaction with your full renovation, second-story addition or bump-out
Full StorySponsored

Customized Award-Winning Interior Design Solutions in Franklin Cnty OH




bonnaccraOriginal Author