

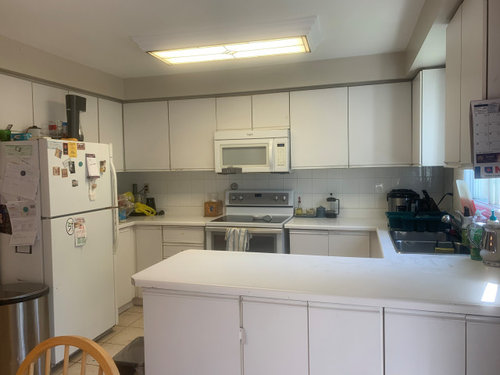
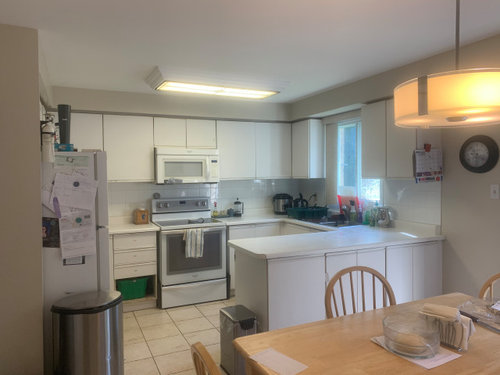
Kitchen peninsula or not
6 years ago
last modified: 6 years ago
Sort by:Oldest
Comments (18)
Related Stories

KITCHEN DESIGNKitchen Layouts: Island or a Peninsula?
Attached to one wall, a peninsula is a great option for smaller kitchens
Full Story
SMALL KITCHENSThe 100-Square-Foot Kitchen: No More Dead Ends
Removing an angled peninsula and creating a slim island provide better traffic flow and a more airy layout
Full Story
KITCHEN DESIGNBright Modern Kitchen With Smooth Lines and a Relaxed Vibe
A peninsula separates zones in this open-plan family kitchen and dining area with a streamlined design
Full Story
KITCHEN COUNTERTOPS10 Top Backsplashes to Pair With Soapstone Countertops
Simplify your decision-making process by checking out how these styles work with soapstone
Full Story
BEFORE AND AFTERSSmall Kitchen Gets a Fresher Look and Better Function
A Minnesota family’s kitchen goes from dark and cramped to bright and warm, with good flow and lots of storage
Full Story
KITCHEN DESIGNKitchen of the Week: A Fresh Take on Classic Shaker Style
Quality craftsmanship and contemporary touches in a London kitchen bring the traditional look into the 21st century
Full Story
KITCHEN DESIGNKitchen Layouts: Ideas for U-Shaped Kitchens
U-shaped kitchens are great for cooks and guests. Is this one for you?
Full Story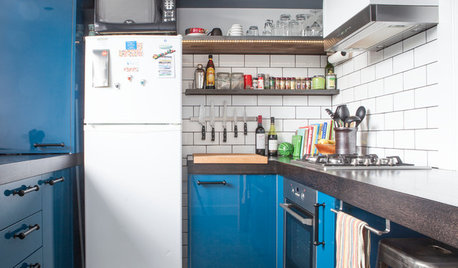
KITCHEN DESIGNKitchen of the Week: Into the Blue in Melbourne
Vivid cabinet colors and a newly open layout help an Australian kitchen live up to its potential
Full Story
KITCHEN APPLIANCESFind the Right Oven Arrangement for Your Kitchen
Have all the options for ovens, with or without cooktops and drawers, left you steamed? This guide will help you simmer down
Full Story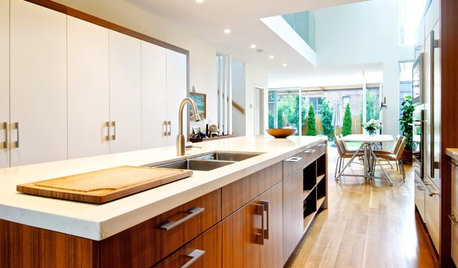
KITCHEN DESIGNSee How Wood Warms Modern White Kitchens
Have your shining all-white kitchen and warmth too, with this natural material that keeps starkness at bay
Full Story



mama goose_gw zn6OH
Patricia Colwell Consulting
Related Professionals
Las Vegas Interior Designers & Decorators · Saint George Interior Designers & Decorators · Bloomington Architects & Building Designers · Louisville Architects & Building Designers · Harrisburg Architects & Building Designers · Sioux Falls Architects & Building Designers · Flagstaff Architects & Building Designers · Gillette Architects & Building Designers · Charleston Kitchen & Bathroom Designers · Aberdeen Kitchen & Bathroom Designers · Zanesville Kitchen Remodelers · San Marcos Custom Countertops · Davenport Custom Countertops · Pueblo Custom Countertops · Kennewick Custom CountertopssistertamalaOriginal Author
sistertamalaOriginal Author
daisychain Zn3b
sistertamalaOriginal Author
sistertamalaOriginal Author
Mrs Pete
sistertamalaOriginal Author
Karenmo
sistertamalaOriginal Author
mama goose_gw zn6OH
sistertamalaOriginal Author
sistertamalaOriginal Author
mama goose_gw zn6OH
sistertamalaOriginal Author
Rachel N.
Rachel N.