Software
Houzz Logo Print
anne_weisbeck

Ideas for 11 x 14 kitchen remodel

6 years ago
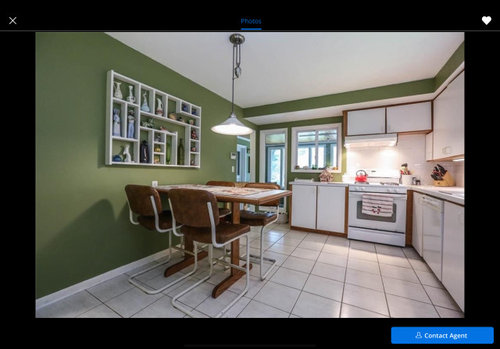

So after spending several hours looking through discussions for ideas for our new kitchen, I figured I would post my photos to see if anyone has some great ideas. We are buying a 1958 ranch. When we walked through it, I thought the kitchen looked huge, with lots of potential to remodel, but I am realizing that was in part because there is not much in in now. The overall kitchen is currently 11 x 14, but we are planning to take out the wall at the top of the bottom photo so it will end up being an 11 feet wide x ~26 feet long kitchen/dining room combo (or eat in kitchen).


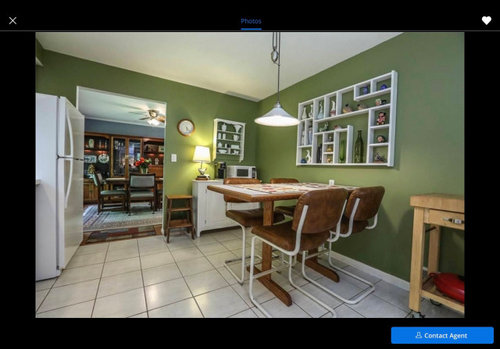
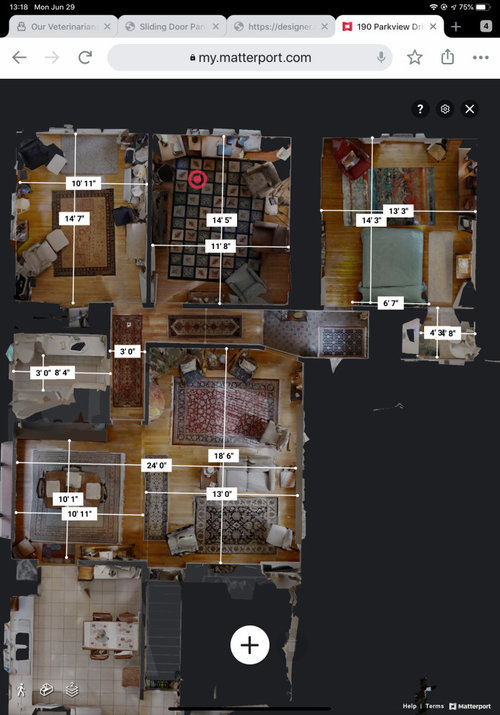
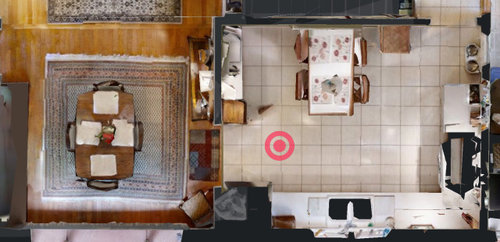
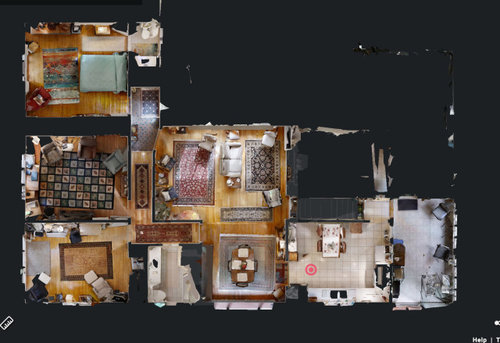
The first two photos are the current kitchen. The third photo is the overall first floor (with the kitchen in the bottom left corner. The fourth photo is a close up of the kitchen and current dining room (which we plan to take the wall out between). The fifth photo is the another overhead view of the entire 1st floor (I couldn't figure out how to delete one of them) and the sixth photo is an overhead view of the kitchen with way too many measurements.


I originally really wanted an island...well...because doesn't everyone want an island? But after doing a lot of reading, I think the room is not being enough for that, so I am leaning towards a peninsula coming off the left wall (after we take out the wall there). I think this would also be good as I want a large counter workspace on the peninsula, but with easy access to the sink. Would ideally make the pennisula at least 6 ft long and 3 feet deep. I want a wall of pantry cabinets along the right side wall in the sixth photo, so I would like to fit the sink, stove, and refrigerator along the left wall and bottom if possible, but think it might be too scrunched. I am okay with closing off the window to the left of the stove if needed as it just opens to the 3 season room


In the current dining room area, we are going to open up the large bay window into sliding doors and expand the deck to that area. I was thinking that I might get extra storage and/or counter space if I put in cabinets or something (all the way to the left in photo 4), but want to leave space for a table, and realize that cabinets there would not be terribly accessible when in the kitchen


I know I want a large (probably 32in) sink. I would like a 36 inch stove, but would be okay with 30 inch. I want as large a refrigerator as possible (ideally 28 cubic feet), and don't care if it sticks out beyond the counters. I have spent a lot of time looking at photos of sinks and stoves in the corners, and know that most people don't recommend them, but think it could open up counter space...but want the best use of space overall


My biggest priority is utility and functionality as I probably spend at least 8-10 hours cooking on the weekends, and want as much workspace and storage as possible Ease of maintenance and cleaning is also important


I have seen some really great suggestions and recommendations on here, and would welcome any advice folks wish to give. I am planning to use a kitchen designer and builder, but would like to have some ideas going in to meet with them.


Thanks in advance


190 Parkview · More Info


190 Parkview · More Info


190 Parkview · More Info


190 Parkview · More Info


190 Parkview · More Info


190 Parkview · More Info


Comments (11)

  • 6 years ago

    What's the distance from the existing wall (to be removed) to the window over the sink? Width of window? From window to bottom wall? What's the length of the bottom wall, corner to doorway? Width of window beside range? What's the length of the wall on right?

    Anne Weisbeck thanked mama goose_gw zn6OH
  • 6 years ago

    We don‘t take possession of the house until mid August, but I can get these measurements once we do. Thank you

  • PRO
    6 years ago

    We need a to scale floor plan once you are in . IMO from the pictures this looks like a decent sized kitchen just not designed very well. I think you need to just wait until you get some good ideas . I see a whole wall with no storage that could be utilized TW not every kitchen needs or should have an island and 11’ is too narrow for one.

    Anne Weisbeck thanked Patricia Colwell Consulting
  • 6 years ago

    Thank you. I would like to not move plumbing, gas lines etc if avoidable, but pretty much a whole new kitchen. I will get better drawings and measurements once we take possession.


    We definitely would eliminate one of the tables, and probably just have our table in what is now the dining room-being open to the living room, we could expand the table space into there if we had a lot of people over. There is also a Florida room off the back of the kitchen that has space for a table, and we would potentially have seating at the peninsula (it's just my boyfriend and I, no kids, and the cats aren't allowed to eat at the table with us :)

  • 6 years ago

    Is it an option to close off that entry in the back by the stairs? Can’t tell what is on the other side.

    Anne Weisbeck thanked Miche EE
  • 6 years ago

    I think too narrow for an island down the center. I’d be afraid it would feel like a hallway.

    Anne Weisbeck thanked Miche EE
  • 6 years ago
    last modified: 6 years ago

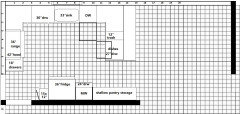
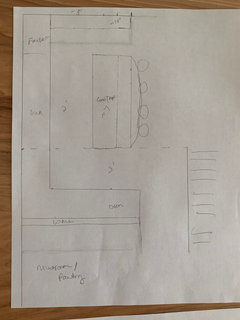
    Whether or not you can get a peninsula and the range on the sink wall, will depend on the width of the window. If you have a 6' peninsula there won't be space for a full-depth pantry, but 15"-18" is a nice depth for storing most kitchen items. Here's a quick idea on a grid, to show you how much space might be available--


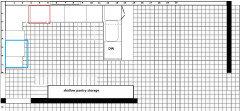
    This is a quick rearrangement for trying to fit a peninsula, a 30" range (red rectangle) and 36" fridge (blue rectangle) on the L--not really a good fit--

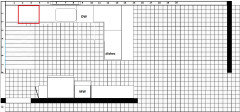
    Another option without moving plumbing, but there is such a small space between range and sink, you'd be prepping on the peninsula, which would add steps--

    Anne Weisbeck thanked mama goose_gw zn6OH
  • 6 years ago

    An out of the box and maybe out of the budget idea. Flip the kitchen and other room and add a mudroom/pantry to the back.

    Anne Weisbeck thanked Miche EE
  • 6 years ago

    Lots of great stuff. I was hoping to get this type of input really appreciate the time everyone has taken to respond.


    I agree that trying to add an island would be too cramped, and am pretty sure a peninsula is the way to go. One thing I am sure of is that I don't want a sink or appliance on my peninsula or island (other than possibly a small prep sink). My current house has a 7 x 3 island, but has a 30 inch sink right in the middle of it, and I regularly lament the lack of a wide open prep space. I tend to prep multiple dishes/meals at once, and am frequently balancing bowls of ingredients on chairs, stool, etc). I want to do most of my prep on the peninsula, with a sink nearby, but do agree I need some space by the stove to set stuff while cooking


    The doorway in the back by the stairs cannot be closed off as it is the way to get to the basement, garage, 3 season room, and currently, the deck.


    I currently have pantry items 12, 9, and 7 inch shelves, so 15-18 inches for the pantry would be great. Anything deeper and I think thinks get lost in the back


    I like the idea of flipping the kitchen and dining room, but then we would not have any indoor table. We don't use it much, but I'm pretty sure I want the option to have a sit down meal with guests, and I am guessing not having a table area would negatively affect resale value. And it sounds really expensive. But it is an option I hadn't thought of, and not a complete hard no.


    Thank you all!


  • 6 years ago

    You could still flip them and put the kitchen table/dining in that space instead of a mudroom. The nice thing about that is you get the open flow communication for parties with your kitchen and living space. Other ideas to think about. You could also open up the stairwell wall and put a half wall in to make the current kitchen/maybe dining room feel bigger. My parents did that (50s ranch) and it really opened up the room. Of course it only works if your basement steps are nicely finished. Just options. Moving gas and plumbing may be a deal breaker.