Software
Houzz Logo Print
njseventyfour

Tray vs. flat ceiling in Master Bedroom (vaulted an option too)

6 years ago
last modified: 6 years ago

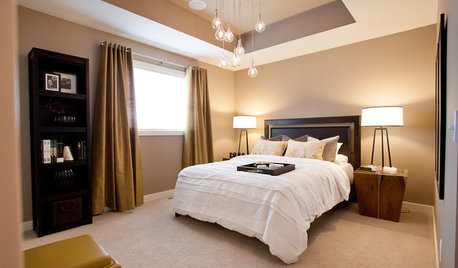
We are adding on a master bedroom to our house. The question has been brought to me whether I would prefer a flat, tray, or vaulted ceiling.


The ceiling is 8' (bottom of tray would be 8' and top part would be 9'). If we go with a flat ceiling it would be 8' because of beams. I've pretty much ruled the vaulted ceiling out, but willing to hear thoughts. Room is 15'10" x 14"10'. There will be three windows.


This is something I never even considered (or knew about) until now. To be honest, I had never heard of a tray ceiling before now. My husband is pushing for the tray ceiling. He says that it leaves plenty of room for a ceiling fan and lets in more light.


I don't 100% love the look of it, and I feel as thought it might look dated? I also read a couple of accounts of ceiling fans not being as effective in tray ceilings.


I'm looking for experienced opinions on whether they are worth it? Are they dated? In style? Pros? Cons? What could this do for resale? (not looking to sell anytime soon, just asking out of curiosity)


Thanks!

Comments (59)

  • PRO
    6 years ago

    Ensure the electrical box for the fan is centred in the room/above the bed - a-symmetrical will look funny - the tray ceiling is all about symmetry

  • PRO
    6 years ago

    Also, if you’re going for pot lights - ensure they are symmetrical too

  • 6 years ago

    thank you!

  • 6 years ago

    I like tray ceilings and would never do an 8' ceiling. That's a troll cave.

  • 6 years ago

    If that is the drawing of your proposed room, I would be more concerned about the window placement on the headboard wall. Your bed won’t be able to be centered on that wall with the window located there. Your option to center the bed under the tray conflicts with the window placement. I suggest that you sort that out ASAP if you decide to go with the tray. I have a personal issue with symmetry and that would drive me crazy! It might not be an issue for you, however.

  • PRO
    6 years ago

    Good eye ptreckel! Yes, that needs to be sorted out - better not to have a window on that wall than have one off-centre, regardless of flat, tray or vaulted ceiling.

  • 6 years ago

    @ptreckel @Sharon Brindley Designs yes I am so glad you brought that up. I hate the window placement. Unfortunately there is a chimney outside which is why it is like that. I do need symmetry and this has been driving me crazy. So you think I should just get rid of that window altogether? I have a feeling I am going to need some strong convincing to get my husband of this.


    Would it be an option to put the bed on the other side of the room? Or is that not advisable considering it would be right inside the entry door?

  • 6 years ago
    last modified: 6 years ago

    I would change your 3'-2 x 4' windows to 22" square windows. See if you can space them outside your bed frame, and put the bed on that wall. Or make them tall & skinny if you prefer that look.

  • 6 years ago

    Can you post a larger image of the room showing all the walls? I can’t see if there are any other walls against which you could place the bed in the image that appears on my screen. This is why it is a good idea to do what you are doing now...laying out furniture in the room, etc.

  • 6 years ago

    My vote is for tray also. Gives a little height to the room. It's a positive to the room, not a negative. Yes, remove those 2 windows on the headboard wall. You have 2 other windows in the room. If you want a lite over the bed, do a transom


    This is a transom on the other wall.

    SOUTH COOGEE - House · More Info

    , but that is more difficult to work around. Pot lights a must

  • 6 years ago

    IMO I think it's better to have windows on 2 walls if you have the option. If you can put your bed on the other wall the problem goes away. Having two asymmetric windows on the wall adjacent to your bed is isn't an issue IMO. I'd rather have the light. Depending on what direction your bedroom walls face, you could create a cave even if you do a tray ceiling if you remove windows (for example, if the other wall is on the north side of your house).

  • PRO
    6 years ago

    Can you send another floor plan showing the full walls and all the doors, including closet and en-suite if applicable?

  • 6 years ago

    My vote is for the tray if you are planning on a ceiling fan - But its a visual thing for us. To me, a ceiling fan in a tray doesn't look as large; the tray acts as a "home" for the fan, and the fan doesn't seem to hang down as much from the ceiling. even though I know it is exactly the same! lol.

  • PRO
    6 years ago

    Can this wi Dow be moved to the left or is it the one impacted by the chimney?

  • PRO
    6 years ago

    The window I’m referring to is highlighted I yellow

  • 6 years ago

    @Sharon Brindley Designs @ptreckel does this help?


    @anj_p unfortunately I don't have the option of changing window size. The windows have already been ordered and paid for. I won't use them all if I decide to go the route of eliminating, but I can't change the dimensions at this point. Also, I don't have more updated plans, but we have already had to eliminate one of the windows - the one closest to the master bathroom. So, currently the plan is for 3 windows. If I put the bed on the wall with the two windows, do you still think it is ok to have the one widow on the adjacent wall?


  • 6 years ago

    @Sharon Brindley Designs yes, that window could be moved to the left. The chimney is to the right.

  • 6 years ago

    I would keep it - but that's me. Can you move your larger windows out a bit, so there's minimal clear to the wall? Or if you bought all 4, maybe put the two smaller windows there instead? You'd just want to get them outside of your headboard width. I think if you push them so they're about 1' from the walls, you'll have space for your bed. (15'10" - 2' - 3.25*2 = 88"). Subtract wall thickness and you'd have about 74". A king bed is 76". So maybe you could put the windows even closer to the wall, but I'm not sure how much space is needed for framing.

  • 6 years ago

    You need to plan a wall with either no windows for the bed or windows outside of the width of the bed. I’d do the tray ceiling. I’m very confused regarding a chimney on an addition and how you enter this primary bedroom.

  • PRO
    6 years ago

    Here are some photos that might help. Today is a very dull day (it’s 8:15 am). These bedroom windows face east and the room was designed so the bed could be on the window wall or the opposite wall. The windows are close to their adjacent walls but there’s still enough room for the curtains to be drawn back. I think you could move the one window to the left, so it mirrors the window to the right and then the problem is solved. the ceiling is vaulted (a 12:12 pitch). Hope this helps.

  • 6 years ago

    Another update. The tray would not be a square tray. I don't know what you call it - but the tray runs lengthwise along the room so that the "open ends" are on the wall with the windows and the wall with the doors.


    Thoughts on putting the bed on the wall with no windows?


  • 6 years ago

    Sharon, OP stated the right window near the bathroom has already been eliminated.

  • 6 years ago

    @curlycook we are adding this addition on top of a room below, which has a fireplace.

  • 6 years ago

    Njsseventyfour, where is the entry to this bedroom?

  • 6 years ago

    Ah, that answers that question!

  • 6 years ago

    I think if you're ok losing a window, then yes, you can just eliminate that window and keep the bed where it is. Not sure about the semi-tray ceiling since it's kind of a squared off vault...I might prefer the vault in that case.

  • PRO
    6 years ago

    Njsseventyfour: why can’t the tray be a full tray?

  • 6 years ago

    @curlycook if you look at the image below, the entryway to the addition is at the bottom right - this is the entry to laundry, linen closet, walk-in closet. Follow it to the left and you come to the entry to the actual BR.


  • 6 years ago

    Ok, so now I am confused. There appears to be only ONE wall against which the bed can be placed. It cannot face the bath and master closet since it will overlap those windows. That leaves the one with the problematic window. I would eliminate that window completely if it cannot be moved closer to the wall with the two windows so that the bed can be centered on that wall, and centered under the tray, if a tray is created. Otherwise, everything will be off-kilter: the bed overlapping a window and the center light not lining up with anything in the room...the windows, the bed, etc. (PS: I don’t understand what is going on with the wall opposite where you have located the bed. How big is that wall? Where is the entrance to the room?). If the tray isn’t really a tray...and instead is a modified vault...it might not look as lopsided as if it is a square tray. But the lighting configuration in the plan shown shows it as a square tray.

  • PRO
    6 years ago

    Curlycook: thanks for pointing out the note that one window is already eliminated. If it can’t be reinstated then I would opt to eliminate the other one on that wall and keep that wall as your bed wall. Unless you spend a lot of time In your bedroom during daylight hours, 2 windows should be enough (unless the other 2 windows are tiny high windows). If the tray can’t be a full tray, then I would agree with anj_p and go with the the vault.

  • 6 years ago

    I usually have the foot of the bed toward the entrance, but our guest room has the bed on the same wall to the left of the entrance. It works, but one person has to route completely around the bed. It might be your best option if the windows cannot be symmetrical and outside of the bed’s dimensions. I’m changing my mind on the tray if it’s not centered.

  • 6 years ago

    @ptreckel What don't you understand about the wall opposite the bed? I'm not sure why it is white in the plans, but is a full wall, same size as the opposite one with no windows because it is on the interior of the house.

  • 6 years ago

    Thoughts on the full vault with bed against the East wall (the wall with no windows or doorways), keeping the one window on the west wall, and the two windows on the south wall? Everything (I think?) would be centered - bed, lighting, fan....

  • 6 years ago

    It makes sense now, but I was thrown by the apparent hallway containing the closet, linen, and laundry. It’s actually a part of the primary bedroom instead of a hallway/public space. What type of window will be inside of the shower?

  • PRO
    6 years ago

    Regarding how close adjacent windows can be (ie how much space is needed for framing), it will depend on your building code but here’s a photo of corner to corner windows in our dining room. We live in an earthquake zone and some engineering was required (shear walls in other parts of the house) but these windows are framed with 2” x 6” wood. The entire room is windows.

    njseventyfour thanked Sharon Brindley Designs
  • 6 years ago

    You may even be able to put both windows on that west wall, side by side?

    I thought that east wall was your entrance until you posted the bigger plan! I think the bed on the east wall would work great as well. Some would say it's not ideal to walk into the bed, but on the other hand the bathroom door is in a better spot (no one has to walk around the bed to access it).

    njseventyfour thanked anj_p
  • 6 years ago

    Bed on the interior wall with a vault might be your best bet, because changing window locations impacts your exterior and that cannot be ignored.

    njseventyfour thanked curlycook
  • 6 years ago

    AH HA! Like curly cook, I thought the entrance to the room was on the wall opposite where your bed was drawn! I didn’t realize (because of the white wall on the diagram) that that was a solid wall!! DUH?! Ok. Yes. Easy solution! Your bed, centered on that wall. Whew! I apologize. I didn’t realize the entrance was on the bathroom wall... Back to the issue of “To Tray or not to Tray!”

    njseventyfour thanked ptreckel
  • 6 years ago

    I just noticed your closet dimensions. My son’s room has a 4 x 6.5 walk in and it’s not a lot of space.

  • PRO
    6 years ago

    Curlycook: I agree the closet space is small. Now I’ll put a cat amongst the pigeons! If you need more closet space, the wall without windows where we have just all agreed could be the bed wall, could be the home of some really nice closet built-ins .... food for thought

  • PRO
    6 years ago

    Do you have a TV in your bedroom?

  • 6 years ago

    Or - if you make the W/D stackable instead, you could rearrange the bath & closet to add more space. Maybe even put the W/D in your closet (assuming no one else is using this).

  • 6 years ago

    @anj_p unfortunately I can't put the two windows side by side on west wall because of chimney.


    @curlycook will be 3x2 window in shower. See below


    @ptreckel - phew! I think I decided to tray! (full tray)


  • 6 years ago

    @njseventyfour I meant put the two adjacent in the corner - it looks like your chimney is to the right of that first window, correct? Couldn't you put the second window to the left of the remaining window? Might make for a nice spot to sit.

  • 6 years ago

    @Sharon Brindley @curlycook yes, agreed it is small (though compared to what I had before its enormous!) We do not have a tv in our bedroom


    @anj_p ooh - i like the idea of the stackables to make more room.


  • 6 years ago

    @Sharon Brindley Designs like the idea of built-ins....but then that brings me back to - where does the bed go

  • 6 years ago

    @anj_p oh - gotcha. Yes, that could be a good option for more light

  • 6 years ago

    And you could use the window you paid for (if you paid for it already) :)

  • 6 years ago

    @anj_p yes, perfect!


  • 6 years ago

    Thanks everyone for your help!