Software
Houzz Logo Print
danachit

Tiny Mountain House Kitchen Design Advice Sought

6 years ago
last modified: 6 years ago
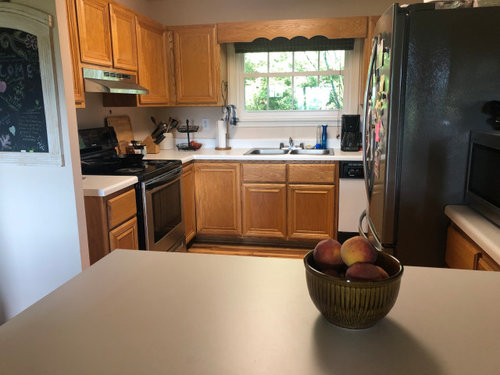
Time for a kitchen redo!

I would love any advice and suggestions. Cab bases stay in place. No room for major move arounds. This is a mountain cottage in location and style, hickory floors, southern antiques.

First thing that goes? That over-sink board!

My likes: painted cabinets, subtle white, light blue/gray, neutrals

Butcherblock or marble look quartz counters

Love glass in cabinets/wavy/old bubble look

like a floating shelf

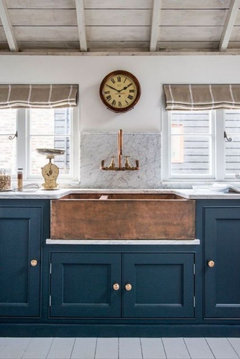
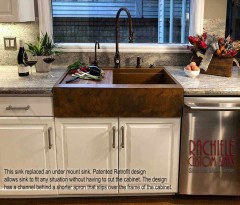
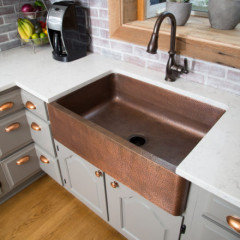
Would love a statment sink, hammered copper?

Want a pendant light over sink, dark hardware. Also, the stool overhang counter goes.

My budget is 10-12K. I would love your ideas! Thank you so much!


Comments (47)

  • 6 years ago
    last modified: 6 years ago
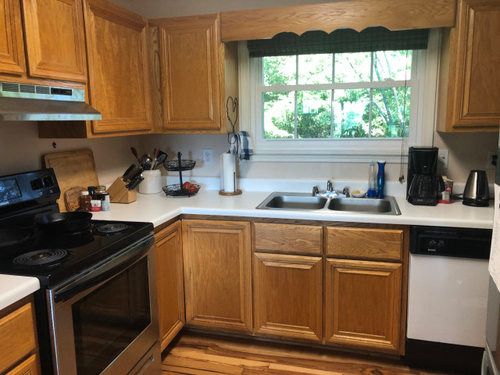
    Does your budget include the cost of new appliances? Because you need a counter depth refrigerator, and probably a new dishwasher. Also, are you having the cabinets professionally painted? Would you consider adding cabinets above your uppers if you can match the door profile?

    Gather some inspiration images with copper sinks, price out the appliances and the paint job in your area, and see where it all comes out. I like petite spaces - they make for the most efficient kitchens.


  • 6 years ago
    last modified: 6 years ago
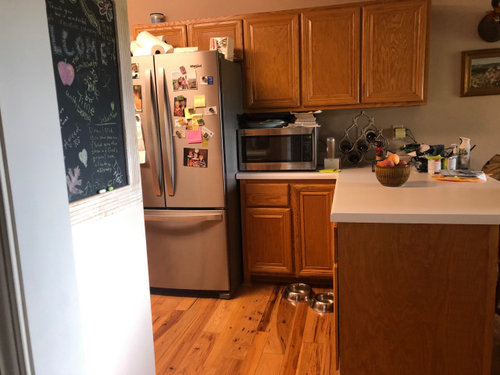
    Def getting a new dishwasher. So how does a counter depth frig work? Is it extra wide? We don't have the space, there's the laundry room door just the other side of the frig and counter space and cabs on the other. I"m stuck with that.

    YES to everything else. Either professional paint OR new cab doors and pro paint. I'm checking for names of local cabinet builders to replace doors. I would love to do what you suggested....add cabs to above spaces

    What are you thoughts on glass in cab doors? I love that look but I've heard you then have to paint the interiors. What if you got a type of glass that wasn't quite as see through?

  • 6 years ago
    last modified: 6 years ago

    What is the current countertop material? It really doesn’t look to be in bad shape. A counter depth refrigerator is just that. Not wider. A little less interior space. Looks a lot better not jutting out into the room, but depends on how much you need to put in it.


    i would keep the sink simple and let the window be the focal point. A farmhouse sink, as pictured above, would require reconfiguration of the cabinet.


    It’s small. I would keep it simple. Declutter countertops.Remove wooden valance over the window. Is this a primary residence or a vacation cottage? If the latter, I think you could have more fun with it.


  • 6 years ago

    It's a vacation cottage but we come here all the time and stay 2 weeks at a time. It's only 2 hours north. I'm wondering if I got a counter depth frig, can it be TALLER instead of wider? That way, I could take out the two unused cabinets up above and go taller instead of wider. I hate to give up interior space but I love that idea!


    The counter tops are definitely going. I look the look of butcherblock but I fear when the kids come up here they may not be as careful so I think a quartz is better.


    What do you think about taking down those two cabs next to the window and putting open shelves?


  • PRO
    6 years ago
    last modified: 6 years ago

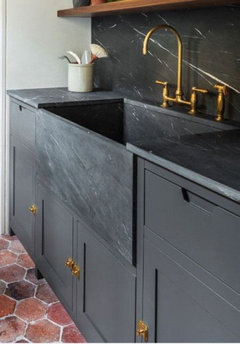
    Soapstone sink/counters paint the lower cabinets in similar color.


  • 6 years ago
    last modified: 6 years ago

    Judy, that reminds me black lead by Dunn Edwards. What's that color, if you don't mind? Or Farrows & Ball Railings?

  • 6 years ago
    last modified: 6 years ago

    $10K to $12K USD is an extremely tight budget for that list of changes, as you will find. However, we do so appreciate your sharing a hard number as that helps to target suggestions. My first thought is that copper doesn't play well in color with your other finish preferences, being more in the warm family, while your other choices lean cool with gray, white, light blue and faux marble. Copper sinks are also expensive and could easily consume a large chunk of your budget. I think you might find a stainless steel sink more budget friendly and easier to work around as far as appliance, hardware and lighting selections that will work with your cabinets and counters unless you were to select butcher block countertops which bring back those warm tones. If you are wanting to paint your cabinets, I don't know why you would select butcher block countertops to reintroduce a large expanse of natural wood once again. It would seem more cost effective to keep your wood cabinets at least for the base and make your countertops and maybe new upper wall cabinetry or shelving white or your preferred color. Gray and blue in large expanses aren't ideal with hickory and other richly colored natural woods. You would find a white with an ambering/yellowing wood scheme easier to implement, I believe.
    Keep in mind that many of the examples of glass-front cabinetry you may have seen feature interior lighting inside the cabinet boxes, so you may want to consider that. IKEA has a strong selection of cabinetry lighting hardware at budget prices. Otherwise, glass-front cabinetry is a beautiful addition to any kitchen. You would still want to finish the interior of the glass-front cabinetry to match the exterior even if it was semi-opaque, just as a standard practice. The one drawback I have learned about glass fronts is that they do require a more intensive routine of cleaning in order to keep looking good. One woman I talked to who selected glass-front cabinetry for her uppers wipes down her glass daily. You must also be cautious that any glass is securely installed so it will not rattle with opening and closing of doors, another potential pitfall with glass fronts.
    Keep in mind that if you were to paint your existing cabinetry, it would not look like the smooth finish you have seen in inspiration photos without an extensive amount of labor to fill the oak grain. Many professional painters won't even touch a grain fill project as the labor just isn't worth it. New cabinets are actually more economical in many cases than trying to make oak look like paint-grade maple.
    It is often recommended in the Houzz forum to posters who want to do a partial remodel that involves substantial work and money but still doesn't get them their dream space to wait a while until they can afford to do a full remodel. I think that might be something for you to consider in this situation. $12K could put you fairly far along toward a $20K or $30K dream kitchen if that's what you would truly enjoy. To be quite honest, the changes you want if fully implemented right now including quartz for your counters and contracted cabinetry painting would be hard to do on the budget you have stated.

    Dana thanked Aglitter
  • 6 years ago

    European style counter-depth fridges are indeed taller but the same depth as the cabinets. They tend to be more expensive, but I prefer them because stuff doesn't get hidden at the back. As you mention, they also eliminate the problem of inaccessible cabinets over a very deep fridge. Search AJMadison for fridges less than 25" deep and any height. Brands include SubZero, Bosch, Liebherr and Miele.

  • 6 years ago

    Hi @Dana,

    • Open shelves are tough to keep clean in a property you don’t live in every day.
    • Also, the cabinet modification needed for a farm house sink is minor. They make farmhouse sinks specifically for retrofitting.
    • You don’t need a bigger refrigerator for a weekend cabin, you just need one that doesn’t stick out in the middle of the kitchen. The biggest difference between conventional and counter depth is that you don’t lose items in the depth of the fridge. If you are going to choose another French door fridge, those doors will stand proud of your cabinetry.
    • I love soapstone as a counter option. Soapstone sinks can be expensive.
    • A SubZero refrigerator will cost more than 3/4 of your renovation budget, but you can find affordable refrigerators that are a huge improvement over what you’ve got in terms of the use of space.
    Dana thanked eam44
  • 6 years ago

    Consider removing the center panel in the uppers flanking the sink and replacing the panels with a wavy glass. See what you think. You can always paint the interior of the cabinet if you think they look too dark. Removing the two cabinets creates an issue with the upper as you turn the corner to the range. You might, if you are really committed to open shelving somewhere in your kitchen, remove the cabinet to the right of your fridge near the peninsula and place open shelves there. A good location for dishes? PS: Some cabinet depth fridges are slightly taller than regular refrigerators. So, measure your space CAREFULLY before you start searching. Samsung makes a nice, compact, cabinet depth fridge with a freezer drawer. 17.5 cubic feet. The doors have a compact swing on them so they pivot vs. swing open, thus taking up less space. Check it out.

  • 6 years ago

    I went to look at some cabinet depth frigs today and wow...the freezer space is miniscule. We use our freezer a lot and don't have space aside from the outside deck...for an extra freezer. Not doing that. Sooo...I am thinking of moving the frig across the way and switching with the stove! That way the wall would help hide almost all of it.

  • 6 years ago

    LMAO, your kitchen is HUGE! It's, like, 5 times the size of mine.


    The first things I would do are the free ones:


    -minimalize all the stuff you have on the countertops, so you have more work space.

    -figure out a different place for the microwave. It's eating up space.

    -put your list of "wants" into priority order

    -investigate that all the infrastructure (e.g. plumbing and electric) are in order


    I would think almost all you have budget for:

    -new fridge

    -new stainless DW

    -new set up for the microwave

    -new sink

    -new countertop

    -paint the cabinets or give them new fronts

  • 6 years ago
    last modified: 6 years ago

    You can’t swap the fridge and the range unless they are the same width and you are willing to re-locate your ventilation ducting as well. If you are open to changing your layout, and you should be, post a diagram for us with measurements (how deep is that wall?). The layout gurus here are brilliant. They might be able to move things around for you.

  • 6 years ago

    IKEA has a great navy blue cabinet door. You'll find that less expensive that getting a GOOD paint job and you can get great door/ drawer hardware and optimize your space. They have some glass fronts available too, and you can get the butcher block counters there.

    Dana thanked just_janni
  • 6 years ago

    I can’t find any pics on my iPad, I’ll take pics this weekend and post.


    some thoughts -


    evaluate on what you truly need in the kitchen.


    Do you use the microwave? I would have skipped one if my husband wouldn’t have thrown a fit. So I bought the smallest one possible and put it on a bottom shelf. It’s good enough for the 4x a year someone wants to heat up a small plate.


    i have just enough glasses, plates, utensils, etc for the number of people the cabin sleeps. The plates, bowls and mugs fit into two drawers.


    open shelving is VERY polarizing. I am pleased with my open shelving for a number of reasons but it’s not for everyone.


    my cabinets were custom and came in just under $4,000 but I live in an area with many small cabinet shops.


  • 6 years ago

    ooh, some great ides! My sister came by yesterday and put her design eye on and suggested the frig/stove swap. I would have to do some cab reconfiguring. I don't think the ...in fact I know...the stove vent does not go outside, just back into the room.


    My priorities? 1. Paint. 2. Quartz Counter 3. Sink/fauce 4. Hardware.


    With all that in mind....the positioning of everything has now come into play and I'm considering a more major move....haviing a local cabinet builder come in with suggestions. He should come this week.


    Sis suggested removing that big L arm that sticks out and continuing the cabs on down the wall another 2-3 feet. I do need a work space though. Maybe put a microwave over the stove. Thanks for all your suggestions. I have an Ikea closeby. I hadn't considered looking at their doors. I'll measure and see what I have to deal with here.

  • 6 years ago

    How about posting more photos of the adjoining room, and a full, measured floor plan for us to see....now that this might turn into more of a remodel than a “fluffing” of your kitchen? Following....

  • 6 years ago

    Yikes, don't even say those words, LOL!! I just remodeled my two bathrooms and am getting hardie cement siding and shutters. At some point my bank account is going to start crying. I've already gotten a call from one supply company asking if I was a business and needed a business account. And to think...this all started with me saying "Hey honey! Let's put down some LVT in the master bathroom!"

    Haha!


    This house is a tiny rectangle cottage. I"ll see if I can post more photos.

  • 6 years ago

    following

  • PRO
    6 years ago

    Oh my, you have a rather large kitchen... I thought it was going to be tiny! With a kitchen that big, the rest of the place isn't tiny.

    A tiny house would be a whole house the size of your kitchen, lol.

  • 6 years ago

    Beesneeds, I guess I've always seen that kitchen as a one-cook kitchen. You're right, it's more than adequate. My whole house is about 1000 sq ft. It's just right for the two of us...and two dogs! I do miss having more storage as I'm a busy cook and like having lots of pantry and storage space.

  • 6 years ago

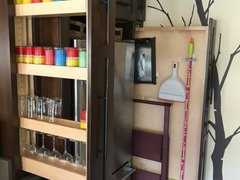
    My pullouts for glasses and cleaning tools on either side of the fridge


  • 6 years ago

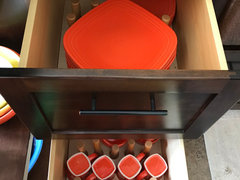
    The drawers for all my plates, bowls and mugs


  • 6 years ago

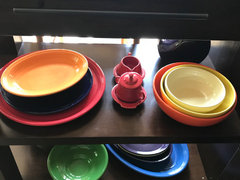
    Open shelving for serving pieces


  • 6 years ago

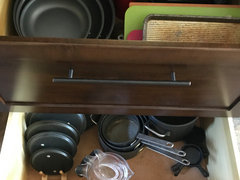
    The drawers for all my pots, frying pans, lids, cutting boards, strainers, graters, etc.


  • 6 years ago

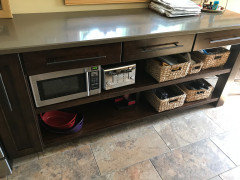
    Microwave, toaster and baskets for bread, hot pads, teat towels, etc


  • 6 years ago

    The counters are quartz and I am very happy with how they have held up. We cook hard at our cabin. I have one tiny chip along the edge.

  • 6 years ago

    Oh Pennfire, thank you so much! I love all those ideas! Okay, yall...I've found not just one, but two local craftsmen who make cabinets. Both are coming early this week to look things over, and discuss ideas.

  • 6 years ago

    Your current style is rustic. Hire a kitchen designer.

  • 6 years ago

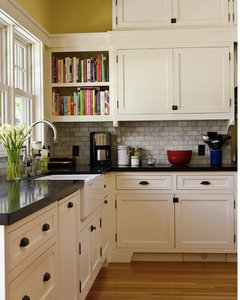
    In looking at cabinets, I thought I wanted a dark grey color but I love this picture. It was listed under a 'Craftsman kitchen' label but I can't find it on houzz anywhere. The white color is more creamy and everything about this, I love, the cookbooks adding color, the cup handles. Can anyone help me ID things in this image? What shade of white would be similar? And that backsplash? Marble tile? Is that counter black or a dark grey? Anything you can add would be helpful!


  • 6 years ago

    So I have met with two cabinet makers. Both are recommended and seem to know their trade. However, one uses maple and can start in 3 weeks and one uses poplar and can start in eight weeks. I prefer maple and a quick start so I think I have my cabinet man. We're working out a design right now, with cookbook nooks, glass uppers, wide fat drawers and other wonderful things. I"m very excited. I'll update when I know more.

  • 6 years ago

    I ask this question gently, are you putting a cookbook rack in solely for the color pop or will you actually reference the cookbooks? If you are not going to use the cookbooks, skip shelf and make it useful for mugs, bowls, etc.

  • 6 years ago
    last modified: 6 years ago

    @Dana Hard maple is generally preferred over poplar and is more expensive than poplar. Both woods are reactive with moisture (warp risk) more so than species like oak, so you'll need to do a special inspection for warpage at installation and make sure it is taken care of before you pay the balance. Be sure to ask the cabinetry maker whether he will be using hard or soft maple, as the quality and durability is quite different between the two. Most cabinet companies using maple are using soft, but if it is hard maple, then that's all the better. See if he will be using a 2-part, post-catalyzed conversion varnish coating for durability.

  • 6 years ago

    I’ll ask for sure! Both crafters spray lacquer/enamel paint the cabs.

  • 6 years ago

    Pennfire, a bit of both. I’m a serious cook and love my colorful books. Maybe i’ll use one for books and the other shelf for something beautiful

  • 6 years ago

    @Dana It sounds like you're already committed, but just so you know, a one-part lacquer will not wear as well as a two-part conversion varnish, not by far. You may need to budget for a refinishing of your cabinets if you're still in the home after a decade and the chipping bothers you. Lacquer/enamel is oil-based, so if these cabinets will be white, you can also expect them to start yellowing within a few years. A waterborne, 2-part conversion varnish like from Milesi or Sayerlack would avoid this problem and also give you many more years of durability with proper care. Ask your builder how many years the finish is warrantied, and that will give you a clue. Companies that use 2-part conversion varnishes typically offer lifetime warranties on the finish. Companies that use one-part lacquers might warranty the finish for 3 years from chipping and none at all on yellowing. It seems criminal for me to throw this information in at your last moment of decision-making, but I've seen a lot of posts here at Houzz from people with post-cabinet-purchase regrets due to finishing defects that arise after installation. I just wanted you to be fully aware of the factors as you proceed.

  • 6 years ago

    Silverlined, you make excellent comments. Up above when you remarked about my budget, I talked to my spouse and we are comfortable with $20K. I'll be finding a bit more for incidentals that will pop up.


    I'll talk to him about the finish/paint.


    The thing is...when you say 'companies'....this is the Appalachian mountains. When folks do remodels they are generally dealing with a Chuck and a truck. It's next to impossible to find an outfit bigger than one/two people to do anything so there is risk involved. I work hard to find experienced/recommended folks to do anything and when you do find that name, they are booked up weeks and months in advance. It's an issue living in the mountains.


    I met a local person who had a highly respected worker and she almost refused to give out his name. It's a common issue, LOL!

    Lots to discuss. The builder sent me a lay out and I made changes so we are in planing stages.

  • 6 years ago
    last modified: 6 years ago

    @Dana If they are painting your cabinets with sprayer equipment, it's really not a huge step to take it to the level of a two-part finish to add decades of longevity to your cabinetry finish as compared to lacquer. A lacquer/enamel is something that would appropriate for furniture that sees light use. In your kitchen, you have more fluid and chemical resistance needs as well as just plain traffic which would be better served with the chemical resistance and hardness that the 2-part finish adds. A professional preparation and refinishing job were you to need one runs about $7,000 USD on average, so getting a durable finish from the start can really be a savings on down the line if you plan to still be living in this home within 7 to 10 years. Additionally, it can be heartbreaking to see white cabinets turning yellow fairly early on with a lacquer/epoxy oil-based coating, which they will to some degree or another over the years. You can learn a lot about finishes and also find suppliers for 2-part waterborne Milesi paint from this Facebook group: https://www.facebook.com/groups/diycabinetrefinishing

    Sayerlack is a Sherwin Williams industrial brand that is a competitor to Milesi. Their 2-part waterborne finishes are leading within the industry as are Milesi's and would certainly be available anywhere in the United States. A supplier within the Facebook group I mentioned above will also ship Milesi anywhere within the United States.

    Dana thanked Aglitter
  • 6 years ago

    We flanked a regular depth fridge with 24 inch wide pantries that the builder built out to create a flush look with the fridge front. It gave us the pantry space and the look we wanted.

  • 6 years ago

    Now that's something I had not thought of. We don't have a proper pantry up here, but we also don't have a huge need for a large area. Right now, I'm using 2.5 cabinets and a wire shelving in the laundry. I'll look up some pics for sure!

  • 6 years ago

    "When folks do remodels they are generally dealing with a Chuck and a truck."


    Oh boy! do I ever understand your situation!


    I had to laugh about the person not wanting to give out the name of a good contractor, my husband is the same way because he wanted our project done first.

    Dana thanked pennfire
  • 6 years ago

    Pennfire, it's really bad. There is such a need for quality workers up here in the mountains. So many second homes in need of work. We just had our bathrooms done, at the same time, (as once you get workers in your home, you don't want them to leave!) and every. single. day. they were here, I was baking cinnamon rolls, and home-baked goods. And at the end, they all got a restaurant gift card. I wanted them to feel utterly spoiled in case I want them to come back.


    It's just crazy here. Had a plumber come once..."Thank you SO MUCH for coming! How much is your bill? What?? $75?? Here's $100 and an apple pie hot out of the oven!"


    You gotta get creative in these parts if you find an experienced, licensed professional, ha!

  • 6 years ago

    We were lucky to be one of the first customers when "our" contractor moved to the area. My husband has been in the construction business his entire adult life and immediately felt good about him. He has since gone on to work on at least five major projects for other owners.

  • 6 years ago
    last modified: 6 years ago

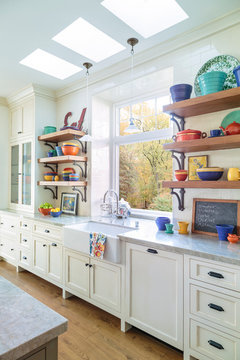
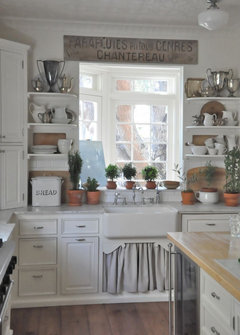
    If it were me, I would go all cottage-y./cabin. Do entirely open shelves on top with wonderful Fiestaware style dishes, glassware, and bowls. It's a vacation house. People help themselves. No cabinet doors to knock into. No daily use except when you go up there so dishes won't get all greasy the way they might in your main house. I always wish when renting houses owners would have open shelves. I get that many people don't want them for everyday, but for a cabin or cottage, they're functional, attractive, and inviting.

    Country Farmhouse Kitchen · More Info


    Dana thanked housegal200
  • 6 years ago

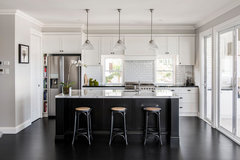
    Here's a neat idea for squeezing in some cookbooks by the fridge or anywhere you have a few inches of space.

    Hamptons Project · More Info


    Dana thanked decoenthusiaste
  • 6 years ago

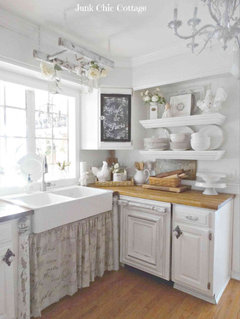
    Another cottage alternative to some lower cabinets. You'd save a bundle and make great use of your small space with pretty, functional open shelves and fewer cabinets:


    Dana thanked housegal200