Software
Houzz Logo Print
mjjwmb

Range Hood Dilemma

6 years ago
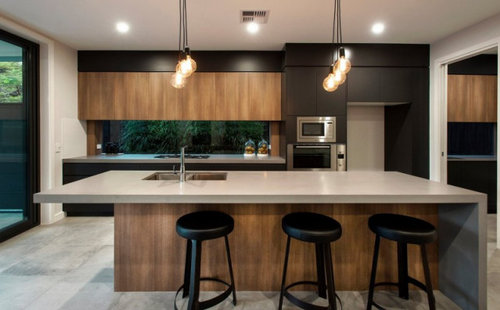
Hi all-

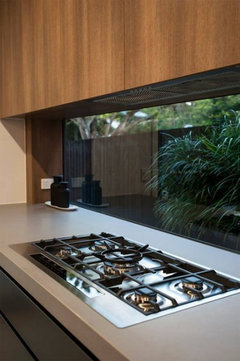
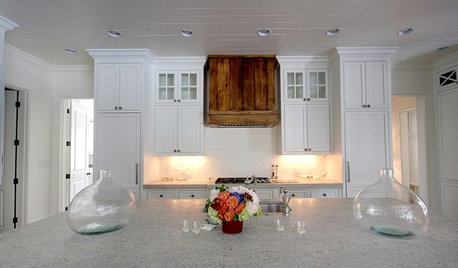
I have a design dilemma that has stumped me - I am designing my kitchen essentially identical to the attached picture, however I am having a difficult time figuring out how they made the range/vent situation work. My fridge/oven cabinet is 90" tall and I may/may not stack an additional 15" atop that, I have 9ft ceilings. The issues is that I love the look of the simple straight line of walnut uppers at the bottom, but my range hood suggests a minimum 30" clearance for gas range. This picture is not NEAR 30", and I fear that putting the entire line of cabinets 30" above counter will look off. Any suggestions? At first I had thought of a built-in downdraft cooktop, but I still need clearance for cooking. I also thought about recessing the range hood up into the cabinet with a "faux" door to match the cabinet line, but am afraid it would still sit too close to the cooking surface.


Comments (19)

  • PRO
    6 years ago

    My guess is an inset range hood with a custom enclosure built to look like cabinets some of which might be useful too. Or maybe they did no hood which is also possible since they give no info as to what this is actully showing I see a huge window behind the cooktop which is also a bad idea so who knows this is a picture maybe not even real life .

  • 6 years ago

    It's an insert into matching cabinets. Up close pic:


  • 6 years ago

    Link to designer K2 Projects & Big House Little House Design and entire house: https://bighouselittlehouse.com.au/Gallery/test-2


  • 6 years ago

    God bless you!

  • 6 years ago

    Also to add that the house is in Australia, so possibly different codes for height clearance and glass behind cooktop.


    The counter top is 4003 Sleek Concrete™ Caesarstone https://www.pinterest.com/pin/233765036892968954/


    God bless you, as well!! Good luck on your kitchen! <3

  • 6 years ago

    Your cooktop installation directions will provide required distances to combustible materials. The usual directions will assert that wood cabinets need to be high over a range, including the covering for a hood insert. Faux wood cabinets made of metal can be lower (so long as no combustible materials are stored inside).

    It is important to look at promoted kitchen layouts carefully to distinguish those that are practical from those that are poser kitchen designs that do not meet code or practicality.

    The insert we see in @User's image is smaller than desirable for good cooking plume capture. Further, the exposed undersides of the cabinets appurtenant to the hood insert will potentially collect grease and require cleaning that might not be good for the wood, long-term.

    It is, of course, always up to the owner to trade among aesthetics, performance, and cost in choosing a hood. Hood threads in this forum may help with understanding the performance requirements that are at risk of being sacrificed for better aesthetics or lower cost.

  • 6 years ago

    Is your kitchen purely for looks or does it need to function as well? What kinds of cooking do you do and how often? What range or range top will you have? New construction or remodel? How tight will this house be?

  • 6 years ago

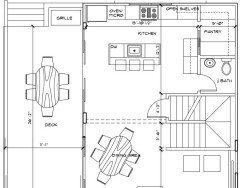
    Well to be honest I'm not much of a cook, but I'd like it to be functional for resale down the road. I am willing to sacrifice some function for design, however. Cooktop is 36" gas, says minimum distance to range hood is 30" and 18" from adjacent cabinets. I have a 600CFM 34" range hood that installs into the bottom of a 15" deep cabinet. I am able to return/reconfigure though if these don't work. It's a gut remodel, so I am flexible with windows/space as well. Kitchen is 12x15 with one side completely open to dining room and adjacent walk-in pantry. Picture attached.


  • 6 years ago
    last modified: 6 years ago

    As @kaseki said, you need to decide between aesthetic and function. For function your hood should at a minimum extend 3" beyond your cooktop on all open sides, should have some bit of containment volume (eg, open space within it to contain bursts of effluent), and proper CFM's of exhaust.

    Consumer hoods can be quite loud so placing the blower away from the hood and including a silencer in the duct between the hood and blower will help a lot w/ noise (which is both an aesthetic element and health element).

    More:

    https://www.gardenweb.com/discussions/5161173/hood-faq

    https://www.houzz.com/discussions/5745986/commercial-range-hood-install


  • 6 years ago

    A 34" x 15" (and likely much smaller effectively) is too small to be very functional though better than nothing. You should have 42" x 27" minimum. What make/model do you have?

  • 6 years ago

    https://anconahome.com/products/pro-insert-34-in-range-hood-with-led-lights


    This is as large as my cabinet will accommodate - I could go with a 30" range though.

  • 6 years ago
    last modified: 6 years ago

    The biggest problem w/ that hood is the front to back depth which appears to effectively be 13". If you do a 30" range then you'll be somewhat OK for stuff on back burners but likely about 90% of effluent (odors, grease, byproducts of gas combustion) produced on front burners will not be captured nor exhausted and so will spread throughout your home.

    Aesthetically you'll have the odors of meals past hanging around but there are also health concerns. If you live in southern CA and have windows open every day then perhaps not a problem, otherwise you've a touch choice.

  • 6 years ago

    Beautiful! Is this Ikea cabinetry with custom fronts?

  • 6 years ago

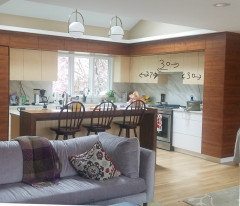
    The under cabinet vent hoods pull out to expand the surface are of the vent. The CFM is driven by the range, so if the vent hood is rated for the correct CFM, it does not underperform,. Agree that the distance above the range surface depends on the range and local building codes.

    As you can see in the picture of my cabinet, i had to have the vent hood higher than adjacent cabinets to meet code. (ignore measurements, that was for something else ) It's a gas cooktop. Induction as per pic above, will have different requirements.


    Mike J thanked tozmo1
  • 6 years ago

    Correct, Ikea cabinets with custom fronts. The height met the requirements for our induction cooktop. Gas requires more space.

  • 6 years ago

    I will look into induction - I know nothing about it. My vent hood says 24" is acceptable for electric but no mention of induction, this may be an option. @jh34258 Who did your custom fronts if you don't mind me asking? I am going with Matte Black and Maple from Semihandmade. @tozmo1 I see IBC mandates 30" "unless range or hood dictates otherwise", I'll have to see how flexible my locality is with this. Thanks all!

  • 6 years ago

    Hopefully your locality is up on the most current technology and nomenclature. Here's an interesting article about induction cook tops https://www.reviewed.com/ovens/features/induction-101-better-cooking-through-science