Software
Houzz Logo Print
elizabeth_wong

U shaped kitchen layout with island

6 years ago
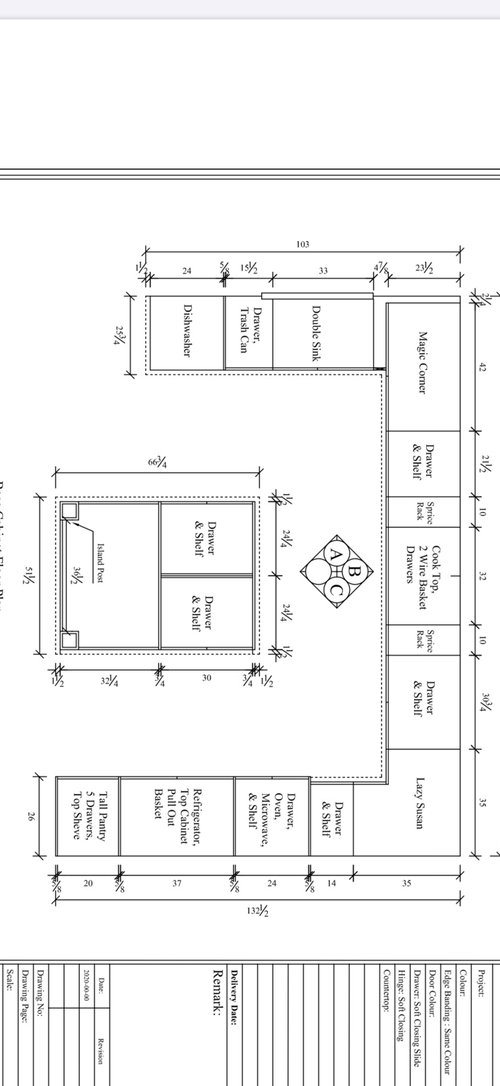
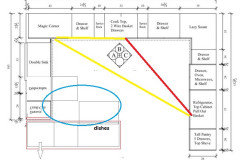
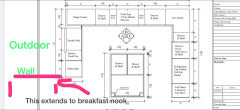
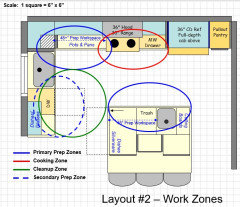
We are renovating our kitchen that currently has a small island. Attached is the new layout that was designed for us. Clearance around the island is 40” all around. I find a number of problems that I foresee with this layout:

  1. The dishwasher is too far away from the sink.

  2. The fridge seems too far away from the sink.

  3. The walkway clearance around the island seems too narrow.

Any advice on how to solve these issues?

Thank you in advance.

Comments (17)

  • 6 years ago

    I think the fridge would be OK if it weren't for the barrier island. Would a peninsula work?


  • 6 years ago

    Unfortunately we can’t add any more to the left side as that is where our breakfast nook goes in.

  • 6 years ago

    In that case, I would omit the island--maybe use a mobile cart, but definitely switch the trash and DW. You have 2" for the return panel, 15 1/2" for the trash cab, and 5/8" for filler. If you switch them, you can use the extra inches for an 18" trash pull-out. I would also use as many drawer bases as the budget permits, rather than the drawer and shelf cabs.

  • 6 years ago

    We currently have a small island (approx 27”x51”) that we use quite often and serves us well. But the designer was saying that the island is way too small for the size of our kitchen. Would a mobile cart be too small for our space and look out of place?

  • 6 years ago

    Does this make sense?

  • 6 years ago

    Island to cook top appears to be to close. Island to refrigerator appear to close. Neither appear to be the recommended 42" minimum. The island is just to big and crowds the whole kitchen.

  • 6 years ago

    Currently it is 40” all around. I will request for 42” on the two sides and 45” from island to cook top. Would that be sufficient for traffic flow?

  • 6 years ago
    last modified: 6 years ago

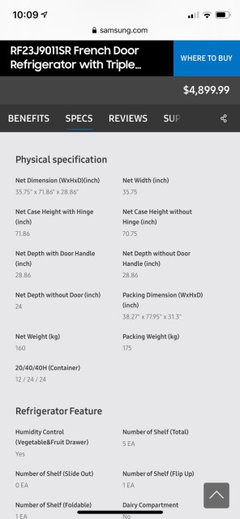
    Remember that aisles are measured to/from the items that stick out into the aisle the farthest (counter edges, appliance handles, etc.). They are not measured to/from cabinet boxes. Cabinet boxes are 24" deep...but that's for the boxes only, not the doors/drawer fronts, counter overhangs, etc. Typically, counters overhang cabinets by 1.5". Counter-depth refrigerators stick out 30" to 32" from the wall (only the refrigerator boxes are "counter-depth", not the doors & handles); standard-depth even more. If you are planning a true built-in, then they can be up to 27" deep. If you already have the model picked out, then check the specs to see how deep the refrigerator is plus any clearance needed behind the refrigerator.

    Minimum work aisle widths:

    • 42" for a one-person work aisle (i.e., only ever one person working on the aisle at one time)
    • 48" for more than one person working in the aisle at the same time (prepping, cooking, cleaning up, etc.)


    With a DW on an aisle, you also need to be sure you have room for the DW door to be open and allow someone to pass b/w the open DW door and the island. At least 45" is better for an aisle with a DW.

  • 6 years ago
    last modified: 6 years ago

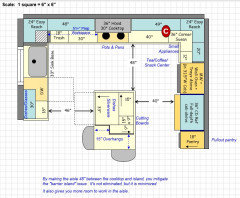
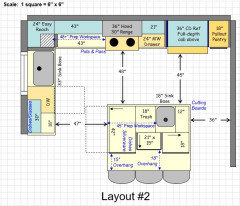
    Instead of a blind corner cabinet, consider voiding out the corner and using the space for more drawer storage. Blind corners, even with gadgets, are not a very good use of space. In addition, if you have a swing out and something falls off, you will not be able to close it until you retrieve the fallen item. As my KD told us, you'll need a small child to crawl inside to retrieve a fallen item if it's in the back!

    Don't forget that you need space for dish & silverware storage next to the DW.

    Basing off what you have planned, I think this would be better:

    Note: The wider aisle (48") minimizes the issue of the island being a barrier b/w the refrigerator and sink.


  • 6 years ago

    Thank you Buehl. The pics are very helpful. Thank you for spending the time on them.

    A couple of questions: Is a 15” countertop overhang without support ok? Also, the 9” storage on the island is not really useful? 40” walkway on the right side is just from the island countertop to the front of the fridge, but it is actually 42” countertop to countertop?

  • 6 years ago

    These are the specs of my fridge. Depth with door handle is 28.86” and without is 24”

  • 6 years ago
    last modified: 6 years ago

    The fridge will need a couple of inches of space behind it for air circulation--that number should be listed in the installation pdf.

    The overhang will need support. If you don't want the legs, as drawn, you can use steel bars for support.

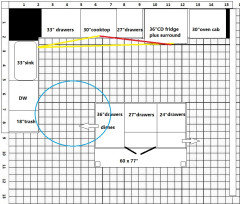
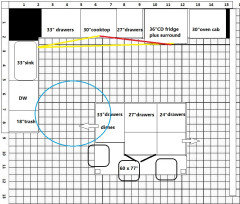
    Here's an option, which reduces storage, but it's less distance between the fridge and sink, and no barrier, plus the island is larger. Instead of including the MW in the oven stack, it could go in the island where I drew the 24" drawers. There is 36" between the cooktop cab and the sink, but that could be reduced to 33" if you want a wider oven cabinet.

    Oops, the island above is only 54", but could easily extend to 60". Here's an option for seating similar to the island in Buehl's version:


  • 6 years ago
    last modified: 6 years ago

    Mama Goose answered the support question.

    Regarding the 9" of storage in the island -- that's enough space to store cutting boards upright...unless you have a lot of cutting boards! It eliminates the need to take more useful storage away to accommodate cutting boards or keeping them on the counter b/c you don't want to use storage that can be useful elsewhere.

    A 9" pullout is also useful for smaller items.

    If it were me, I'd store cutting boards in the 15"x9" cabinet and then either the "Hybrid" filler pullout (first link below) or one of the options in the second link (probably not one of the first two, one of the others). Which one would depend on what type of storage I needed...this is where planning your storage is important. (See the Best Practice/Guideline links at the end, including Storage Planning. They will also help you understand the comments you've been getting.)

    Check these out:

    https://rev-a-shelf.com/all-products?cat=25&primary_keyword=220813

    https://rev-a-shelf.com/all-products?cat=25&primary_keyword=220791 (scroll down)

    ================

    Kitchen Design Best Practices/Guidelines:


    Asking for Layout Help:

  • 6 years ago
    last modified: 6 years ago

    "40” walkway on the right side is just from the island countertop to the front of the fridge, but it is actually 42” countertop to countertop?"

    There is no "countertop" b/w the island and the refrigerator side -- it's all tall cabinets. Besides, the key # is the deepest item -- and that's the refrigerator. You could reduce the other aisle from 46" to 45" and then have 41" b/w the island and refrigerator. While it's not ideal, it's probably an acceptable compromise if you must have the U shape.

    An L + Island is a much better layout, but with your "wall of tall" wants, it might not be feasible and still have sufficient space where you need it most -- in the Prep Zone. You have two options if you prefer the "L":

    • Option 1...Get a range instead of a cooktop and a MW drawer so you don't need a tall oven cabinet
    • Option 2...Put a prep sink in the island so the island becomes your primary Prep Zone.


    Be careful when reducing the space b/w the sink and range, you don't want to overlap the "floor space". You should have enough room so that someone can be working at the sink while someone else is working at the cooktop (or range) without them bumping into each other while they work.

  • 6 years ago
    last modified: 6 years ago

    What would be really helpful would be a sketch of the entire floor the Kitchen is on. It would let us see how the Kitchen relates to the rest of the home. It doesn't have to be to-scale, but it should accurately show how the rooms relate to each other and should include all interior & exterior doors. In addition, it will help us see how traffic flows in, around, and through the Kitchen. Include the front entry and family entry, if different. The family entry is usually a garage or side entry, but it might not be. It's helpful to know which door you use to bring in groceries.

    Do you have a separate Pantry?

    Do you have a Dining Room in addition to a "nook"? If so, do you really need both plus seating at an island? That gives you three places to eat.

  • 6 years ago
    last modified: 6 years ago

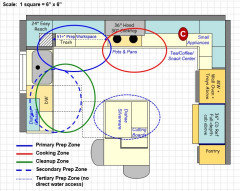
    Mama Goose showed you one option for the "L". Here's another: