Software
Houzz Logo Print
larebare

Tiny old house. Need help with kitchen layout!

6 years ago
last modified: 6 years ago
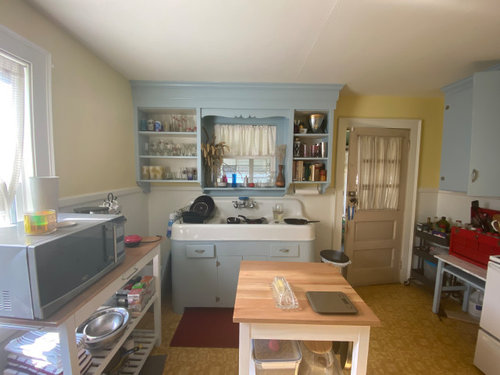
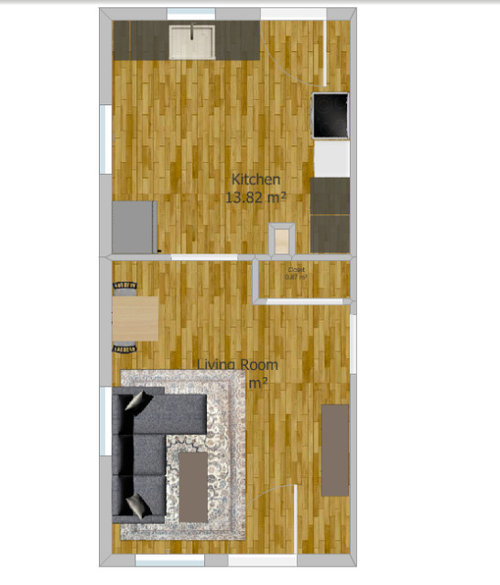
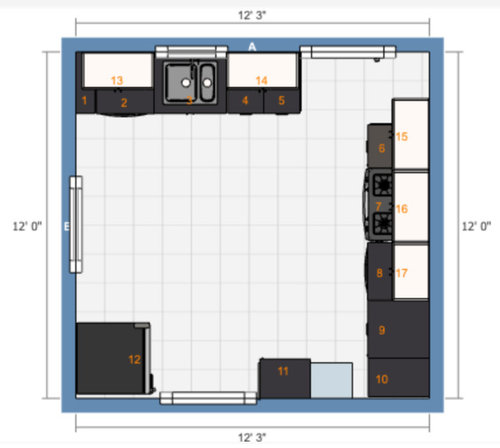
My house was built in 1941. The total area is 810 square feet.

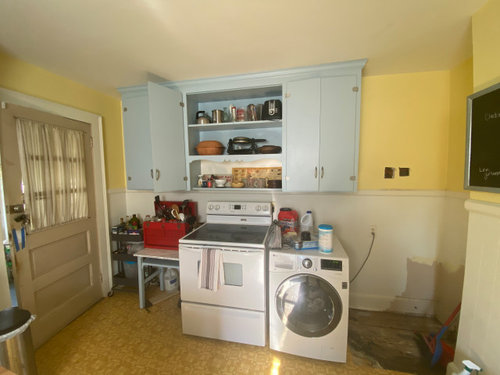
The house still has the original kitchen. I would like to keep the upper cabinets. There are no base cabinets. I really, really love the cast iron double drainboard sink, but I want to remove it to install a dishwasher, modern sink hardware, and cabinets for storage and counterspace. On the oven side, I plan on putting a base cabinet to the left of the stove, and a base cabinet to the right of the washing machine, with countertop extending over the washing machine. There will be a 15" void in the far right corner of this side.

Here are my biggest obstacles:

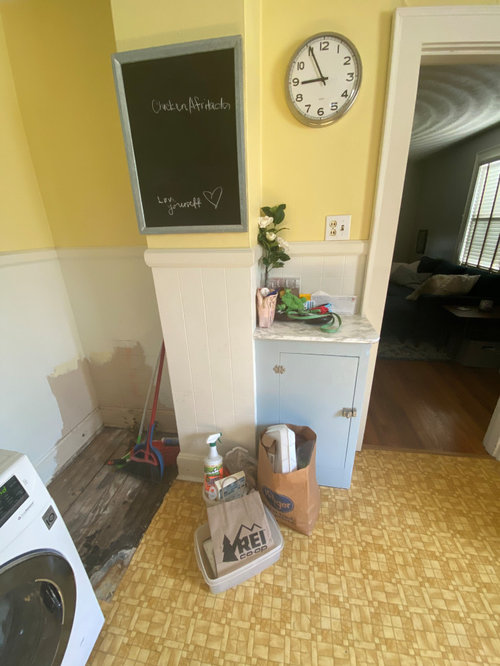
  • There is a chimney (17.5" wide x 15" deep) which would be cost prohibitive to remove.
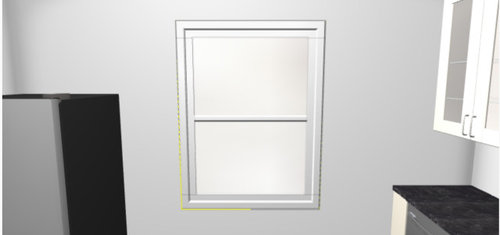
  • There is a large window (44" wide x 58" tall - it is 29" from the floor).
  • The washing machine is next to the stove. It is a ventless washer/dryer combo.

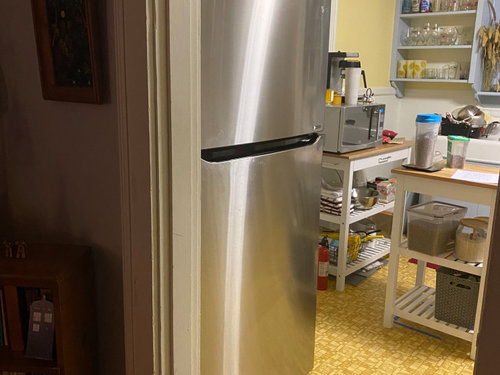
I have sketched out a layout, but it seems like there will be a lot of wasted space in the middle of the kitchen. Removing the wall separating the kitchen and living room (to the left of the closet) is an option. There doesn't seem to be anywhere to put the fridge. I would love to have somewhere to put a small dining table - I don't currently have one unless you count my back porch.

Any input would be much appreciated. Thank you!!


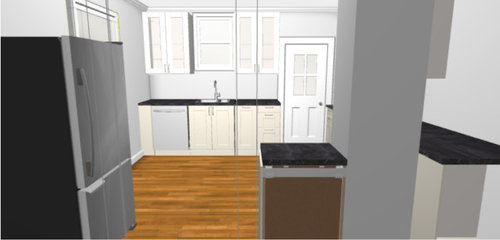
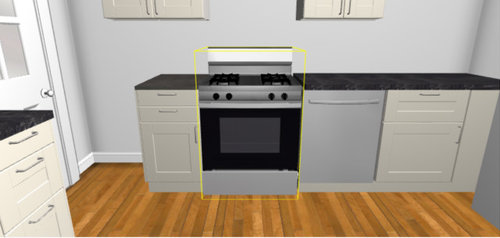
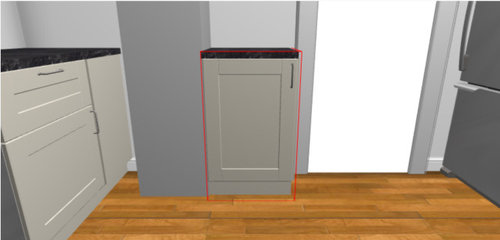
Edit: Here are some additional pictures that I made in Ikea's Kitchen planner.


Comments (18)

  • 6 years ago

    There is a chimney (17.5" wide x 15" deep) which would be cost prohibitive to remove.

    I assume this chimney is in the picture with the chalkboard. Have you got a bid on removing it? I had a three-story chimney about that size removed for about $2K. It made all the difference to my small kitchen remodel.

    Is there room for a dishwasher to the left of your current sink? I would be looking for ways to save that sink and incorporate it onto new lower cabinets.

    Why do you want your washer/dryer next to the stove? Why not at least move swap it with your cabinet #9, so that you can have storage for pots and pans and utensils next to your cooking area?

    Would you consider modifying the large window such that its sill is at counter-height? Having a run of lower cabinets along that wall would make a world of difference, storage- and work-surface wise.

    That back door leads to the porch? Is it enclosed? Could anything move out there (like the washer)? As always, it would be helpful to have a sense of what you think your budget is.

  • 6 years ago
    last modified: 6 years ago
    Welcome to the Kitchens Forum Christie!

    Looking at your proposed layout, I think you can do better.

    Could you please post a fully-measured layout that includes the labeled widths of each wall/window/door/doorway and the distances between each wall/window/door/doorway. See a sample below. If something cannot be moved or changed (e.g., the chimney), label it precisely on your layout (see sample).

    Unfortunately, the layout you posted does not have enough detail.

    Are those two rooms the only rooms in the home? I'm sure there's at least a bathroom. What about a bedroom? Could you please post a sketch of the entire floor the Kitchen is on? The sketch would let us see how the Kitchen relates to the rest of the home. It doesn't have to be to-scale, but it should accurately show how the rooms relate to each other and should include all interior & exterior doors. In addition, it will help us see how traffic flows in, around, and through the Kitchen. Include the front entry and family entry, if different. The family entry is usually a garage or side entry, but it might not be. It's helpful to know which door you use to bring in groceries.

    Where are you flexible? Can walls/windows/doors/doorways change (move, change size, add, delete)?

    Is there any way you can raise the window to 36" off the floor?

    Do you have a basement under the Kitchen or are you on a slab?


  • 6 years ago
    last modified: 6 years ago
    What's your climate like? Is to nice year-round? You mentioned using the back porch for your table.

    Is it possible to add the back porch to the home interior? It would depend, of course, on the the construction, climate, etc.

    Have you thought about incorporating the existing sink into the new base cabinets since you really like it?

  • 6 years ago

    Thank you so much for the thoughtful replies!

    My budget is around $5000, but a bit flexible. I’ve priced a lot of different cabinets and will probably go with ikea cabinets. Hopefully the hardwood floors under the vinyl are in good enough shape to refinish. I’ve had one bid for the chimney at $5k.

    Good idea on swapping the washing machine with the cabinet! I will look into it.

    My budget also needs to include the cost of wiring and plumbing for a dishwasher. I’ll have to relocate a few outlets to be above the new countertop too, and I’d like to add a few new outlets as well. I initially wanted to incorporate the existing sink into the design, but there is only 17 inches to the left of it, so not enough to accommodate a dishwasher.

    The back porch is screened in. It’s not technically part of the house - I’m unable to add on to the house due to a title issue (illegal subdivision when the original owner built another house on the same lot back in the 50s). We get 4 seasons where I am, so hot summers and cold winters. I also really enjoy hanging out on my back porch, and it’s just big enough for a small table and 4 chairs. I use this as my main entry into the house.

    I hadn’t considered the cost of reducing the size of the window, thinking it would be out of budget.

    The larger layout is just one side of the house. There are 2 bedrooms and one bathroom on the other side. It is single story on a crawl space.

    I will work on getting better drawings. :)

  • 6 years ago

    @Mumkin did that $2k include patching the roof, walls and floor? Thanks!

  • PRO
    6 years ago

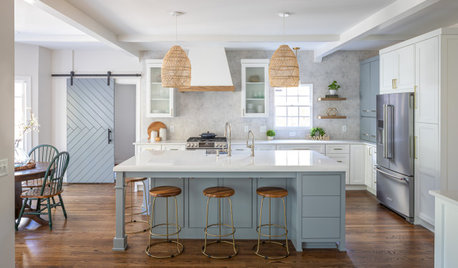
    Wow, I also LOVE that cast iron sink! I would try to use it in the new kitchen. Here's a new kitchen that has a large cast iron sink and a dishwasher:

    Repurposing a salvaged sink · More Info


  • PRO
    6 years ago

    IMO the budget is just too low and I would wait until you have bigger budget to get this right . I would not usually embrace old sinks but that one is quite lovely so while you are waiting to this right see if you could get some help with a design that could use that sink as the star in the space. BUehl is right we need to see the whole floor plan of all the spaces to scale with as much detail as possible . As for the cimney what is it serving like it it the chimney for the furnace ? Is there a FP behind it ? Waht is in the porch. We need a lot more info and forget the IKea planner pictures they tell us nothing about the space.

  • 6 years ago

    I actually bought a double drainboard sink from the 40s (no base though) for my budget kitchen renovation, and since you wrote that you loved the sink, I'm thinking through ways for you to keep it.


    Since you'll have the plumber out to run the dishwasher line, and if you aren't opposed to a sink not centered below the window, could you move your sink and base closer to the door and add the necessary inches to the corner to fit either a corner cabinet or the dishwasher? If a corner cabinet, you might put the dishwasher on the perpendicular wall, just to the right of the window, space permitting.

  • 6 years ago

    Can you save some more ? Better to remove the wall , get some features designed in the plan to make a more eclectic larger unified space . custom cabinetry will be your friend and best investment to maximize space and make efficiency as you need hardworking areas w Laundry and having to work in a banquette or island w seating etc . As for the cast iron dbl drainboard sink? Ok not to break off the love affair but if you were to sell it on Craig’s list so it gets a new owner have you thought of the various options without it?

  • 6 years ago

    Thanks for the replies everyone.

    I’ve been mindful about trying to budget for this project. I bought the house for $70k 4 years ago. Similar homes in the neighborhood are in the $120k range. I think $10k would be my absolute ceiling. I will probably live here for a couple more years.

    I’m willing to expand my budget a bit - I’m now seeking quotes for removing that chimney, removing the wall and moving the washing machine into a closet with the water heater. Here is an updated layout.

  • 6 years ago
    last modified: 6 years ago
    Awww, I want to hug your kitchen. I'm sure it's more fun to look at than to work in, though. You've been given good advice--I'm looking forward to your project.

    Is there a possibility you could recess the fridge into the wall space behind it, and also recess a shallow cabinet, or at least use the stud bays for shallow storage? That would be very appropriate in a 1940's era home. Also, if the opening to the LR could be adjusted while the chimney is being removed, you could extend that counter and put the range there. Houzz article, stud bay storage.

    You could also include some shallow storage below the window. I have a shallow pantry which backs onto a staircase, and it holds a lot of can and small jars and boxes.

  • 6 years ago

    Thanks so much mama goose! That is some good food for thought.

    I was thinking about opening up where the chimney currently is with a peninsula. I’m not sure about moving the fridge to that spot since I’d like to keep the upper cabinets. I will think about this, though.

    The house has a lot of cool original features that I’d like to preserve as much as possible. The walls below the chair rail are plaster stamped to look like tile and they are in great shape.

    Something that makes me hesitate opening up the kitchen its the living room ceiling. It has a gorgeous textured pattern that I would like to try to preserve. I’m not sure how it would fit if I tear down the existing wall and build a new wall a couple feet away.

  • 6 years ago
    last modified: 6 years ago
    You wouldn't need to remove the whole wall--just widen the cased opening with a new header above (which is why I left the remnant of the wall--to support the header and provide space for a shallow pantry cab). Also, behind the exterior door, you wouldn't need to open the wall--I suggested using the stud bays to add storage, but you have space for a tall shallow cabinet.

    I realize your plan might not be exact, but you show no filler between the fridge and the wall to the right, which means the fridge door will not open fully, and maybe not even to 90 degrees, in order to pull out the crispers. You can check the specs on your model, to make sure. You probably don't have that issue now, since it looks as if the fridge door opens away from the wall, in its current orientation.

    To the right of the range, you could use a cabinet which opens to the side, and then extend the countertop to the edge of the door frame, but you probably wouldn't be able to case it. I wonder if you could use the existing chimney to vent the range on that wall?


  • 6 years ago

    You might want to consider how much more accessible storage you'd get with drawers in any lower cabinets you might use.


  • 6 years ago

    Some other ideas...trying to think outside the box!

    Layout #1


    .

    Layout #2


  • PRO
    6 years ago

    Here are some options for below your sink/drainboard that might be of interest.


  • 6 years ago

    Good ideas, Buehl. If windows could be altered, here's another idea, but it would mean closing the window on the back wall. The back door has glass, and you could have a storm door with all glass, for extra light. Venting would be much easier, but plumbing would be moved, so there are advantages and disadvantages. I moved the WH to the corner of the kitchen to take less space from the LR, but moved the fridge into the area where the small table was drawn, to even out the space. I used the modern sink template, but it looks as there would be space for the vintage sink.

    Christie, I realize this is a much bigger project, but something you might want to think about for the future.


    If chimney is not removed:

  • 6 years ago

    You guys are amazing!