Software
Houzz Logo Print
amy_cirillo

Help with challenging basement floorplan

6 years ago
last modified: 6 years ago




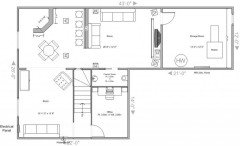
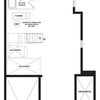
The above pic is the challenging floor plan of my basement. I am sorry for the hideous pictures below. We moved in a year ago and I have Marie Kondo'd 5 kids' things as well as mine and my husband's. We are a blended household and I had to completely integrate and organize two households - his with 15 yo triplets; mine with 13 yo twins.



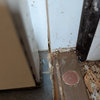

I need to create kind of open and comfy office space for my husband, and the rest of it should be kind of teen and/or adult lounge. It should be trendy/cool and comfy enough to attract teens. The office part shouldn't be walled or closed off with curtains or barn doors or anything, and the desk shouldn't face a wall. The picture above is my poor husband's "office" due to quarantine. There is a dry bar and I would love to rip it and the convection microwave out. He wants to stay in this space. This is the bottom of the floor plan.


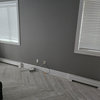
The above picture shows how long and narrow the office section is



This is the top section of the floor plan.



Another pic of the top section.

I would love help with:

1. how to set up areas with different purposes.

2. what to do in corners/transition areas between sections

3. how to use wall color/decor to make the space less clunky and cramped.

4. Deciding if I must invest in window wells and enlarging the windows?

5. Deciding if I must invest in changing the ceiling?

Things to know:

The kids aren't there while dad works

There are egresses

There are two large lovely living rooms the kids use as hangouts now, but there is never enough privacy and space for teens

I don't need to keep anything that you see in these pictures at all. Maybe the light green/grey couch, but maybe not.

I definitely want to take out the dry bar and microwave

Any help will be sooo appreciated! Thanks!!!!

Amy

Comments (21)

  • 6 years ago

    Maybe you should provide a rough floor plan so we can better figure our your "Z" configuration. Hopefully, this will be the last project you have to undertake. Does hubby have a preferred part of the Z that he likes for himself?

  • 6 years ago

    you should prob post something like this


    and where you'd like each 'zone'.

  • 6 years ago

    Do you have suggestions for software to make something like this

  • 6 years ago

    I think you could just draw something on a piece of paper and scan it or take a picture and post it. this way it gives everyone the ability to see what's what.

    then just mark on it which zone you want to use for the office, the play area, etc.

    also, maybe mention what can be changed, and what can't. like flooring, paint, furniture, etc.


    and if you guys have any DIY skills that you can do along w/the type of style you'd like to see. inspiration pics are also helpful. maybe peruse pinterest for basement pics that show an office and teen space.

  • 6 years ago

    You don't need any special software and it does not need to be this involoved.


    You can use a piece of graph paper or do it in excel and grab a screen shot. (Make the cells in excel all the same pixel size height and width.


    Make sure to add the dimensions


    Here is an excel version of my master suite


  • 6 years ago

    Keep in mind that tiny windows are not egress windows... no escaping if there is a fire upstairs.

  • 6 years ago

    Unless that door leads to a space that walks out our does have a bigger window?

  • 6 years ago

    I read nothing about a bedroom so the egress is not really a REAL thing IDK about other's but even with our walkout, and large picture window the basement is not a room anyone wants to be in for long. It is bright, light and cozy with the fire place and all. When with friends teens will be anywhere you have a gaming deal and or in our case a ping pong/pool table area. And I do mean ANYWHERE so I would not spend tons of money. Even DH will find w/o natural light he won't use the office the way he thought he might. Set up your spaces and walk away. Buy DH a desk and put it where the round table is. DONE. Turn the corner set up a gaming area. DONE.
    I see you have a table which would be great for board games. They have made a come back with teens..fill the books shelf with them near by. DONE. Declutter if you want but really that's what basements are for!! You have PLENTY to fuss over it sounds like. Transition corners can be left as is.

  • 6 years ago

    There are two doors from this area that lead to the unfinished part of the basement and a door to the garage/outside.

  • 6 years ago

    I’ll try to sketch the room today

  • 6 years ago

    I too am having trouble figuring out and picturing the "Z" configuration (even with your photos) but as a mom to two high schoolers, I get your dilemma.


    We finished our basement a couple of years ago and put a lot of money into it. Since you already have a finished space, I don't think you need to put too much money into it. The ceiling and paint are fine for now.


    I don't think the dry bar and microwave are worth keeping. If you husband does insist on keeping it though, use that area as the snack space for the kids. We put a kitchenette in our basement and a large pantry and full size refrigerator. Remove the microwave from the wall because the cabinetry does not even match the existing one on the left and get a countertop microwave (assuming you have an outlet there to plug it in. Put the table and chairs next to the snack space. Yes, board and card game are huge with this age group - at least with my kids - and having a table is great.


    We have a couple of bookcases in what you refer to as the "transition areas". It's the perfect spot for them.


    Give your husband one part of the "Z" for his office space. No kid stuff there. The other area of the Z you can make the tv/lounge area. I'm guessing your husband and kids will not be down there at the same time but they need their separate spaces for peace of mind.

  • 6 years ago


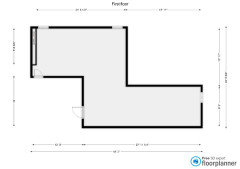
    Here is our attempt at a floor plan. The doors lead to the unfinished part of the basement, which has a door to a connected garage, so there are egresses. My husband wants his office area in the area farthest right in the image. He wants his desk/table facing the rest of the basement, not the wall. The other areas are for lounging. The teens spend most of their lounge time on phones and laptops.


  • 6 years ago

    I know your husband said no to walls or doorway, but I would try to convince him to take the 9 x 17 space for his office and a shared space for you and him to discuss finances and things. That is a large enough space to really make a nice office that allows both a designated desk area and a comfortable chair for reading or studying something.


    In the transition area I would create storage and maybe a drink and snack station.


    The larger room I would leave for the kids. Do they need a 3rd recreational area or do they need a quiet zone for homework and studying?


    Your husbands space could be painted and finished based on his preferences.


    The kids space is a perfect space for creative ideas to flow. I saw one basement kids rec area that was amazing. One wall was a Disney mural with all the Disney animals painted on the wall with tons of greenery - tropical plants as the background and the smaller wall was a mural of stick people building a rainbow. If memory serves me right they had a dry bar on the other wall with odd street signs painted over the bar - one way with two arrows and a stop sign with a bent post . . .


    With the adult coloring books that are available you could easily copy scenes or pictures and use an overhead projector to shine the images on the walls and let the kids paint the walls.


    That is the great thing with basements - they can be wild and crazy compared to the rest of the home.


  • 6 years ago

    Why is your husband opposed to physical separation between the two areas? If it were my office, I would be looking for some separation between my workspace and a teen recreation space, especially something that blocked sound. But maybe they use the space at different times.


    Does your husband just need a desk space for himself? Computer and limited paperwork? Will this be abandoned after COVID-19, or does he want to set something up that he can use for the long term, even if work-from-home is reduced to only an occassional thing?


  • 6 years ago

    So, my husband is only working from home during COVID. He almost won’t even let me do ANYTHING to improve his space. He is incredibly selfless and all about other people/ His daughters are the only ones who spend an extensive amount of time down there. They are quiet, and one of them (who is going through something) likes to hang out quietly near him while he works.

  • 6 years ago


    It makes sense to have the office in the farthest area where your husband wants it, and the builtins can provide storage, so I would keep those. I would set up two comfortable chairs (for lounging or reading) and the table (for games, food, etc) along the rest of that space. Add some large pieces of art of landscapes or natural elements. Then use the other, larger, space around the corner for a sofa, coffee table, and lounging space for a larger group of teens and friends. Keep the white walls, but have the teens paint a large graphic design on the walls in the lounge area. Ambient lighting can help the room feel less like a basement.

  • 6 years ago

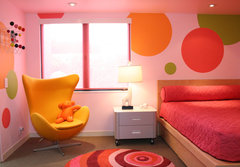
    It's super easy to paint graphic designs with painters tape, and circles using a pencil on a string for the outline. The teens would have fun choosing colors, a design, and doing it themselves.

    Portland Apartment · More Info


    Contemporary Kids · More Info


  • 6 years ago

    Not a Pro.

    His space is temporary. Keep it as he likes it. Add some wow to the back wall (wall with microwave) with some wall paper or paint it a fun color and add art. Done!


    Now break down the other spaces for lounging and hanging out. Incorporate the wall color in the office into the other spaces.


    Once he moves out, add some colored chairs to the table and a popcorn machine!

  • 6 years ago
    last modified: 6 years ago
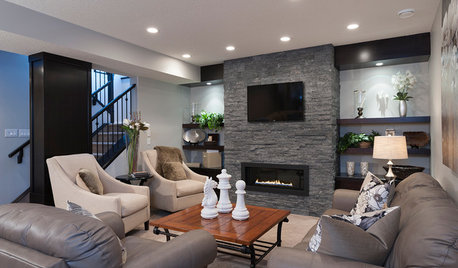

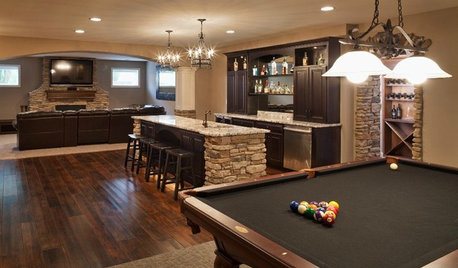
    Some inspiration:


    Park Garden Rec Room · More Info


    Transitional Basement · More Info


  • 6 years ago

    If his girls are the prime users of the space I would try to get input from them. Maybe bring home some paint chips, make an ideabook with rec room pics to share with them and ask what they like/don't like about the pics. If they feel truly "heard" it will enhance your relationship with them, and their dad, and make it easier for you to proceed with confidence.

    Looks like you have some good pieces to start with. Maybe a bright area rug to define the sitting space?

    Amy Cirillo thanked mnzinnia