Software
Houzz Logo Print
scanner78

large main bedroom suite design dilemma

6 years ago
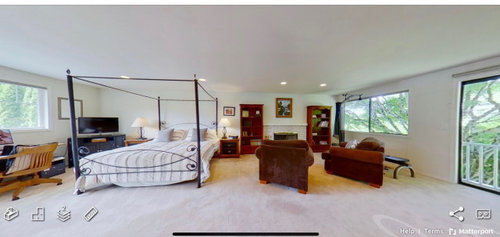
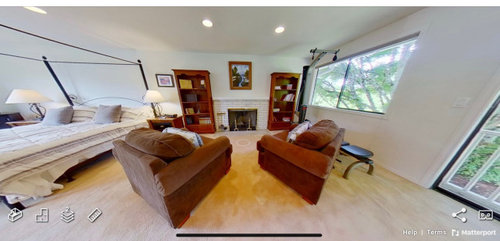
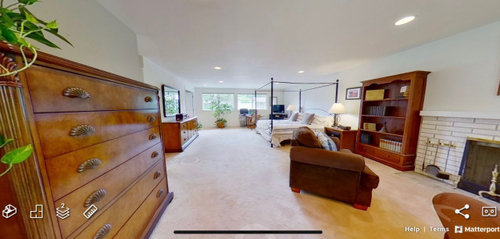
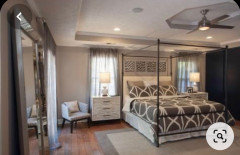
Our new house has a ridiculously big master bedroom. It’s a rectangle shape with a fireplace. We have no clue how to make the room feel...less awkward.

Please excuse the furniture in photos. Pretend it’s not there. The only relevant thing is the bed placement as there really isn’t anywhere else the bed could go.

Comments (28)

  • 6 years ago

    What if you divided the room in two? One for reading, working on the computer, exercising, and enjoying the fire and the other as a bedroom.

  • 6 years ago

    I would be inclined to take away bookcases either side of fireplace, seem to heavy, floor to ceiling curtains and divide room as a seating reading nook by the fireplace

  • PRO
    6 years ago
    last modified: 6 years ago

    To get help, you need to draw the ENTIRE room to a 1/4 inch scale, with every wall and window dimension, doorway, fireplace ALL of it. INCHES . Feet and inches.

    List the furniture you would like to keep,,,,,,,,and its dimensions

    No one can advise from pictures in this scenario, and those are VERY distorted pics : )

    A concrete drawing will get you concrete ....help

  • 6 years ago

    Your “ridiculously large” room has measurements. Are they a secret? Do what JAN MOYER says. You can go from ridiculously large to fabulously large.

  • PRO
    6 years ago

    Will you have that canopy bed? Why not try angling it to left corner. Then eliminate all dark furniture and get space a couple lounging sofas, big art over fireplace, floor to ceiling drapery every window. Install a couple beautiful chandeliers and accessorize with soft tones. Bed all layered whites and textures.

  • PRO
    6 years ago

    What colors make your heart sing. Do you have photos that are plain straight on not panoramic?

  • 6 years ago

    It's a great master bedroom , the problem that I see are your furniture . I would move the TV in front of your bed against the wall . And buy a sectional sofa around the fireplace with the main part against the wall wrapping around the fireplace for cozy evenings . Remove the bookshelves ...they have nothing in them anyhow and use the walls for paintings or groupings of photographs . Perhaps put the desk on the back of the sectional facing the fireplace ...so that not every piece of furniture is against a wall. I would start there ..then look again . You are lucky to have all that space . You can even add a little breakfast table for two later at the foot of the bed or in front of window in the bedroom area . Lucky you !!!!!!!

  • PRO
    6 years ago

    In general, this is probably not the best layout for the room. I'm assuming there are walk-in closets, so most clothes should be stored there. Chests of drawers are generally not placed in large master bedroom suites.


  • PRO
    6 years ago

    What functions do you want in this space? I am loving the room and seeing it soft and inviting as well as quiet and serene. I would like a sleek ladies desk and chair somewhere. But do need room measurements to do a good layout to scale. I see floor to ceiling sheers across window walls. But again need more input from you.

  • 6 years ago

    The room is 29x19. And yes, there is a walk-in closet so need for dresser... Thank you for the help and suggestions! The examples above help me so much.

  • 6 years ago

    That is huge!

  • 6 years ago

    Regarding functions, that’s part of dilemma - we’ve never had bedroom this size before.

    Looking for space to relax, maybe escape from kids for a few min. A small tv in the room perhaps.

    The exercise gear is a no. That will be gone.

  • PRO
    6 years ago

    Unfortunately, the wide angled lenses make it very hard to determine the actual dimensions of this room ie. the bookshelf in the first picture and the same bookshelf in the third picture or the bench in the first pic which is actually a small chair near the desk under the window. Just take regular pictures with a normal lens and/or provide a floor plan. I am also curious to know where from where one enters this room, is there a ensuite bathroom off of this bedroom or walk-in closet and if so, where are they located please?

  • 6 years ago

    I wish I could take pics but the house is occupied and we don’t get access for a couple of weeks..

  • 6 years ago

    Mary, if you are moving in in a few weeks, I might suggest waiting until you are actually in the room before posting. The current owner’s use of the room is rather weird and is making it difficult for you to evaluate the space with a clear eye. Why is the tv in the back corner? Do they watch it from the chairs in front of the fireplace? Spend the time collecting pictures of what you like and finalize your plan after you move in and understand the space without the distraction of the current owner’s things.

  • PRO
    6 years ago

    Super. What existing furniture do you have thats going into the room. Lets start with bed size. I have a floor plan created but need to know what you're bringing with you.

  • PRO
  • PRO
    6 years ago

    As I look at your plan, it looks like you have a hike to a kitchen area. Might be good to figure out how to put a coffee station in the room? Probably over on wall near entry to vanity area for easy access to water. Be back later. E-video time with youngest grandson and my son and DIL.

  • 6 years ago

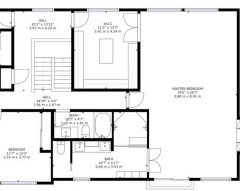
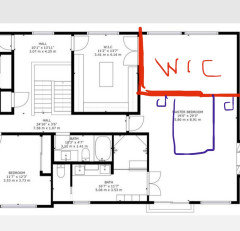
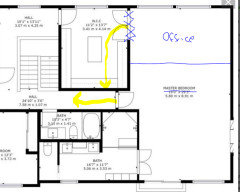
    Excuse the crude drawing below. I would reconfigure the space to make the master smaller, while still having a spacious walk in closet. Then turn the old WIC into an extra room: Office, bedroom, workout room, media room, family room, or storage.

  • 6 years ago

    Yes, the previous owners knocked down a wall and took another bedroom to create their master wing essentially!

    We have a king bed. Even with the king there is so much room left. Because we’ve never had this big of a room before we don’t have much furniture besides king bed, 2 nightstands, and a chaise.

  • PRO
    6 years ago

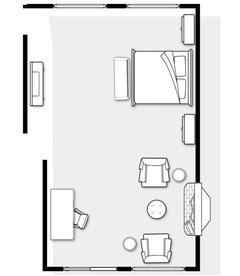
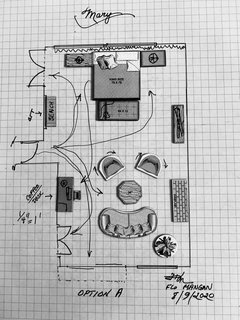
    Here is my cut. I used 1/4” = 1’ scale. Each square equals one sq ft. I put sheers across window wall and centered king bed there. I put chaise at foot of bed. TV Could go either side but I put it on fireplace wall so swivel chairs to swing to TV. I put a ladies slim desk in seating area where a quick cup of coffee machine could be located with ghost chair for using laptop. I think two bachelor chests either side of bed would be lovely. It is wonderful space. Enjoy.

    Mary thanked Flo Mangan
  • PRO
    6 years ago

    I kept traffic pathways open for easy flow throughout the space.

  • PRO
    6 years ago

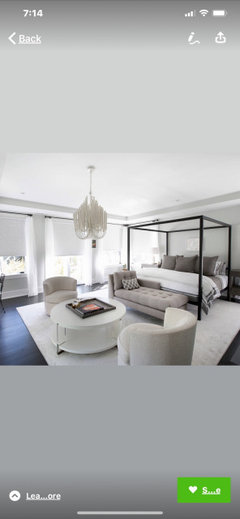
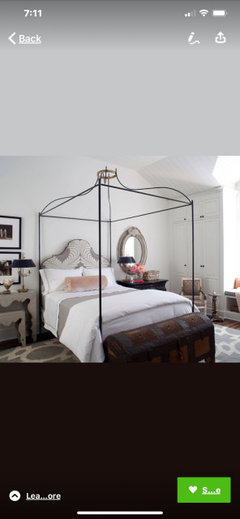
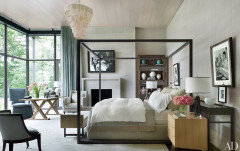
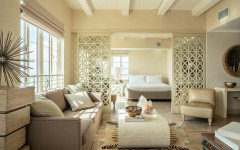
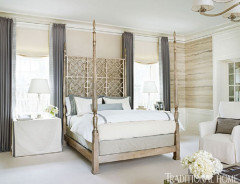
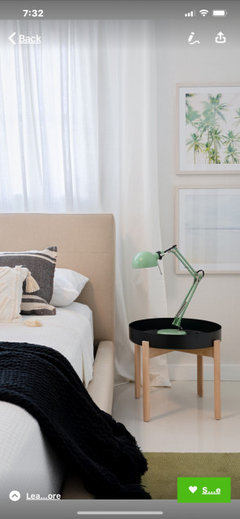
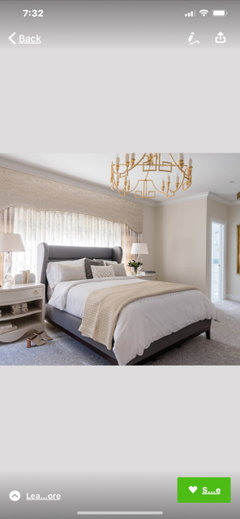
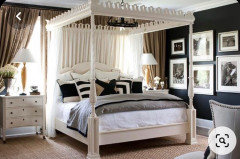
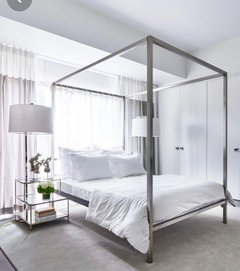
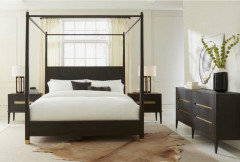
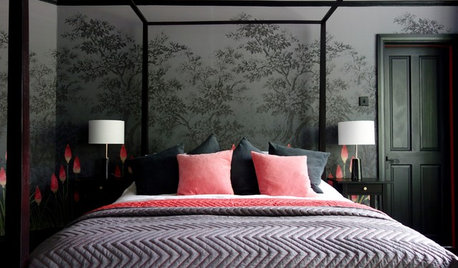
    Some inspirational photos of canopy beds in similar settings.

  • 6 years ago

    Thank you so much!!!!

  • 6 years ago


    Sorry this is crude, but you could move the entry to the master down the hall a bit and switch the WIC doors to open in the hall. Then close off the north end for your office, adding a door wherever you deem best after settling on a furniture arrangement..

    Mary thanked decoenthusiaste
  • PRO
    6 years ago

    The fireplace and slider and bathroom limit the function of that end of room which might be why the previous owners removed the wall. I wouldn’t wall up this space. It will destroy the wonderful-ness of the space.

  • 6 years ago

    I think Flo gave you a great layout. Putting your bed on the window wall, with a full wall-length curtain is the best spot for that. It gives you the other end of the room for tv, relaxing and a small desk. You will love having such a large “adult retreat” once you figure out the furniture. If you like canopy beds, THIS is the bedroom for one!