Software
Houzz Logo Print
singh18

Need help with long Master Bathroom and possible wet room.

6 years ago
Hello,



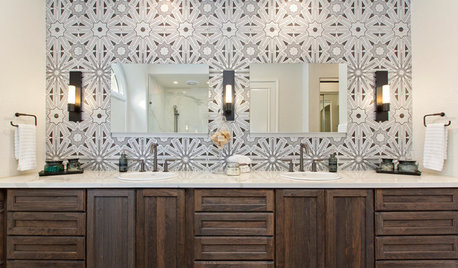
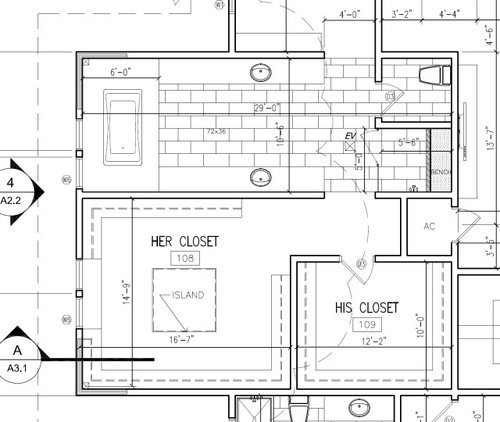
I have a large, long master bathroom. My architect suggested a wet room, his and her showers on each side of the tub, so we don't have his and her 10 ft vanities (as pictured). Our only requirement is a separate toilet room and steam shower. Those are pictured too.


What suggestions would you have redesign this space? Should I have all the vanities on one wall vs 2? What is a good size for the wetroom - I think it is a better use of space than two 10ft custom vanities.


The space has been framed, but no plumbing run yet. Any ideas or help would be appreciated.


Thanks.

Comments (35)

  • PRO
    6 years ago

    Do you mean a tub inside the shower? If so a very bad idea IMO who wants to have wipe down the tub everytime you shower it makes no practical sense . How can framing take place when you have no design in place.

  • 6 years ago
    last modified: 6 years ago

    His and her showers?

    I can’t imagine what one person would do with a 10’ vanity, that’s plenty of room for two to share.

  • 6 years ago

    Who did this plan?...

  • 6 years ago

    None of it makes any sense...

  • 6 years ago
    last modified: 6 years ago

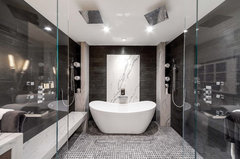
    I hired an architect. I agree with you @bpath - I think one side for a double vanity is good enough. But what do I do with the rest of the space? The his/hers showers would be to the left and right of the tub. Kind of like the this photo:

    Hollywood Condo · More Info


  • PRO
    6 years ago

    Enter the closets without having to go through the bathroom.

  • PRO
    6 years ago

    I hate the wet room concept. Everything gets so gross and wet. Rework the space with a tub and separate shower. You can do better.

  • PRO
    6 years ago
    last modified: 6 years ago

    Skip the wet room. I happen to like the layout the architect is recommending and that is a very generous stand-alone shower next to the toilet. I also like that s/he recommended a WC with a door on it. Only thing I'm not wild about is having to go through the bathroom to get to the WIC's.


    Wet rooms are a maintenance nightmare, IMO.

  • PRO
    6 years ago

    @Design Girl, where do you see this? The plan posted shows a shower head on the wall adjacent to the bench. And I see no mention of a sauna in the OP's description. Was there another thread on this I missed?


    "Our only requirement is a separate toilet room and steam shower." So, I think that's a shower, no?

  • PRO
    6 years ago

    @Sabrina Alfin Interiors - Yes, (I guess) - that's why I deleted my comment. However, I don't understand the wet room comment with a separate shower. Seems there may be a steam shower and two shower heads in the wet room area. I have no idea what's going on here.

  • PRO
    6 years ago
    last modified: 6 years ago

    @Design Girl, I think the plan posted is what was originally proposed and now the OP and architect are talking about an alternate version with a wet room, instead of a separate shower. Or, at least that's how I read it. I'm advising against the wet room idea and keeping the tub and shower separate, whether it's a steam shower or just a regular shower.

  • 6 years ago

    Yes, that is correct. The architect is proposing making the vanities smaller, then adding glass panels and two showers next to the tub. What do you think about the vanities... move them to one side? What will I do with all that wall space on the other side?

  • 6 years ago
    last modified: 6 years ago

    Do two 5 foot stand alone vanities and use the space between the tub and vanity on one side for a bench and hang the towels on the opposite wall for the tub.

    I would not want two showers to keep clean.

  • PRO
    6 years ago

    Hmmm - I'm really not a fan of those windows being offset on the tub. Obviously the window placement is to compliment the outside of the house .That is going to look odd inside. I agree with others about having to walk through the bathroom into the closets. I feel like this could have been arranged differently.

    I also think your steam shower is a little small considering the scale of the room. If there are 2 of you in there then you are right next to eachother on the bench.

    What is the plan of the bedroom? can access be changed and the closets be reconfigured?


  • 6 years ago

    To me it feels out of proportion to have more space dedicated to closets than to the bathroom.

    Have you considered putting all your closet space in the right section marked “his closet” and the toilet area, and putting the bathroom in the left section marked “her closet” and the bathtub? Given the choice, I’d rather have more windows in the bathroom and less in the closet.

  • 6 years ago

    I can't change the closet situation, honestly it had to be that way as we didn't have land to build a wider house and I don't mind it.

    We are going to ax the wetroom, do two vanities across from each other and add storage. I appreciate everyone's help and opinions.

  • 6 years ago

    oh and we enlarged the steam shower to be 7 feet wide :)

  • PRO
    6 years ago

    Only took one architect to fix this. Agree with @Mark Bischak, Architect

  • PRO
    6 years ago

    You should get it right, but not having this decided is a schedule stopper.


    Typical schedule:

    1. Framed walls through roof sheeting

    2. Verify plumbing centers (often with cabinet measuring)

    3. Plumbers run drains thru roof (aka "top out")

  • 6 years ago

    With a 7 ft shower, you should be able to put in two shower heads, or maybe a wall shower head and a rainfall shower head.

  • 6 years ago

    Hey Mark,

    I would have to reframe the entire area. I think your design is better.. just not sure it's worth the extra cost at this point. We are removing wet room as we have a steam shower and doing two 2 single 70 inch vanities then maybe a full body mirror near the tub. We laid it out yest. Basically trading redundant showers for nicer vanity with more storage.

  • PRO
    6 years ago

    For what it's worth, I think it is entirely better to reframe. When you think about all the money that goes into finishes, etc it makes sense to get it right. I had to walk through my bath to get to the closet and I hated it. Remodeled to take care of that and it's such an improvement. Mark's plan is way better AND you got if for free. It's a win.

  • 6 years ago

    I think it would be worth consider how you live if re-framing might be worth it.

    We have to walk through our bath to get to the closet. It doesn't bother me one bit, because we get dressed in the morning and then undressed in the evening and don't need to use the closet during the day so never bothers us and I find it very convenient to not have to go anywhere to get ready or disturb someone that is still sleeping to get ready. If we do use it during the day it is usually because we took a shower due to being dirty and need to change where the closet is nice and close. The exception is once a week to put away the laundry. However if you enter and exit your closet several times a day then I could see it becoming annoying.

  • PRO
    6 years ago

    Can I have a dollar each time you think to yourself, "I wish I had changed it to Mark's layout".

  • 6 years ago

    How close is the laundry room to the master closets? I’d consider adding a stacked washer and dryer if it’s very far. We are doing that in our closets and it’s probably the thing DH is most excited about...lol!

  • 6 years ago

    Washer dryer are on the same level, not too far away. That is a good suggestion though.

  • 6 years ago

    Have you considered his and her baths? My current home has a his and her bathroom and I loved it for 20 years. I just sold my home and will be moving into a new home where I have to go back to sharing. At least our vanities are totally separate.

  • 6 years ago


    I am lost here. But I can add photo that shows one item made more special by adding space around it, window and fabric.

    The Uplands, St Leonards on Sea · More Info


  • 5 years ago

    most people complaining of wet rooms shouldn’t own one to begin with. If you can’t afford to maintain it properly...... don’t get it. Patricia Colwell my dear. You‘re in design? My friends and I all live in large houses. Most have tubs and showers next to each other. I like to rinse off immediately after soaking.


    Wet rooms are like owning a high end car. Can’t afford to up keep it. You probably can’t afford one

  • 5 years ago

    2020 post

  • 5 years ago


    2021 Post. Your point?

  • 5 years ago

    Man. This site is full of the worst critics. Know it all’s abound. Do what you like. You like a design have at er. The one thing I’ve learned as a tradesman is designers and architects don’t have a clue how to build things.

  • 5 years ago

    The point...is a courtesy ..to let you know this discussion was finished in the middle of last year...your reply was pretty nasty in any case...while the spirit of these discussions is to be helpful...in your case diplomacy appears to be a lost art