


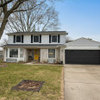
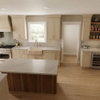
3 doors in a row?
6 years ago
last modified: 6 years ago
Featured Answer
Sort by:Oldest
Comments (7)
Related Professionals
Washington Home Remodeling · Manchester Home Remodeling · Amherst Kitchen Remodelers · Anniston Bathroom Remodelers · Plainfield Bathroom Remodelers · Altoona Bathroom Remodelers · Birmingham Interior Designers & Decorators · Sebring Interior Designers & Decorators · Dayton Interior Designers & Decorators · Middlesboro Architects & Building Designers · Dickinson Kitchen & Bathroom Designers · Magnolia Interior Designers & Decorators · Little Rock Furniture & Accessories · Miami Custom Closet Designers · Palm Bay Custom Closet Designers 6 years ago
- 6 years ago
 6 years ago

Related Stories

KITCHEN DESIGNKitchen Remodel Costs: 3 Budgets, 3 Kitchens
What you can expect from a kitchen remodel with a budget from $20,000 to $100,000
Full Story
SALVAGEReinvent It: Antique Glass Goes Door to Door
Patchwork squares star on a door that once lived on a home's exterior, now gracing a historic home's dining room
Full Story
FIREPLACESNew This Week: 3 Fireplace Transformations, 3 Budgets
See how different approaches to tackling a focal-point fireplace can completely change the look of a living room
Full Story
WHITE KITCHENSNew This Week: 3 White Kitchens, 3 Different Styles
A few key accents can make one all-white kitchen look and feel completely distinct from another
Full Story
MY HOUZZMy Houzz: Vibrant Victorian Row House With Midcentury Style
A love of color, vintage decor and family heirlooms transforms this couple’s 1888 3-story home in New Jersey
Full Story
HOME TECHUnlock Your Smart Phone's Front-Door Powers
Take your locks and keys into the digital age with 3 solutions that put convenience and new capabilities on your doorstep
Full Story
BACKYARD IDEAS3 Airy Living Spaces With Effortless Indoor-Outdoor Flow
Create a seamless connection between home and garden with design ideas that bring in nature
Full Story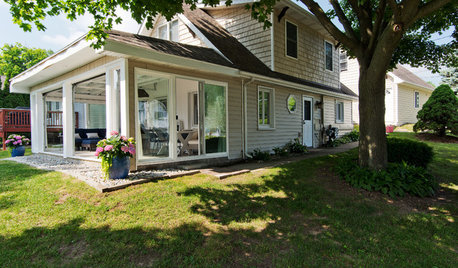
LIVING ROOMSGlass-Paneled Garage Doors Open Up a New Sunroom
This stylish 3-season sunroom in the Detroit suburbs connects to the lawn and the sparkling lake beyond
Full Story
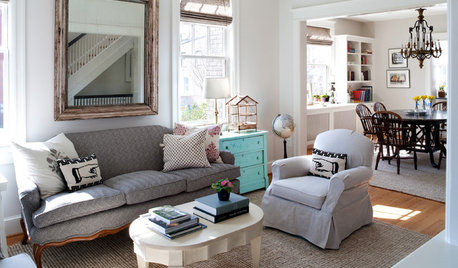
HOUZZ TOURSHouzz Tour: Remodeling Brightens a Row House in Washington, D.C.
A revamped layout and an airy palette create a soothing home for a Capitol Hill family of 5 looking to simplify
Full StorySponsored

Leading Interior Designers in Columbus, Ohio & Ponte Vedra, Florida

flopsycat1