Software
Houzz Logo Print
smstewart2012

Kitchen Island Help

last month

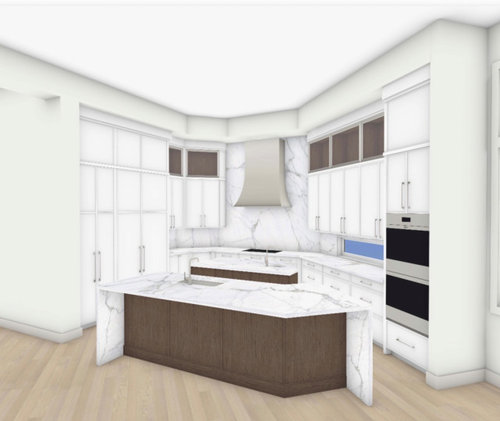
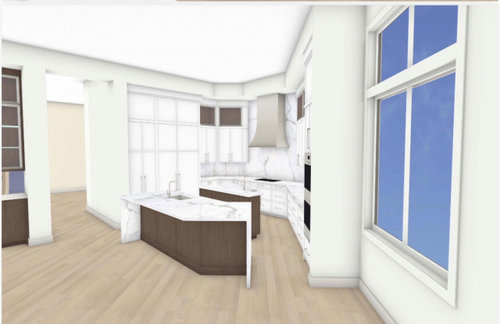
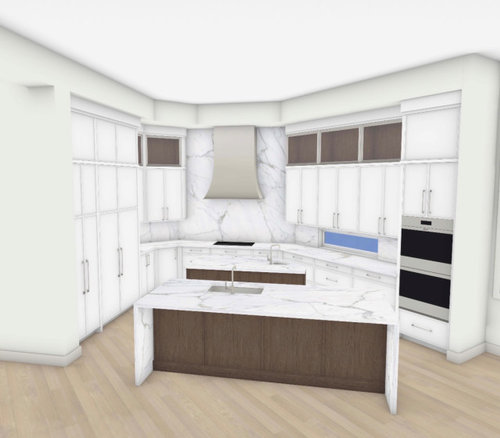
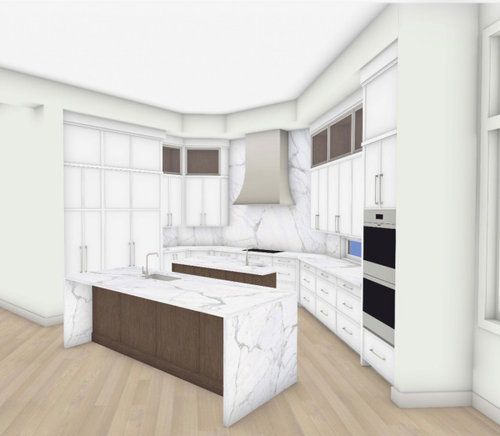
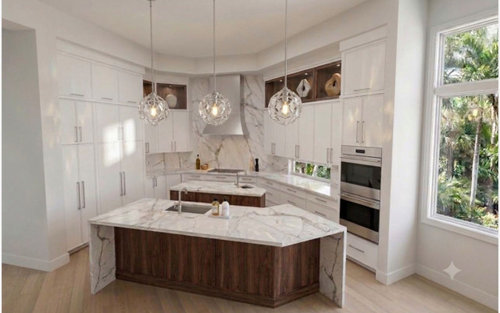
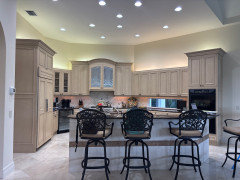
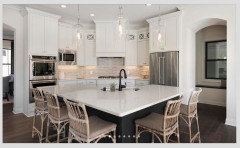
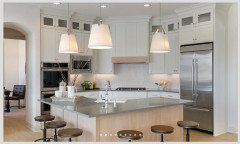
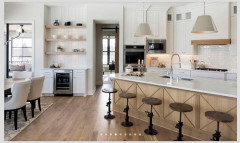
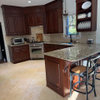
We recently purchased a home with several angled walls in kitchen. The current island has an angle to follow the design of cabinetry (same as first picture). We are planning a remodel to modernize old Tuscan design and I'm struggling with island. Designer/cabinet people recommended a straight waterfall island (as is in all contemporary homes now), however I'm concerned layout looks awkward as if island was just dropped in room and big gap from right-side vantage point. I know angled islands are considered outdated, and I don't want to hurt eventual resale of home.

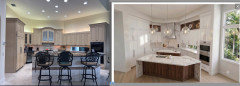
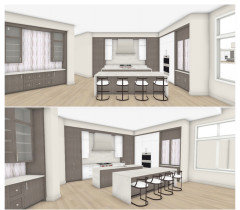
To clarify rendering, island will be parallel with back wall where stove & hood are located. Pictures 1&2 show potential modernized, angled island. Pictures 3&4 are straight island. Picture 5 is AI generated look with angled island. Thoughts?


Comments (24)

  • last month

    You should post your 2-D plan. The isles look tight in the renderings ...

  • last month

    i'd consider dismantling the oven stack..is that oven and mwave? put them under the counter at a peninsula which I'd run from that spot. everything looks so tight in this kitchen. better to have one single walkway in at a more generous width by the pantrys...then youd also have more room when in the kitchen w a straight peninsula coming from the right side.....

  • PRO
    last month
    last modified: last month

    No waterfall unless all the kitchen is redone to be contemporay for sure. I too would like to see the floor plan in 2 D for sure . 2 islands in a small space no way in fact IMO never 2 islands Are those angles repeated in the exterior ?

  • PRO
    last month
    last modified: last month

    AI may not have given you enough clearance in front of refrigerator(s), islands, ovens, etc.

    2D plan is critical.

  • last month

    Agree with @chispa - straight with no waterfall

  • last month

    Yes, entire home is being remodeled to contemporary design...all new flooring, cabinets, counters, appliances, etc...I'm including picture of original/current kitchen for reference and I will post 2D images soon. Yes right wall follows angle of home exterior, with the exception of back left angled wall which may be able to altered to 90°. We were keeping ovens stacked (Wolf speed oven & reg oven) as i do not like oven below range and island has beverage drawers, diswasher, etc... We could remove smaller island, but it houses 2 refrigerated beverage drawers, prep sink, garbage disposal and add'l prep space. We could consider capping and eliminating if it would help main island problem.


  • last month
    last modified: last month

    Personal thoughts are the straight island looks awkward as though it has been plunked down in the space. I like the angled one given that it will have enough space for aisles. Although beautiful, I’m also am not crazy about waterfall countertops since it’s hard to get chairs in and out with that piece on the sides. That trend is on its way out.

  • last month
    last modified: last month

    Looks like a Florida kitchen from 1990's. The era of weird angles. Yours is Tuscan-light ... I have seen much worse!

    I would do some exploratory holes to see if there are any right-angle dead spaces hiding behind the angled walls.

  • PRO
    last month

    You aren't "remodeling as much as replacing cabinets and surfaces.

    You have all the appliances same locale,

    Looks like a lot of road blocks and tight clearances.

    Post the floor plan of the house, and a 2 d plan of the Kitchen


  • last month

    Why two islands at all? Why the main wash up sink up front looming for all to see? The waterfall interior corners do not make sense. Keep it the width of the cabinetry. Not a fan of hoods that belong over industrial stoves vs homes.

  • last month

    No -- the most solid of nos -- to the duplicate island idea. It'll make the space way too crowded.

    Also no to the waterfall edges. They make the space smaller visually, and they block the walking space.

    Go with nicely sized rectangular island, which will sit at the edge of the kitchen /will create a triangle-shaped walking space in the kitchen. It's not ideal, but it's the best you can do with this unusual shape.

  • PRO
    last month

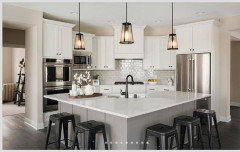
    Here are some angled successful kitchens.


  • PRO
    last month

    I'd be surprised if there is more than 30" clearance from island to refrigerator and ovens.

  • last month

    I like Beverly's first example of a successful angled kitchen. The size of the lights is better than the proposed larger round lights, and the elimination of dark double stacked upper cabs keeps the room from looking like a tunnel. Its a nice useable island that may fit your space.

  • last month

    Waterfall looks good in the design. No to small island. Move the large one more in, and keep it straight.

  • last month

    We are kitchen twins (unfortunately!)


    My 1996 kitchen has a right exterior angled wall just like you have - however, my left wall meets the back wall at a 90 degree angle. As a result, it was built with a five-sided island (only one island - and I had the island made at countertop height instead of including the typical raised bar area). The island is shaped to follow the left/back/right walls.


    When I posted a dilemma about the shape of my island around five years ago, I was told by everyone (including pros that still post on kitchen dilemmas in 2026) that the current shape of the island was the best shape for my kitchen.


    I am getting ready to post about my kitchen renovation soon (been delayed due to health issues) - I assume that I'll receive the same advice re: the shape of the island - however, I still need to receive suggestions/advice for the entire layout for the space. I'd still love to have a four sided island (without any angled edges) . . .


    FYI - I am also planning on stacked upper cabinets + slim shaker style cabinets + a dramatic marble slab + stained wood island (no waterfall - wouldn't make sense in my home/kitchen).

  • 26 days ago

    I have a new potential rendering for the kitchen, squaring off back walls to allow 2 straight islands and repositioning to face family room and lanai. Designer & contractor think the alignment of back hallway entering kitchen is not a problem, as the kitchen is now expanded and a bigger open space. I think I’m still trying to adapt to the back hallway view (coming from entry/dining area) and walkway entering straight into the kitchen island space. I would like to keep the double island to allow prep space as well as a dining island. Thoughts? (Note renderings were completed by professional designer, contractor and cabinet designer, so measurements for clearance and walkways are appropriate)

  • 26 days ago

    I have a new potential rendering for the kitchen, squaring off back walls to allow 2 straight islands and repositioning to face family room and lanai. Designer & contractor think the alignment of back hallway entering kitchen is not a problem, as the kitchen is now expanded and a bigger open space. I think I’m still trying to adapt to the back hallway view (coming from entry/dining area) and walkway entering straight into the kitchen island space. I would like to keep the double island to allow prep space as well as a dining island. Thoughts? (Note renderings were completed by professional designer, contractor and cabinet designer, so measurements for clearance and walkways are appropriate) Also, squaring off the walls allows even more extra pantry space behind range wall accommodating counter prep space, an extra refrigerator…essentially creating a working pantry.

  • 26 days ago

    Frying pan to fire from one bad fad to another worse fad is a really sad waste of effort. Two islands is horrible. In a 500K+ full home remodel, wasting 20K on a weird and bad permanent table might not be a noticeable blip in the budget. But, its noticeable as to what a terrible design results from the 2026 Fad Checklist.


    You need to be working with a good kitchen and bath designer. Not AI. And not a bad yes person salesperson who rubber stamps any of those ideas.

  • PRO
    25 days ago

    IMO 19 days with no actual floor plan says to me not worth our effort .

  • 25 days ago
    last modified: 25 days ago

    You have the opportunity to receive great advice/suggestions re: your home renovation - however, you aren't taking advantage of it. FYI - you've had a comment posted by the "kitchen design queen" here on Houzz - Jan Moyer+ many other pros and non-pros who have a lot of experience.

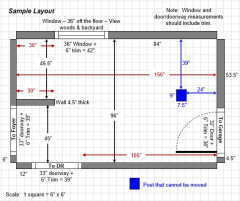
    I would post the actual floor plan of your home - including dimensions for all walls/windows/doors/doorways/etc. for your kitchen + any adjoining space(s) that you might want to use in order to "fix" your angled wall issue.

    I assume that .you have a floor plan that includes dimensions - however, it may not have separate dimensions for every portion of wall that is interrupted by a window or door/doorway.

    If it doesn't have those dimensions, you'll need to handwrite them on the floor plan in order for it to be useful for everyone.

    I've seen MANY floor plans greatly improved due to the comments/suggestions provided on posts similar to yours. It would be a shame to miss out on all of the help that is available on this site.

  • 25 days ago

    This is similar to what others have been asking you for:


    Also - other information would be very helpful. Please see the Featured Answer in the "New to Kitchens? Read Me First!" thread.

  • 25 days ago

    Regarding waterfall counters - I think that's a fad that's starting to fade. I would re-think it.