Software
Houzz Logo Print
mouad_seridi

Finishing Basement

6 years ago
Hello,


We are about to move into our new home and we would like to finish the basement asap. In order to do so, I'm doing some basic research about insulation, floors and walls in basement. I should mention we live in upstate New York, very cold winters and hot/humid summers.


So this is how the builder describes the "features" of the basement:


"...

Full Basement with 8” x 8’ poured concrete walls with steel reinforcement

and water resistant exterior coating.

• Basement egress window with window well and ladder (installed per site

conditions).

• 4” perforated basement perimeter drain, sump pit with sump line tied

into street storm water basins.

• 4” poured concrete slab with saw cut expansion joints in basement,

garage and porch areas.

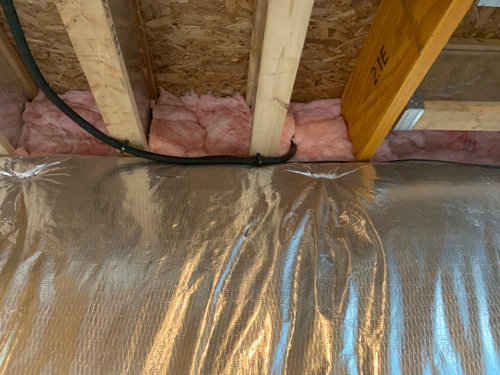
• All exterior facing basement walls are fully insulated from top to bottom

of wall with R-13 foil covered insulation.

...."


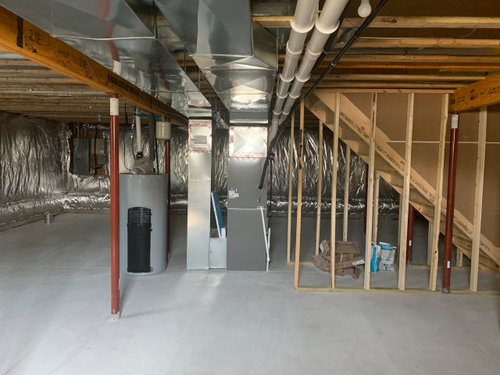
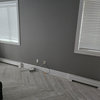
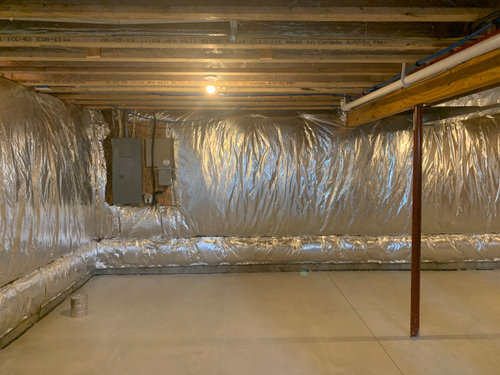
and his is how the basement looks from the inside :


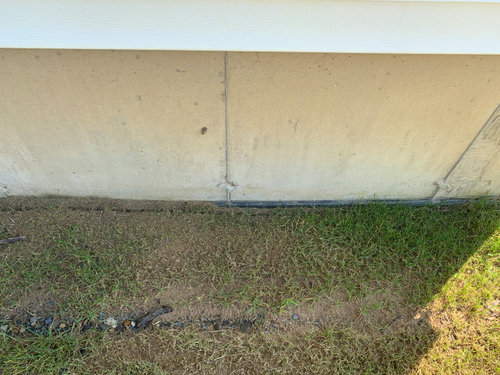
Also, this is how the foundation wall looks from the outside, right under the siding (trying to get a glimpse of the outside wrap around the foundation wall)


My questions are the following:

  • How would describe what's in the basement currently ?
  • Do I need any more vapor/moist barriers?
  • what to do about the two "unsealed" areas :
  1. the one on the outside (below the siding and above the wrapper)
  2. the one inside (where the wall meets the floor)


Lastly, if you have any suggestions/recommendation to finish this basement properly and on a budget.


Thank you all!


Comments (5)

  • PRO
    6 years ago

    What has been installed on the interior of the basement is what the code specifies for unfinished spaces. When you go to finish the basement you have two choices, your contractor can install the new perimeter walls in front of the insulation, but you loose about 6" of space around the perimeter, or you can remove the insulation, place the studs up against the concrete walls and re-insulate those studs with new insulation. This costs a lot more.


    On the exterior, you can have a carpenter continue the siding down to within 4 to 6" of the ground for a more continuous look.

    mouad seridi thanked Michael Menn Ltd.
  • 6 years ago

    (not a pro) Are there French drains and a sump pump, or other type of water management? Rather than finishing it right away I'd want to live with it through a few good rain storms, and probably through the spring, to make sure it stays dry before putting in carpet (if that's your plan) and drywall.

    Is there any roughed in plumbing? If there isn't and you want a bathroom down there, that will mean more expense (and maybe removing some of the floor to get the toilet piping connected to the sewer line.)

    This is far outside my area of expertise; I just know that when we finished our basement with a full bathroom we needed an ejector pump for the toilet (our plumbing was already roughed in which was a bonus.) And we needed the perimeter of the floor dug up to put in French drains and a sump pump (older home/it didn't have one.)

    It looks like your ceilings are fairly high, which is nice.

  • 6 years ago

    @Michael Menn Ltd. Thank you Michael.

    In case I wanted to keep the insulation, what do I do about the gap between the floor and the insulation, and where would the frame of the wall attach to? will I need any more vapor barrier?


    Thanks again.

  • PRO
    6 years ago

    Mouad, the existing insulation should be attached at the base of the foundation wall, as well as at the top of the wall. The 2" X 4" new wall will be fastened at the top to the floor framing and at the bottom to the concrete slab. Sometimes, when working in a very humid climate, we also attach a vapor barrier between the stud and the drywall.

  • 6 years ago
    last modified: 6 years ago

    If that's fiberglass against the wall, it and the fiberglass stuffed in the rim joists is 30 years behind the building science.

    Moisture will condense on the rims and feed mould; ditto behind the foil "diaper". In addition to the condensation, there is a moisture drive from the surrounding soil into the lower pressure of the basement. The foil will trap that moisture in the insulation, feeding mould growth.

    See below from Building Science Corp. (and here and here) for the way the rims should be insulated.


    And here's a mould-free energy savings way to do the basement walls.

    Extruded polystyrene to the walls, followed by light metal framing.

    Use at least R-5 against the walls, followed by framing. You can add less moisture tolerant (and cheaper) insulation between the framing. No vapour barrier needed; but if a behind-the-times building inspector says it is, it won't harm anything.

    ****

    As for the exterior, what's bare concrete on the outside is the portion of the basement walls that are above grade. For looks, you could always parge them. In upstate NY snow country I'd be cautious about having any moisture sensitive siding less than a foot above grade.

    mouad seridi thanked worthy