


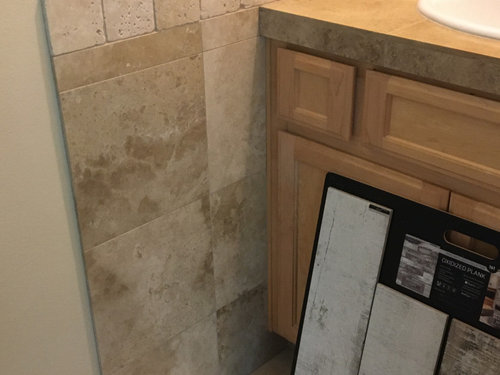

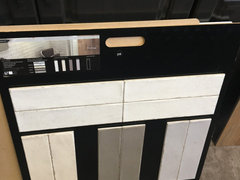
Vertical or Horizontal Weathered Plank Tile Around Small Vanity?
6 years ago
last modified: 6 years ago

Featured Answer
Sort by:Oldest
Comments (10)
- 6 years ago
Related Professionals
Burlington Interior Designers & Decorators · Bangor Interior Designers & Decorators · Amherstburg Interior Designers & Decorators · Vidalia Architects & Building Designers · Bozeman Architects & Building Designers · Marietta Bathroom Remodelers · Virginia Beach Bathroom Remodelers · Wausau Bathroom Remodelers · Madison Tile and Stone Contractors · Wilmington Home Remodeling · Manhattan Kitchen Remodelers · Las Cruces Kitchen Remodelers · Amarillo Kitchen Remodelers · Birmingham Bathroom Remodelers · York Bathroom Remodelers 6 years agolast modified: 6 years ago
- 6 years ago
- 6 years ago
- 6 years ago
 6 years agolast modified: 6 years ago
- 6 years ago
 6 years ago
- 5 years ago


Related Stories
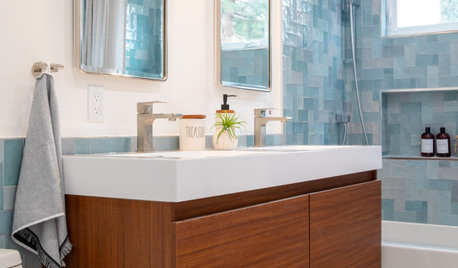
BATHROOM DESIGNNew This Week: 4 Small Bathrooms With a Shower-Tub Combo
See how designers enhance the classic space-saving feature with tile color, vanity style and other design details
Full Story
BATHROOM DESIGNHouzz Call: Have a Beautiful Small Bathroom? We Want to See It!
Corner sinks, floating vanities and tiny shelves — show us how you’ve made the most of a compact bathroom
Full Story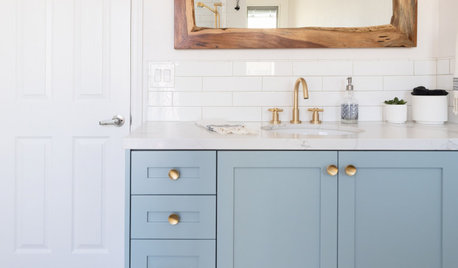
BATHROOM MAKEOVERSBathroom of the Week: Curbless Shower and an Aqua Vanity
A designer helps an Arizona couple update their 65-square-foot guest bathroom with brighter style and better function
Full Story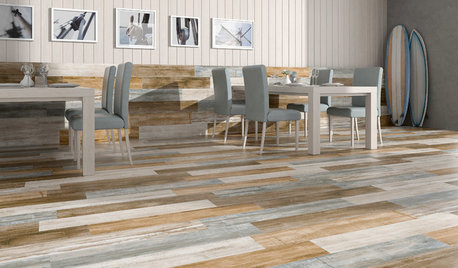
TILETop Tile Trends From the Coverings 2013 Show — the Wood Look
Get the beauty of wood while waving off potential splinters, rotting and long searches, thanks to eye-fooling ceramic and porcelain tiles
Full Story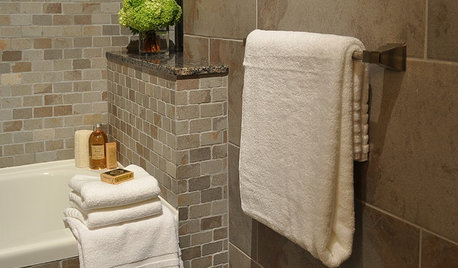
BATHROOM DESIGNBath Style: Ready to Try a Larger Tile?
Large-Format Rectangular Tiles GIve a Bathroom a Fresh New Look
Full Story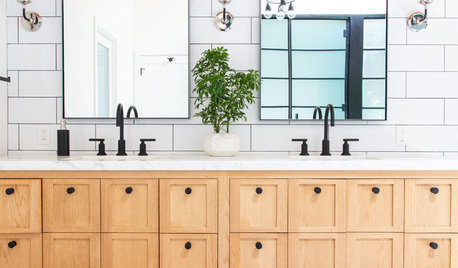
BATHROOM VANITIES34 Striking Bathroom Vanities
The vanity is a chance to make a design statement in the bathroom. Here are some inspiring examples
Full Story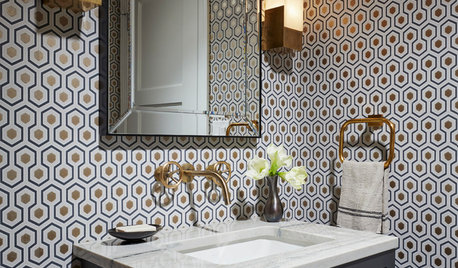
TRENDING NOW11 of Our Most Popular New Powder Rooms — From White Tile to Wild
Houzzers’ most-saved recent powder room photos showcase a spectrum of thoughtful wall treatments
Full Story
REMODELING GUIDESTile Trends: Styles You Need to Know
Industry experts reveal the latest tile patterns, shapes and textures making waves in kitchens and bathrooms
Full Story
BATHROOM DESIGNDesigner Trick: Take Your Shower Tile to the Ceiling
Tile the whole wall in your shower to give your bath a light and lofty feel
Full Story
KITCHEN DESIGNKitchen of the Week: Turquoise Tile and a Dining Nook for 16
Entertaining is a piece of cake in this remodeled beauty with an extra-large stove and seating for a crowd
Full Story



tozmo1