Software
Houzz Logo Print
ahmnj

Kitchen Layout Uncertainties - Help!

5 years ago
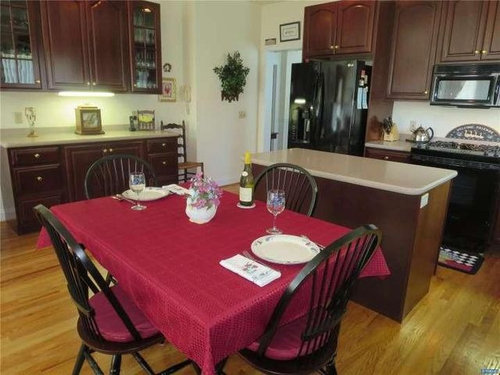
Is this the best use of what feels to be an oddly-proportioned space?


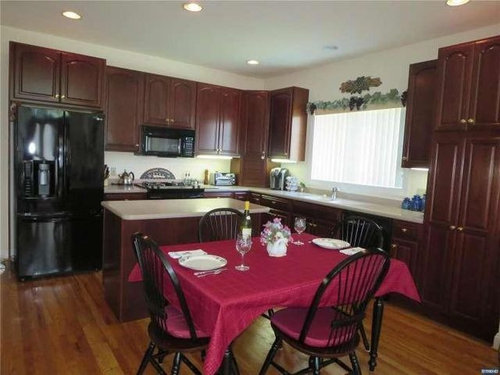
In our new (to us) home, we really want to update the dark, very worn builder-grade cabs from 2000. The placement of the fridge, and the narrow path between the stove and the island are a real pinch point for our movement while cooking.

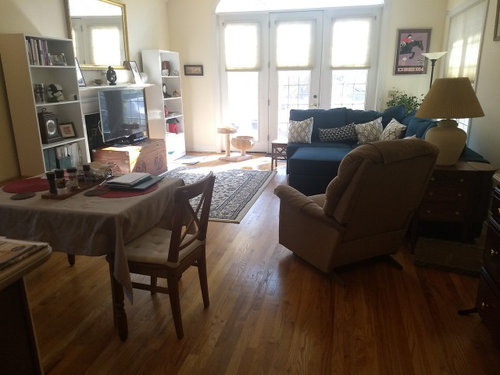
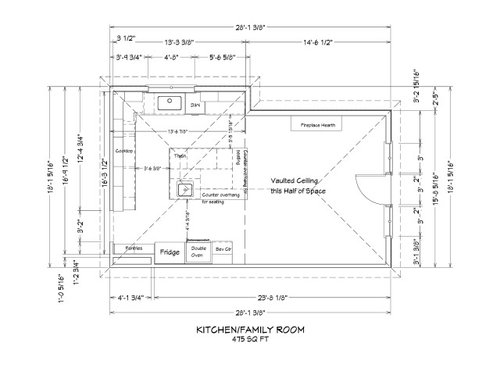
This room is essentially two rooms smashed together – the kitchen half, with flat 9-foot ceilings, and the “family room” half, with a vaulted ceiling, and a fireplace I wish was in another room (but it’s not going anywhere), and then doors to a deck. The roof change (I think) creates a border for any cabinets

So we thought we’d try to adapt a design we implemented (and loved) in our previous home. Key features would include:


- More space (at least 40”) between cooktop & island, and similar space on other sides of the island.

- Larger island to add prep/wash sink & seating area to eliminate need for a table

- Relocate fridge, add double over to side opposite windows

- Shift doorway from dining room 1 foot towards window, to allow space for pantry cabs, fridge/oven cabs

- Use 12” deep cabs between doorway and fridge (note wall shift) to act as a pantry space

- Somewhat lighter cabs (greyish/tan stained) with drawers and a lighter marbled countertop

- Cabinets extending up to the 9’ ceiling with 15” tall frosted glass door cabs at the top.


So we’ve created some plans, but I’m still not quite sure – key questions are:


- Does the shallow “pantry” space make sense?

- Is the island size too large/awkward, with the seating space?

- Big question about going to the ceiling – didn’t do that in NJ, and I’m learning that stacked cabinets, or more accurately the panels to cover those seams, adds a lot to the cabinet cost. Is it worth it?

- Would decorative glass cabinet doors at the top too busy? We did that before, but didn’t have so many.

- We’ve added a small beverage fridge at the end of the oven wall. Any suggestions for how to arrange that? I don’t particularly like the idea of looking at the blunt ends of the cabinets from the family room - how can we to make an interesting transition to the rest of the space?


I’ve been wracking my brain to figure out any way to make the two ends of the room seem more connected – adding built-in cabs/shelves on each side of the fireplace, but not extending the full length of the wall, that would interfere with the “kitchen” space.


This cabinetry will be way more $$ than our previous kitchen, so I really don’t want to screw it up! Any thoughts?


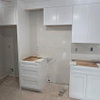
Current Space:


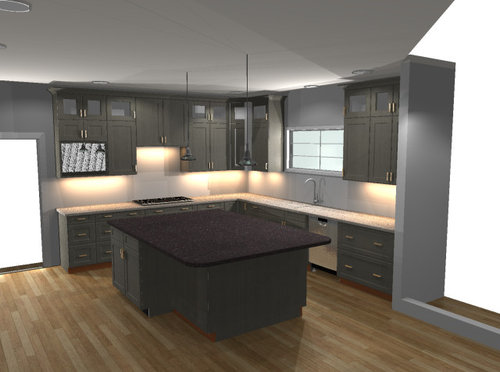
Proposed Layout:


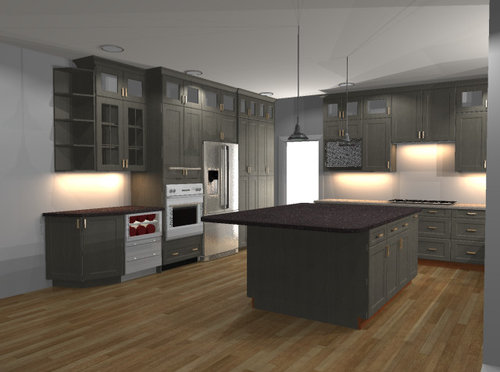
Proposed Elevation Oven Wall (note - double oven and beverage center not rendering properly)


Proposed - Cooktop/Sink Walls: (Note - TV cab to have garage door)


Thanks in advance!


Comments (4)

  • PRO
    5 years ago

    Hi Aletia: couple of questions about your plan (see attached marked up plan): 1. Is the area circled and highlighted in red the end cabinets you’re concerned about seeing from the Family Rm.? 2. Are you sure you want your fridge so far from your main sink - in your old home, did you use the small sink in the island for prep.?

    Aletia Morgan thanked Sharon Brindley Designs
  • 5 years ago

    Couldn't you use a stub wall at the end of the cabinets on the fridge side? I'd move the ovens to the end, to provide counter space for landing for the fridge. If someone is at the island seating when you need to open the oven doors that will create a conflict, but how often will that happen?

    I think your aisles are adequate, and I like the separate prep and clean-up zones. The prep sink should face the cooktop wall, which won't leave landing space to the right, but you can start with items on the counter under the TV, then move them to the sink.

    The shallow pantry is a great use of that bumped in area. Is the corner susan 36"? Will you have a microwave in the oven stack?

    Aletia Morgan thanked mama goose_gw zn6OH
  • 5 years ago
    last modified: 5 years ago

    Honestly i don't think your kitchen as designed right now is very efficient.

    You have the prep sink on the corner which means you'll take food out of the fridge and where do you put it before washing and prepping it?

    Your counter overhangs facing the double ovens doesn't really give you enough space to walk around if someone is sitting in those seats and what happens then if you're trying to take food out of the ovens?

    Additionally at a counter height island, you need a minimum of 15" of leg room for seating. So without that leg room, those sitting there will be sticking even further out into the aisle.

    3'5" is NOT nearly enough room between the island and the sink. Minimum for a ONE PERSON kitchen, is 42". A two person kitchen, meaning more than you working in the kitchen, ideally needs a 48" aisle. I can tell you from experience that having made my new kitchen aisles that wide, it's heaven!

    The ovens are not in a good place. Imagine having to cross the aisle with a hot casserole just as kids are barreling in from the entry by the pantries.

    If it were me, below is how I'd rearrange your kitchen for better work flow.

    Sink is in the same location.

    I moved the fridge to the right of the sink and DW. This isn't as critical as getting the ovens out of the path of oncoming traffic so if you feel they'd work better next to the pantry, that will then give you more storage to the right of the DW.

    I made the corner cabinet a dead cabinet so instead you could get wider base cabinets which are much more efficient use of storage.

    I moved the double ovens to the end of the counter run where the cooktop is. Now it's easy to go from one to the other while cooking

    I turned your island so now the prep sink faces the cooktop. And left space on both sides for prep.

    I got rid of the seating on the side and made your seating 15" deep on the back

    I did uppers only along the cooktop wall.


    Aletia Morgan thanked cpartist
  • 5 years ago
    last modified: 5 years ago

    Thanks all.


    @Sharon Brindley Designs, the area you circled in red is the what the KD suggested for "ending" that run of cabinets, with an agnled base and open shelves above. I just don't know if I like it, or it there are really any other otions. For some reason it just doesn't feel like a good transition to the family room part of the room. In our prior house we did use the island sink as the primary prep, so it faced the fridge as we show here in this one. It seemed to work well for us because one of us could be working there while the other was over at the cooktop without getting in each other's way. At the same time, this is a bigger space, which does put the fridge further away than we had before.


    @mama goose_gw zn6OH, we're not sure about moving the ovens even further over, your point about landing space is a good one. The double oven setup is a Bosch unit, with Speed Oven on top (so doubles as the microwave) and regular oven below. We had not considered the idea of the stub wall; that might work and create a corner in the family room area where something could go. The corner susan is a 36".


    @cpartist, thanks for your detailed thoughts as well. Some really good points. We don't really expect too many people sitting at the island on the oven side - there are just two of us, and the community is a 55+ so won't be kids running around on a regular basis (and we don't have grandkids yet.) The prep sink could certainly move over giving more room on the corner side for things to land. Good point about 15" overhang; we can do that by adjusting the size of the cabinets. We can also shift the island a small amount if we need more than 40-41" we have now between it and the sink. In our prior house remodel we went from about 35" to 40" and it seemed like an expressway for us, and worked well. But we have wiggle room here to do more, especially if we narrow the island a bit. Really appreciate your sketch/rework ideas. Real food for thought.


    Would love if anyone has ideas about whether to put cabinets/bookselves around the fireplace - obviously would stick out. If so, should the be the same color as the kitchen cabinets (probably some kind of gray.)


    Thanks again!