Software
Houzz Logo Print
christy_bain

Lighting suggestions needed

6 years ago
Hi there!


We are planning out the lighting/electrical for our small cabin. We have no experience with lighting design and would appreciate any suggestions. The ceilings are 9 feet with a slight angle down to 7' 9" around the perimeter (`2'). We are trying to work with a modest budget. We get fairly good natural light from the big windows.


Each bedroom will have an overhead light that may be swapped out for a fan/light.


The bathroom will have a vanity light as well as a light in the shower stall. The electrician is suggesting a pot light for the shower stall. His pot lights cost an extra $95. Is there a better option for this?


The entryway (at the side) needs a ceiling fixture. I'm thinking about something semi-flush mount.


For the kitchen, we plan to have a fixture with three handing lights over the island. Over the sink I'm not sure if the junction box for the light should be in the ceiling (9 feet up) or above the window. Thoughts?


For the main living area. We plan to have a fan in part of it. We would like the flexibility to move the table around and not have a place determined by a fixture. We could have a ceiling fixture in one part and a fan in the other. Should the fan be over the seating area or the table section? Should we go with some pot lights? If so, how many and how should they be placed. We were told they don't work well too close to the fan (or even in the same section). They are also extra $$.


Any other suggestions would be appreciated. Thanks!

Comments (5)

  • PRO
    6 years ago

    So I need some pics of the spaces. Lighting is best planned with layers of light eg. ceiling pots, floor lamps table lamps bedside lamps all work together to get good overall lighting and I really dislike fan lights if at all possible. So some pics please.

    Chris thanked Patricia Colwell Consulting
  • 6 years ago

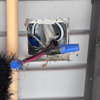
    Thanks - here are some photos of the space. It's a small, simple cabin and we don't want to spend a fortune on fixing it up. We have just finished the framing. The windows will be replaced next.


    The kitchen will be in the area where the ladder is in this photo. The door is the main entry door.


    This photo shows the spot for the washer / dryer and the door for the first bedroom. You can see the slight slope in the ceiling height. The ceilings are 9 feet but slope down around the edges to 7' 9" to allow for insulation. The window shown will be replaced with a bigger size.


    The window / door in this photo faces the lake (southern exposure). There is a reasonable amount of light. There is a similar window on the other side of the door.


    This is my draft lighting layout. The orange stars are standard fixtures. The red stars are pot lights. The orange circle is a floor lamp. It could have a task/reading light along with a light that shines upward. Something like this > https://www.ikea.com/ca/en/p/not-floor-uplight-reading-light-black-white-70145132/


    I don't know what style of light to put above the sink in the kitchen.


    The exact placement of lights / junction boxes will likely be impacted by the ceiling joist positions too.


    Thanks for your help. I really appreciate it.


    Chris

  • 6 years ago

    Are you interested in comments on the floor plan as well as the lighting?


    Will your new electrical work have to pass inspections and comply with local code?

    Chris thanked apple_pie_order
  • 6 years ago

    Yes - the electrical will have to pass the inspection. Comments on the floor plan are welcome. We can't change some of the framing at this point. The kitchen can still be altered.


    Thanks!

  • 6 years ago

    The lighting plan looks good with the addition of a couple floor lamps in the living room on each side of the sofa.


    One the floor plan, consider three changes:


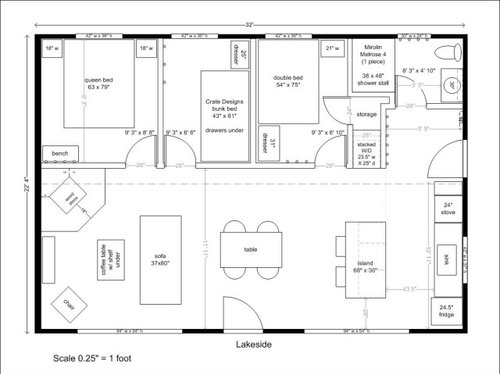
    1- if you swap the fridge and stove, you'll be able to open the fridge door all the way to pull out the drawers. Zero clearance fridges do exist but they can cost thousands more than regular fridges.


    2- The beds imply you may have up to six people at a time. THere is no room for six people to sit in the living room, nor at the dining table. Consider removing the island to expand the living room area with two more chairs and a longer table toward the wall on the right of the floor plan. Instead, run cabinets around the corner under the big window to give you extra prep space. You could add a couple stools at an open counter under the big window, or put the sink there instead. That will also give you room for a 24 or 18 inch dishwasher, a very fine thing to have on vacation.


    3. If the storage closet opens to the entryway, it can be accessed by anyone in the house instead of only by the bedroom occupant. That's a lot more convenient for extra blankets, snowshoes, towels, detergent, and whatever.

    Chris thanked apple_pie_order