Software
Houzz Logo Print
tammy_genesove

Kitchen design dilemma

6 years ago
last modified: 6 years ago
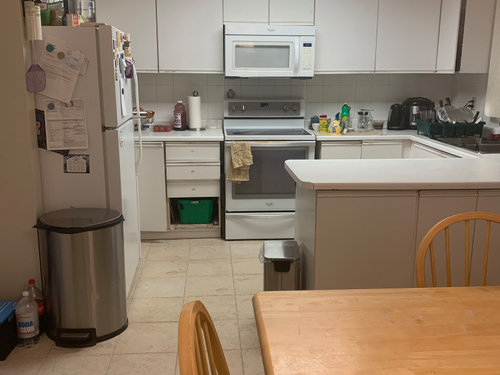
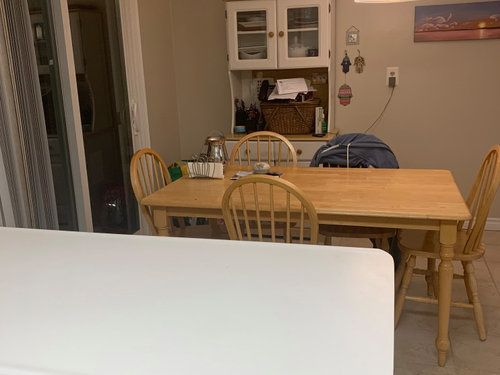
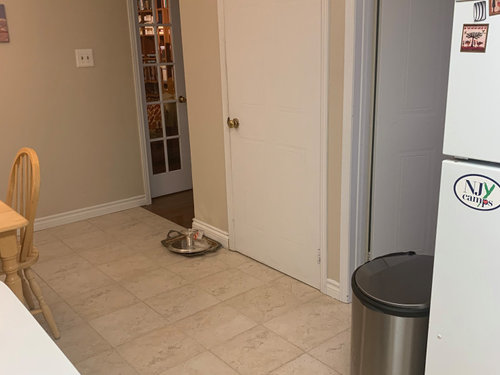
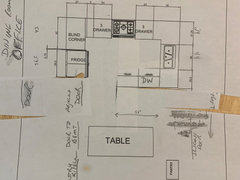
Our kitchen is 12.6 feet wide and 17. 5 long. It is a G shape. We can't decide whether to take out the peninsula or leave it. I'm worried that the look is dated and removing it will open up the kitchen. But it leaves me with one less cabinet and always facing the backsplash rather than looking out into the room. Ideas? No room for an island if we give it clearing of 36 inches on both sides we will have an 18 inch island!

At this point we are planning on replacing cabinets, backsplash, countertop. Haven't gotten to stage of colours etc. because we keep getting stuck on floorprint.


Comments (12)

  • 6 years ago

    Peninsulas aren’t dated. If it works in the space, keep it.

    Sister Tamala thanked Sammy
  • 6 years ago

    This is the same configuration we had in our previous home with the same width. Our kitchen designer suggested taking out the wall with the fridge run, opening it up to the dining room. We were then able to add an island on the diagonal, plus a raised peninsula. This is blog I kept during our process. The early posts show the original kitchen and the new design. http://berrykitchenremodel.blogspot.com/?m=0

    Sister Tamala thanked nhbaskets
  • 6 years ago

    That was suggested to us as well - many times! But I am very reluctant to give up that room.

  • 6 years ago

    If you post a to-scale floor plan, many of the pros on here will help you. If you also label what the adjoining rooms are, that would also help.

  • 6 years ago

    When you do get to the selection of materials and so on there will be such a different mood so keeping the G or cockpit kitchen should not concern you. The peninsula does not need to extend quite that far... even cutting back 6 or 9 in can make a bit more open feel. pendant lights/ maybe two finishes kitchen / glass doors / great hood / trash cans tucked away / fabulous counters and backsplash meandering thru the space. Wow it can really shine . All new surfaces / I would add floor to be replaced..... !!!!

  • 6 years ago

    Please post a fully measured layout and a sketch of the entire floor. From the "New to Kitchens? Read Me First!" thread regarding asking for layout help:

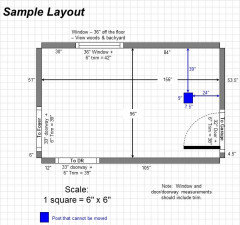
    By "fully-measured", we mean a layout with the widths of eachwall/window/door/doorway and the distances between eachwall/window/door/doorway labeled. See a sample below. If something cannot be moved or changed, label it precisely on your layout (see post in sample) and tell us why it cannot be moved/changed -- we may have some ideas for you.

    The sketch of the entire floor lets us see how the Kitchen relates to the rest of the home. It doesn't have to be to-scale, but it should accurately show how the rooms relate to each other and should include all interior & exterior doors. In addition, it will help us see how traffic flows in, around, and through the Kitchen. Label the front entry and family entry. The family entry is usually a garage or side entry, but it might not be. It's helpful to know which door you use to bring in groceries.

    Regardless of how you draw it up (by hand, computer, etc.), please be sure all measurements are labeled. (Note: Computer generated layouts often lack key measurements and, sometimes, measure to/from things like the middle of a wall or the middle of a window. Neither are useful. Measure each item and the distances between each item.)

    Other questions...

    • Tell us about you and your family and how you plan to use your Kitchen. All-adults? Empty Nesters? Children (now or in the future)?
    • What appliances (& their sizes) do you plan to have?
    • Where are you flexible? Can walls/windows/doors/doorways change (move, change size, add, delete)?
    • Do you have a basement under the Kitchen or are you on a slab?


    The above and more are discussed in the Layout Help FAQ.


    Also see...


    Sister Tamala thanked Buehl
  • 6 years ago

    Do you have a separate Dining Room in addition to the table in your pictures? (The sketch helps answer these types of questions!)

    Sister Tamala thanked Buehl
  • 6 years ago

    Leave the peninsula, I don't think you have enough storage and countertop space without it and a tiny island isn't practical and would look weird. When you update the lighting and cabinets and backsplash it won't look dated anymore. I do agree that the fridge would look better pushed back to be more flush with the cabinets, it would make your kitchen look more open too.

    Sister Tamala thanked Christina
  • PRO
    6 years ago

    Totally agree--peninsulas are not in and of themselves "dated," as is evident in the gorgeous kitchens that Beth posted.

    What is dated are the cabinets, flooring, counter top and appliances. If the layout has worked for you, then why change it? You say you like your separate dining room and the storage that the peninsula affords you. Sometimes the simplest options are the best.

    Sister Tamala thanked Diana Bier Interiors, LLC
  • 6 years ago


  • 6 years ago

    We do have a separate dining room but usually the eat-in kitchen.

    We were thinking to buy a counter depth fridge. I would like to not have to push into the adjacent room - to keep costs down, and not sacrifice the other room.

    The adjacent room is 9.5 feet by 13 .5 feet ( so moving the fridge back would take away from the 13.5 area. (That room is actually meant to be the attached dining room but we use it for an office and use a larger room for a dining room