Software
Houzz Logo Print
webuser_404650734

No baseboards on new flooring?

5 years ago

Doing renovations on a house we just bought. My SO is not a fan of baseboards/trims/moldings/etc. and we're trying to keep things as visually "clean" as possible.


We're not contractors and aren't familiar with all of the flooring standards. Doing a little research, it looks like not having baseboards involves a different method of construction and would cost more due to labor.


We currently having LVF put in right now and there's a matching quarter round that goes with it. Does LVF expand as much as wood floors? If we keep the wall gap to a minimum, can we just use the quarter round to cover it up? I haven't been able to find an example of this so I'm assuming this is typically not done.


Would it look too weird if we only had quarter round against the walls though? Would there a high risk of damaging the sheetrock without baseboards?

Comments (17)

  • 5 years ago

    I moved into a house without baseboards and just sweeping pulls off the paint and drywall in places. If someone hit it with a vacuum, drywall won't stand up to it very long. Maybe there are other options, but I feel it needs base to protect it. LVT does expand, but only requires 3/8" gap.

    Andrew thanked kayozzy
  • 5 years ago
    last modified: 5 years ago

    Trim is functional. It protects more delicate surfaces from damage. You can eliminate trim by much more complicated and expensive construction methods. But you’ll still get damage. It’s more expensive damage to fix then too.

    Vinyl expands and contracts at a much higher rate than wood. It’s an odd surface choice for someone interested in a modern minimalistic aesthetic. Large format tile, terrazzo, microcement, epoxy, concrete, and light natural woods, are the preferred choice for that look.

    Andrew thanked User
  • 5 years ago

    Yes it would look weird and would look as if you cheapened out on the job.

  • 5 years ago

    Just look for a trim without a lot of detail on it and paint it the same as your walls.


    Andrew thanked Christina
  • 5 years ago

    What Christina said. And bag the quarter round, not needed if you plan correctly.

  • 5 years ago

    Usually quarter round is used to cover up a bad flooring job, where baseboard hasn't covered up the bad job, so they add the quarter round on top of the baseboard to make a bad job look good.

  • 5 years ago
    last modified: 5 years ago

    actually quarter round is used when new flooring is done, but the same baseboards remain in place. Since it's difficult to get the new flooring under the old baseboards, the quarter round is then used to conceal the end cuts.

    If the flooring people are that bad w/their cuts that is shows even after redoing the baseboard, then the rest of the flooring prob looks like poo too.


    If new baseboard is done when the new flooring goes in, there won't be a need for quarter round.

    Andrew thanked Beth H. :
  • 5 years ago

    Nicely explained Beth..

  • 5 years ago

    Thank you all for the quick responses.


    I went to a store and the shortest baseboards they have are 3" high so I think I'll go with a simple looking 3" one.

  • PRO
    5 years ago

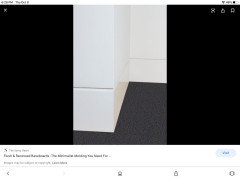
    You can install the baseboards flush to the wall. It would need to be a more contemporary design. No fancy Ogies base caps. Just square with a slot for a reveal. The slot can be the gap between the wall and top of the baseboards. You would need to install a edging to the bottom of the wall to give it a smooth clean line.

  • 5 years ago

    I have seen base installed like this and it is gorgeous. I believe there is a drywall channel and then flat base. Google around for “drywall channel baseboard” and you should find ample examples.

    Andrew thanked Missy P
  • PRO
    5 years ago

    This is what I was describing.

  • 5 years ago

    lol. for OP to have that done would prob cost more than the install of her LVT.

  • 5 years ago

    True, but people spend in strange ways...

  • 5 years ago

    Yes, that does look nice. We're not redoing our walls and I'm sure doing it that way won't be cheap. Good to know though!

  • 2 years ago
    last modified: 2 years ago

    I also hate the ledge on baseboards. It just catches dirt and I agree it looks tacky in some homes. In a traditional home it looks fine, but then the cleaning is a PITA. There are two options for you: Trimless, and Flush trim. Trimless: In traditional homes trimless is usually only done on outside and inside wall corners, or sometimes around windows with thick walls. This is because of wear and tear. Your robot vacuum will destroy your walls if you drywall all the way to the floor. You will bump the walls in doorways and they will look beat up in the not good way. This brings you to the second option: Flush trim. Look into the "flush to the wall baseboard". It's a high-end look. You can also do this flush trim around windows, doors, closets... You have to buy a little product to make a clean edge transition from the baseboard to your trim, so it costs a little more. Normally your drywall guy can be really sloppy with the bottom edge of the wall, and the finish carpenter covers all the sins with a board afterward. Flush trim baseboard