Software
Houzz Logo Print
kristie_546732

Need help with double sided fireplace with wrap around raised hearth

5 years ago
last modified: 5 years ago
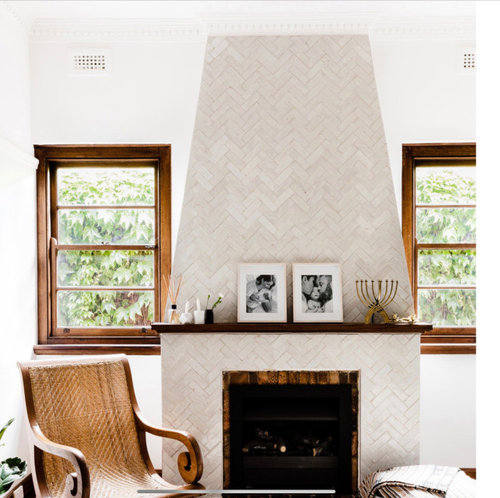
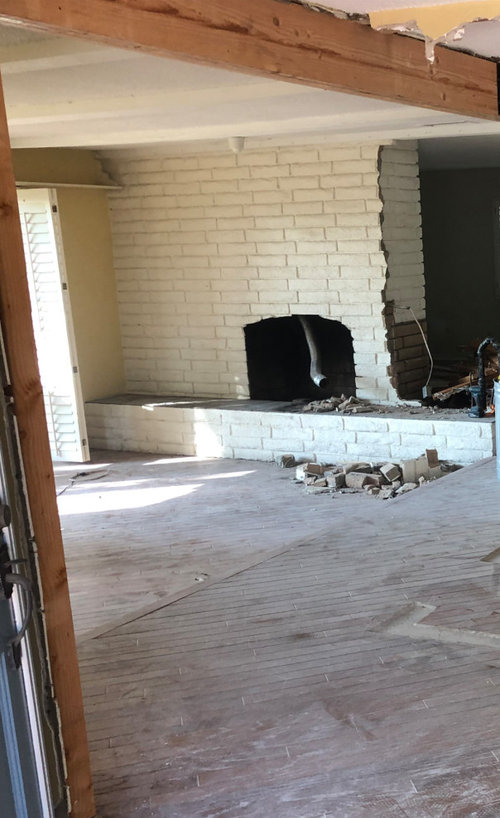
Hi, Okay so I need some major advice. We currently have a double sided fireplace that separates our two living rooms. The fireboxes on each side are offset, so it is not a pass through. It is all brick, with a large raised hearth on both sides. I want to resurface with a tiled subway herringbone pattern. (as seen in inspiration pic first image)

I have two questions:

1) What do I do with the raised hearth? Do I just cover it with the same herringbone tile, that seems weird to me. Do I use a different material for the hearth area? Tile on the bottom of hearth and maybe something smooth for the seating portion of the hearth?

2) Should I/could I cover the far left side and make it look like a regular wall, maybe add some shelves there and just keep the herringbone tiled area more even on both sides of the firebox?


I thought about getting rid of the raised hearth but not sure that would look good because the fireboxes are so high up and didn't want them to look like they were just floating.

Any suggestions or pictures would be greatly appreciated!

I have attached my inspiration tile picture (first image) and my ugly brick fireplace (second image).


**Other side of fireplace looks the same just the fire box is on the opposite side as this one, so essentially whatever I do to this side, I will do to the other side!

Comments (15)

  • 5 years ago

    I have a friend that faces this same dilemma. She took out the left wall as well as the right wall. This made the space open and flows. It looks great and has a contemporary feel.


    i agree with the previous writer...slate would be an excellent choice for the hearth.

  • PRO
    5 years ago

    I think I would like to know if you are planning on using these fireplaces. Are they wood burning? If they are get them inspected before doing any thing else . The fact that they do not go back to back would raise a red flag for me about flues and chimney. If they are just decorative then maybe close one off and do the one you think looks best. I actually think the herring bone will be very busy looking on such a large space . Yes to a nice slaye top to the hearth for sure.

  • 5 years ago

    I would hire a Professional on this project. There is more to a fireplace then most people know. Keep in mind proper venting (Code). This is a project that must be well thought out. With no short cuts to save $100. Carbon Monoxide poison is a Fear, do to improper install of Ventilation most importantly. Second will the Fireplace burn properly? Again that comes down to proper installation of the proper size vents and materials used to transfer Air,smoke,gas and heat.
    Call a reputable company and be sure that they truly understand what they’re doing! Ask for a Portfolio for proof. If they can’t produce one. Red Flag 🛑. With all the work going on right now. There is a lot of uninsured people “Claiming “ to be builders. I sometimes question the Professional Builders I work with on a daily bases.
    Good Luck! Best Wishes
    Joshua Murray

  • 5 years ago

    Please get it inspected! I think you fall under IRC CODE.

  • 5 years ago

    I like Doug's suggestions. I would use a tile on the lower section that is slightly darker than the color of the floor probably in the herringbone also. Then on the horizontal section I would use a darker color, and a tile that is well sealed. some of the mess from a fire will always escape. One of my fireplaces came with white marble in that spot and it is always stained a dirty grey. I would keep the section to the right also as you will need a spot to put wood, kindling etc. You don't want to have to go in and out of the house every time you need a bit more wood.

  • 5 years ago

    AFTERit's al inspected and OKed, I would try to get as much of the extra wall taken down as possible- then tile the remaining area. If that whole wall to the left has to remain for the backing fireplace, that's a whole lotta herringbone so perhaps you would want to design a shape to tile (as in your inspiration picture) and then plaster the remaining wall to the corner. I would love the hearth to be slate too, perhaps slate all the way to the floor. And work out a plan for the mantle that makes sense to whatever shape the tiling takes. MAYBE you don't need two fireplaces back to back? MAYBE closing off one would make the whole thing work better visually? MAYBE this one could be centered on the wall? When you get that expert in, quiz him as to possibilities.


  • 5 years ago
    last modified: 5 years ago
    Whatever else you change, keep a raised hearth. Much easier to build and manage a fire with the advantage of that level.

    As for covering the hearth with a different material [and color] than the rest of the area, I think, yes. With what material depends on your design aesthetic. Others have suggested slate, which is a favorite of mine. You might also consider terra cotta/saltillo tile, either plain or patterned.

    If you change your brick to a tile, you will need to *frame* your firebox opening, something similar to your inspiration photo. In doing so, the firebox framing tile should compliment or be the same as your [new] hearth-top tile.

    Since the two fireboxes are off-set of one another, then yes to using your new tile to cover that wall space, on which you can add [limited] shelving.

    You didn't mentioning adding a mantel, but that seems appropriate to do and in which case, I would match mantel to added shelving [same material and thickness].

    As a radical idea, maybe consider removing the second firebox, allowing a pass-through. Or even, after removing the off-set second firebox, replacing the remaining firebox with a see-thru firebox.

  • 5 years ago

    What is hanging in the fire place?

  • 5 years ago

    Raised hearths are great. I go with the folks who say top the surface of the raised hearth with a different material -- and also get some professional eyes in the space itself to give advice.

  • 5 years ago

    We had the same problem but decided to remove the hearth which made the room feel much larger. We also lowered the fireplace as we put a TV above the fireplace on one side. Last but not least is we made the fireplace narrower so you could walk around the fireplace making the room more function able

  • 5 years ago

    Big project! First, how are you going to use the fireplace? I’m assuming it had an insert because of the vent pipe. New insert? Gas fire or wood? I’d probably have different ideas based on usage. That said I’d keep the hearth but use something harder than slate which stains easily. I’m a huge fan of granite. Herringbone wrapped around the wall ( which will take a highly skilled tile setter) and stone slab hearth with matching subway stone tile.

  • 5 years ago

    Having had fireplaces in previous homes, the very first thing you need done is to have all the flues and chases inspected. In regards to those suggesting you take one fireplace out, that is a very expensive decision. You can't just knock it down because it is a structural piece. How big are the living rooms these 2 fireplaces are in? You don't want to be over-massive for the room size. It looks like you have 8' ceilings. I would keep the height of the hearth because it is so much easier on the back. I would take out most of the "extra" hearth on the right, if you want more flow to the other side. You'll still have a large amount of raised hearth on the left. I've never seen a tube like that sticking down into the firebox. Did your flue pipe fall? That's why you get an inspection! Personally, I would consider having a section near the corner for wood storage and decorative shelves above it, but leaving a couple of feet open for seating. The herring bone is a lovely idea, but I would use something different from the hearth down, coordinating the grout color with the hearth. Yes, slate is lovely, but so are a lot of other materials. Make sure it's all high temperature rated. Remember, soot makes a mess so use a darker color on the hearth. I would also have a mantel above the firebox. Please have them inspected. It can be a matter of life and death.

  • 5 years ago

    Whatever type of tile or stone you choose, do Not use white grout.

  • PRO
    5 years ago

    the color of the tile and its arrangement has wide affect on house like