Software
Houzz Logo Print
robert8360

Full Kitchen Reno/Remodel - Advice requested!

6 years ago
last modified: 6 years ago
Hi everyone, newly officially joined Houzz - great site/resource I've been using for a couple years now.

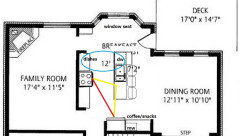
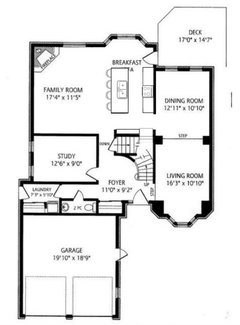
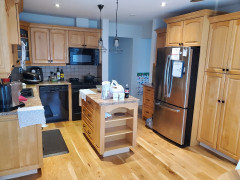
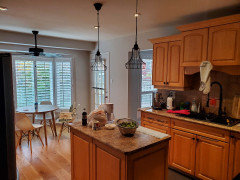
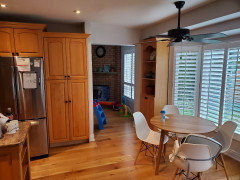
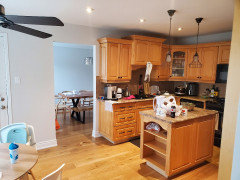
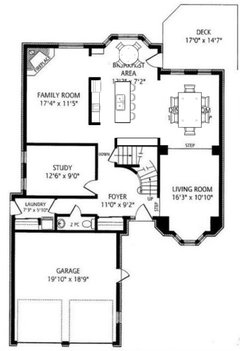
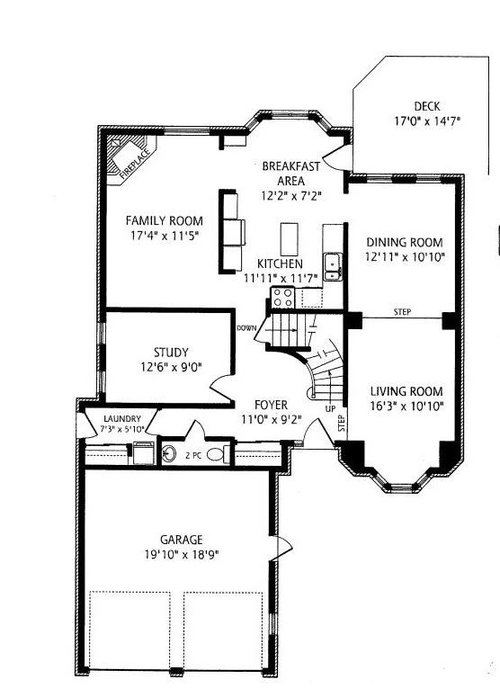
That said, our next project is a big one! Looking to fully renovate our kitchen, but having trouble with layout and wanted to reach out to see if I could get some ideas. We'd ideally love to take down a wall to create an partially open feeling on the first floor, but can't seem to get any layouts to work decently - kitchen is in the middle of the home w/ 5 entry/doorways that make this tough.

3 options that we thought of so far: 1) open wall between kitchen and family room. 2) open wall between kitchen and dining room. 3) leave as is and just work with current floorplan.

Any suggestions/thoughts/advice from the community appreciated!


!


Comments (24)

  • 6 years ago

    Not a pro. What is your goal? Why do you want to remove walls? How do you use these rooms now/how to you envision using them after you renovate? Do you want an island? are you willing to lose the nook or dining room to get one?

    A few things to consider:

    1. Removing the wall between your kitchen and living room will not gain you much since your living room is not that wide. Once you remove that wall, you won't have a wall to put furniture up against.

    2. If you use and enjoy having a formal dining room, removing that wall will make it so you have two informal dining spaces (breakfast nook & dining room). If that's your goal, go for it, but it seems a bit redundant.

    Robert thanked anj_p
  • 6 years ago
    last modified: 6 years ago
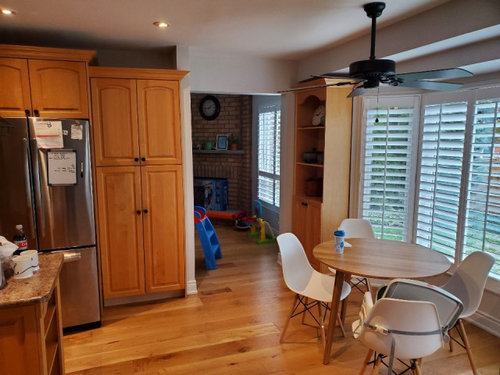
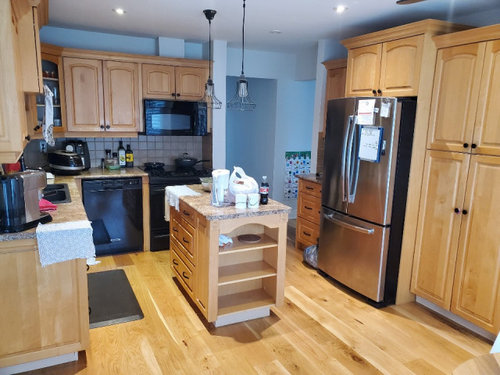
    I'll post a couple pictures up shortly, but the kitchen reno has 3 main goals:

    1) upgrade - cabinets, countertop, appliances, gas stove (from electric), bigger sink, improve functional (layout)

    2) aesthetic - we re-did the floor in the entire home recently and cabinets now clash in color. Likely going with white cabinets and quartz countertop.

    3) most of the house is closed (as you can see from the floor plan). We do feel opening it up a bit will give us a nice balance. We have guests often enough that it feels like smaller groups of people rather than all together due to the different rooms and seating. I don't mind losing a room as we dont take full advantage of them all as it is.


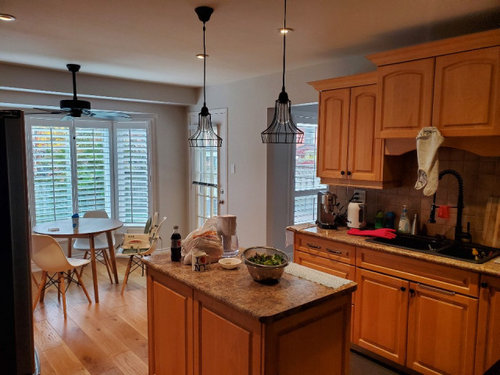
    And yes, we have a small island today - I would love to have a bigger island if it fits well. My biggest challenge right now is the flow (path through the kitchen) and enough wall space (storage).


    Thanks for the response!

  • 6 years ago
    last modified: 6 years ago
    The only wall to remove is the family room one. That’s pretty obvious. No one wants to eat Thanksgiving in the middle of the kitchen mess it took to produce it. It is load bearing, and will need a long and large LVL or possibly steel beam. Then you’ll have to have do all new flooring.


    Have you really thought about what type of budget that it takes to do a kitchen remodel? And then a structural replacement job like this? On top of an average kitchen remodel? What are you prepared to spend, in money and time, and in effort, to reach your goals.

  • 6 years ago

    I do know generally that if I get into structural changes then it will easily cost 10s of thousands more. I'm comfortable spending it if it can get me the best improvement on the home/space. I was starting off thinking originally around 25k, but as per above can accept upwards to 50k (which I hope would be enough for some structural changes). Please tell me if I'm way off here though!

  • 6 years ago

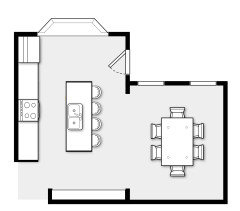
    OK. you might consider putting your kitchen in your breakfast nook and changing the openings to the living and dining so your kitchen isn't part of the traffic flow. I'm thinking sink in the bay window, and appliances along the living room wall. you could remove the dining room wall and get an island with seating.
    gas ranges require ventilation, especially if you go with a pro style. do you have an exterior hood vent? if not, you may want to consider induction. we have gas now, but we're strongly considering induction for our new build.

  • 6 years ago
    last modified: 6 years ago

    A middle of the road quality kitchen remodel without structural alterations costs around 70K and takes around 8-12 weeks . Except this year. Expect a 20% increase across the board, at least, with time doubled. Think harder on keeping what you have, with a simple 30K refresh, and no walls coming down at all. Or think about that 100K budget figure.

    https://www.remodeling.hw.net/cost-vs-value/2020/

  • 6 years ago

    I posted before I saw your budget.
    agree with @celadon.

  • 6 years ago
    last modified: 6 years ago
    Thanks for the information! Seems I under-estimated. That said, I do not have to do the floors, so my costs won't necessarily be as high.

    Let's say to keep costs down, we avoid any structural changes. What would you suggest as a potential new layout?

    I am thinking floor to ceiling cabinets for the area where the fridge is (15" depth) and then creating a U with the counter and moving the sink to face the nook/bay windows.

    Then move the fridge to where the stove is and move the stove to where the fridge is. This would create a path through that interferes less with the cook.

  • PRO
    6 years ago
    last modified: 6 years ago

    My first instinct is to change the opening into the dining room so you could have a longer island. That doesn't cost that much. We'd need very accurate dimensions of each space and wall so we could suggest a better layout.

    Robert thanked Design Girl
  • 6 years ago

    Thanks JuneKnow - I think the budget conversation has derailed my intent. Please assume my budget allows me to make layout changes (without taking down load-bearing walls/structural).


    I will not remodel without at least some changes to the positioning of the sink/stove/fridge/etc. as the current setup is not optimal for us.

  • 6 years ago

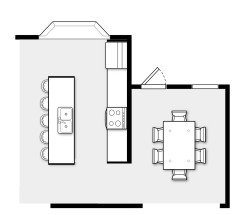
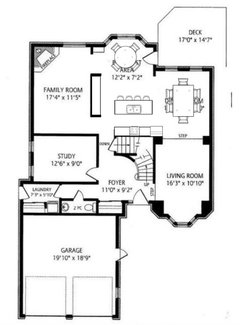
    I like Design Girl's suggestion. I haven't put it on a grid to make sure everything fits (island might need to be smaller with only two seats), but here's a rough idea:

    Robert thanked mama goose_gw zn6OH
  • 6 years ago

    Wow, that is interesting. Thanks Design Girl and mama goose. We hadn't thought of that - we've been trying to stay along the lines of where the counter currently was and ripping our hair out for it.

  • 6 years ago

    Thanks JuneKnow - yes, both walls are load-bearing so I'm definitely keeping that in mind. Also, I agree with you on (go small), go big or find another home. There doesn't really seem to a middle ground for our upcoming reno.

  • 6 years ago
    last modified: 6 years ago

    Is there room under the stairs for part of the fridge?

    If not...


  • 6 years ago

    I'm commenting mainly to see what you do! But I like your current layout with the walls in place and a dining room and breakfast area. If it were my home I would keep that footprint.

  • 6 years ago
    last modified: 6 years ago

    @er612 's 2nd drawing is more or less what I was thinking. You can make the opening smaller to preserve some of the load bearing. Maybe add pocket doors (a secondary wall) if you want to have the option to close it off. The wall that currently houses your range could become pantry cabinets.

  • 6 years ago

    Thank you @er612 - some great ideas that we had not thought of. As I think about it more (and see it with some of the suggestions being posted), even partial options of opening up the space would work.


    There is a little bit of room under the stairs going upstairs to fit the fridge, but it would jut out in the stairway to the basement which might prevent it from working.


    As mentioned in the original post, please see picture attached (please ignore the mess).


  • 6 years ago


    Robert thanked er612
  • PRO
    6 years ago

    I agree that if a wall goes down, it should be the family room wall. However, I also would close the current opening into the dining room and move that opening down to the right of where your current sink is. That will allow the actual kitchen space to be better aligned and will help with function. I think you need to supply us with a measured floor plan with all window and door openings so we can better help with layout.

  • PRO
    6 years ago

    I agree that if a wall comes down, it should be into the informal family room. However, I also think that the opening to the dining room should be closed off and a similar one should be opened to the right of the sink. That would allow your kitchen to align for better function. We need a drawn out and measured floor plan of your space, including all windows and doors so we can help you design the most functional plan for your space.