Software
Houzz Logo Print
kpech

Help Designing Cape Cod Home!

5 years ago
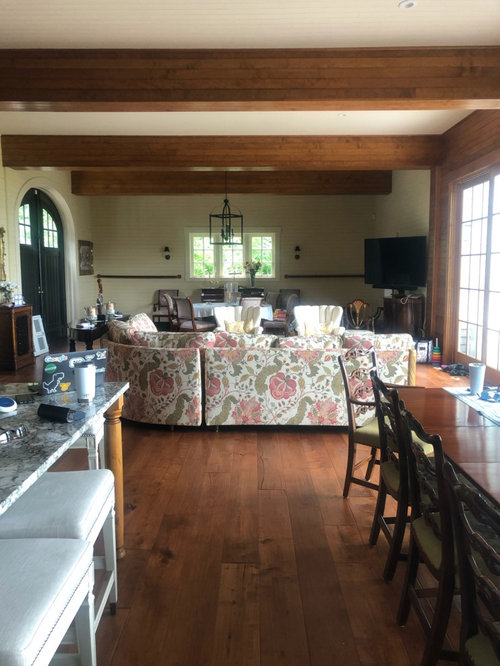
Posting for a friend who is facing a design dilemma.

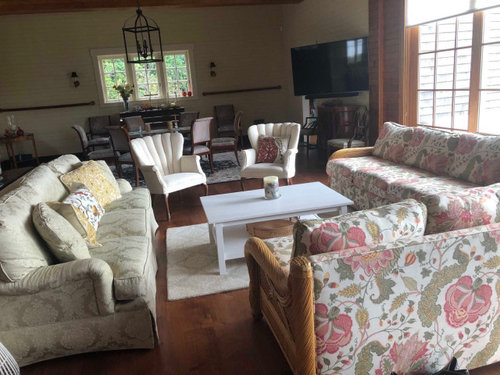
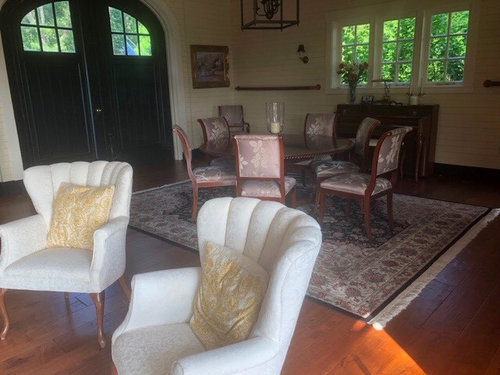
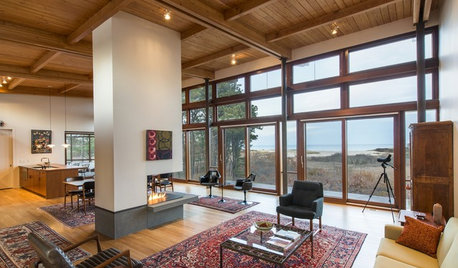
Gorgeous former horse barn turned waterfront home on Cape Cod. Changing paint is not an option at this time and the dining set MUST stay. The dilemma is how to style the living and dining room areas when we’re anchored to the dining table and chairs. All living room furniture is going. What couch, armchairs, carpet, decor, etc would work in this space and also works with the dining table and dining chairs?

Comments (42)

  • 5 years ago

    Additional details - view from different angle and floor plan

  • 5 years ago

    @JuneKnow - They did hire a designer for the living room however the recommendations weren’t a slam dunk. Mostly because the recommendations provided for the living room won’t match the dining set which must stay. Posting here as she wasn’t familiar with this feature on Houzz. We’re both just stuck with this dilemma.

  • 5 years ago

    Kathryn, you're going to have post pictures of the dining room table and chairs that are staying. Also, what does the kitchen look like? The pics as posted are small and I can't see enough to tell.

    What color are the walls? What directions do the various windows face? Does your friend want or need window coverings for privacy and/or glare and/or ?

    How will the living room be used? How many people live in the house, and what do they do in the living room?

    Finally, what's the budget?

  • 5 years ago
    last modified: 5 years ago

    When you say the dining set must stay, are you referring to the round table and chairs? If so...


  • 5 years ago

    Good question, er. I assumed it was the rectangular table by the island.

  • PRO
    5 years ago

    "They did hire a designer for the living room however the recommendations weren’t a slam dunk. Mostly because the recommendations provided for the living room won’t match the dining set which must stay"

    Tell the friend, to go BACK to the designer.......for other options.

    We have no clue what you mean when you use the word "match" ! I think the word you want is complement. There is no law against painting chairs, changing upholstery on those chairs. Lose the old lady table cloth, and take another picture.: )

  • PRO
    5 years ago

    There are two dining tables, each with their own chairs. Which are staying?

    In general I think the entire room is furnished too formally for the architecture of the space, which is unique and interesting, but more rustic. I'd nix the oriental rugs and replace them with natural fiber rugs, like sisal, jute, or seagrass.

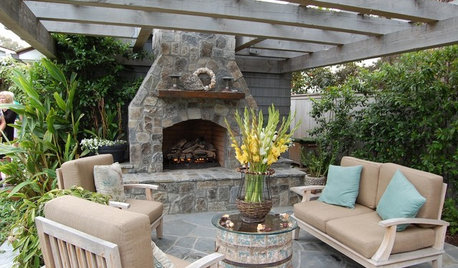
    Here are some ideas for furniture that would work well in the living room of this seaside home:


    Max & Company | Atlanta · More Info


    The Knoll Drive House · More Info


    Palm Beach Bungalow · More Info


    Chilmark Home · More Info


    Beach Style Living Room · More Info


    Rustic Eclectic Farmhouse · More Info

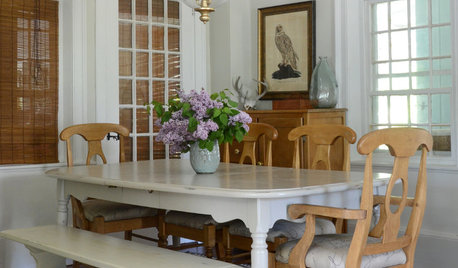
    For the dining room, she could paint the chairs or just reupholster or slipcover them in a more casual fabric:


    Blue Beach House · More Info


    The Stillwater House | Dining Room · More Info


    East Hampton Cottage · More Info


    House on Long Island · More Info


    Georgian Cottage · More Info


  • 5 years ago

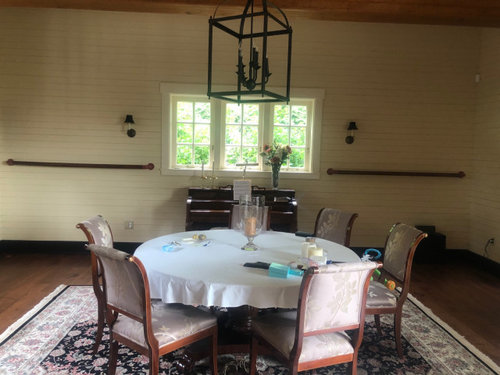
    @Beckysharp - The dining table that is staying is pictured above but I’ll repost here. The walls are a cream/yellowish color and won’t be changed at this point. The windows in the living area face East, directly facing the bay. There are two adults living in the house.

  • 5 years ago

    @er612 - You are correct! It’s the round table that they are attached too. Rectangle can be removed. However, they are parents of adult children with their own families and host often so they need seating for 12.

  • PRO
    5 years ago
    last modified: 5 years ago

    I think start the piggy bank. The table /chairs seems quite unsuited to the feel of the house. If it's a sentimental issue, that is a decision. If it's a budget issue, that is a separate issue. Don't begin a project with so many constraints, you end with an unhappy result. Perhaps the decorator has suggested as much..............via her suggestions for the living room.

    When even painting is out of the question, you are asking her to work a miracle with no tools.

    You are showing us a tablecloth, not a table : )

  • 5 years ago

    @Diana - Thank you so much for these recommendations! They LOVE the idea of the slipcover for the chairs! I think you may have solved the case for how to make these rooms flow together. The dining table that must stay is the round table. What accent colors would you use throughout the space? I’ll send pictures of the kitchen shortly once I have them!

  • 5 years ago

    @Jan - There is a sentimental attachment to the round dining table and chairs.

  • 5 years ago

    Photos of the kitchen

  • 5 years ago
    last modified: 5 years ago

    What accent colors would you use throughout the space?

    What color is the island?

    If the island weren't a concern, given the existing wall color, I'd probably pick blues and greens, but lots of different colors work with yellow. What colors do the owners like?

    I agree with Diana that the existing furniture is too formal, or perhaps "fussy" is the word I would use myself, with all those curves, and I would look at photos of Sister Parish's Maine House for inspiration (edited to add -- I am thinking of her granddaughter and great-granddaughter's homes

    https://www.theglampad.com/2020/05/style-profile-eliza-crater-harris-of-sister-parish.html

    ), and also the "Something's Gotta Give" movie house living room.

    And aside from the formality of the existing furniture, I think there's just too much furniture for the space. It almost looks like a furniture showroom. Because these aren't really "rooms" as you write -- it's one large open space, and with so much furniture, it looks very cluttered and must also be hard to navigate. There really should be a proper place to put the television.

    Also, it occurs to me to ask, what is your friend's goal? Why is the space not working for them now?

  • PRO
    5 years ago

    Kathryn

    A decision begets others. .................mostly in terms of major compromises. Undoubtedly the designer was trying to convey that

  • PRO
    5 years ago

    The kitchen looks very nice and I would probably continue the blue palette into the adjoining rooms, perhaps adding some green as well. The walls look to be a very faint yellow, so I'd treat them as a neutral background.

    Check out the work of James Farmer, Mark D. Sykes, Rita Konig, and Libby Cameron for beautiful interiors--colorful and lively while holding to traditional design. Also check out Eva Contreras' blog, http://www.cafedesign.us/ Eva has a wonderful knack for finding pretty interiors and posting lots of photos.

    (And with all due respect, Becky, I hesitate to use judgmental words like "fussy" to describe decor, choosing rather to be more neutral in my comments.)

  • 5 years ago

    And with all due respect, Becky, I hesitate to use judgmental words like "fussy" to describe decor, choosing rather to be more neutral in my comments.

    That's why I said that "perhaps 'fussy' is the word I would use myself". You're a professional, Diana, and I'm a plain-speaking farmer reading Houzz while preparing lunch for the fencing crew : ) .

    Sometimes we can talk around an issue and not be clear. That's also why asked what Kathryn's friend's goal is with this project. I think that's probably key to figuring out what they need. And want.

  • 5 years ago

    And yes, Libby Cameron is another Sister Parish connection I was trying to remember,

    https://www.theglampad.com/2018/05/style-profile-libby-cameron.html

  • 5 years ago

    Fussy is as fussy does. Becky’s not wrong.

    If there was ever a space for a big sectional, it’s this one. The whole place would look less fussy with fewer, bigger pieces.

    If the dining set must stay, everything above it and below it should go. It’s like they furnished the barn with hand me downs from mom’s formal colonial. Which is what most of us would have to do for a time at least. But how to make it better?

    What would happen if you switched the chairs of the two tables and got rid of the tablecloth and carpet from the round table?

  • 5 years ago
    last modified: 5 years ago

    I'm not sure what the budget is, or what various preferences (inc color) are. Is this their primary home or a secondary home? Do they want a more casual or formal look/feel? How many people do they need to accommodate in the living room area on a regular basis? Do they need two or three different seating areas? Do they need storage for books, board games, sewing, other hobbies or crafts, television, framed family photographs? They might want to consider some built-ins. Also, that arched double door -- is that the main entrance? How often is that door used? Because traffic flow needs to be considered.

    Another design inspiration -- the Instagram of M.O. (Maura) Endres,

    https://www.instagram.com/m.o.endres/

    If you're not on IG, it's worth signing up just for her IG : ) .

    If I were picking furniture for this room, I would consider the following:

    Crate + Barrel carries sofas from Lee Industries, which you can get with slipcovers. (My own preference is for a sofa with arms you can use for lying down for naps.) You can get lovely pillows at Etsy with fabrics from Penny Morrison, Peter Dunham, Lisa Fine, Peter Fasano, Les Indiennes, Michael Smith's Jasper, etc.

    If there's still room, a pair of chairs -- if you go with slipcovered sofas, and also have the dining chairs slipcovered, I'd steer clear of a slipped option for living room chairs; it also depends whether they want really cozy, comfortable chairs for lounging, or just for visitors to sit in for shorter periods of time. Another thing to consider is that the Cape Cod look includes not just lovely warm wood furniture, but also painted furniture. Maybe a spool chair or caned chair like these, with a print fabric,

    https://www.ballarddesigns.com/shiloh-spool-chair/furniture/living-room/chairs/350558?listIndex=1&uniqueId=350558

    https://www.ballarddesigns.com/wimberly-caned-chair/furniture/living-room/chairs/556438?listIndex=20&uniqueId=556438

    A clean-lined, simple (not unnecessarily, overly elaborate or detailed) coffee table,

    https://www.ballarddesigns.com/morgan-coffee-table/furniture/living-room/coffee-accent-tables/555309?listIndex=4&uniqueId=555309

    A couple of side tables that can match each other, but NOT the coffee table,

    https://www.ballarddesigns.com/beverly-rattan-side-table/furniture/living-room/coffee-accent-tables/525883?listIndex=12&uniqueId=525883

    Definitely matchstick blinds in a medium brown, and possibly curtains in some kind of print. I have always loved the the Courtney Spa curtains at Ballard, plus they're lined, weighted, and machine washable,

    https://www.ballarddesigns.com/courtney-spa-drapery-panel/rugs-drapery/drapery/pattern/341096?listIndex=6&uniqueId=341096

    They could be a great jumping off point for determining the colors for the room.

    If they don't need the larger table all the time, I'd consider a folding table/folding chair option that can be removed when not needed, or at least something with several leaves that can be used in its smallest format daily. The folding chairs can be rattan like the ones in the photo below; I have some for our back porch and they're very comfortable for folding chairs.

    Also, use rugs to define the different spaces, as they've tried to do with the round dining table set. But that will depend on how many different spaces they end up with.

    Finally, I *love* tablecloths, and have one (usually blue and white block print) on our antique mahogany D-end table almost all the time, but that tablecloth is not doing the table or room any favors. Here are some pics of Maura Endres's round table in her kitchen,


  • 5 years ago
    last modified: 5 years ago

    I would change the rug under the table.


    https://www.companyc.com/concentric-squares-rug/p/18143

  • 5 years ago
    last modified: 5 years ago

    To get a more casual beach feel to this interesting but challenging space, here are some possible solutions:

    --Long, low very comfortable leather sectional sofa in camel with this vibe and palette to link in with the kitchen island. A modestly sized sectional can face the view and the TV. (This isn't showing a sectional). A couple chairs, up in legs, like the one with the wooden arms to echo the wood beams.

    Bouldin Creek Bachelor Pad · More Info


    --Take out the second dining set.

    --Get short slipcovers in blue and white stripes or blue, not the long, more formal ones. Buy a couple extras for other chairs stored elsewhere--or folding chairs for the big holidays when you might need a children's table.


    --Get a smaller TV that can go over a console/sideboard.

    --Sell the rectangular table on Craigslsit and replace with a folding table that can be hauled out when the gang's all there. Store a couple extra chairs elsewhere. This will greatly open up the space so it doesn't look like a furniture showroom when only two people are living there. P.S. It may be possible that the rectangular table could serve as a sofa table behind one of the "Ls" of a new sofa. Could be used as a buffet or children's table for gatherings.

  • 5 years ago

    A completely different direction would be to go full on English Country which is not trendy right now but can tie the existing furniture in with the barn and can also be stunning. Not the cheap way to go. What is the budget?

  • 5 years ago

    Thank you everyone!! Couple of answers to the questions (I apologize if I’m not using the correct terminology - I do not have anywhere close to the level of interior design skills you all have which is why I’m asking for help from those who can do this!):
    —Budget is $10-$20k.
    —The living area is where couch / chairs should be as the view out the french doors is a beautiful bay.
    —Home owners preferences: They like whites, blues, greens, natural rugs. They love Serena and Lily furniture.
    —Home owner info: This is an older couple with adult children. Their furniture is from their previous home which they just sold. They moved to the Cape to be closer to children and grandchildren.
    —Requirements/Non-negotiable: They are very attached to the round dining table and chairs which makes this space a bit more challenging to design. Per Diana’s advice, I think we will definitely do slipcovers. Cannot change paint.
    Also, there was a question about the large arch doors in the dining room. Those are never opened!

  • 5 years ago

    Paint color details:
    —Walls are Farrow and Ball’s Cream (67)
    —Trim Farrow and Ball Ringwold Ground (208)

  • 5 years ago

    I'm looking at the current sectional. Is it comfortable and in really good shape and well made? Do the owners still love it? It looks to be. Something to consider is slipcovering the sectional in white or reupholstering it if it's a truly quality sofa. Yes, all that can cost as much as a new sofa, but some of those old classics, if it is one, are better made than many of the pieces you see at the stores. Then add a couple more modern chairs with legs that match the wood trim on the sectional. (The easy chair in one of the photos I posted has curved arms as well in a lighter wood like the sofa's frame.)

  • 5 years ago

    UPDATE: homeowners have read comments and have said all furniture can be removed (yes, including the round dining table and chairs). Given that this constraint has been removed, should I start a new post?

  • 5 years ago
    last modified: 5 years ago

    No need to start a new post. I'm a firm believer in mixing styles and incorporating things you love. If they love the table, they should keep it and we can make it work. Did they like the combo that I posted previously? A new rug would be a huge help.


  • 5 years ago
    last modified: 5 years ago

    Thanks for the extra information, Kathryn.

    I'm still not sure what their goal is for this project -- a more cohesive look? a better floor plan? something new because they're tired of their old furniture? What exactly is the problem they want solved? Is it practical or aesthetic or both or something else? I'm also still not sure how much seating they need in the living room, or what to do about the TV, and if they need shelving/storage for books, board games, what color the island is and it can be changed, etc. Do they want to get rid of the single sofa and just have a sectional, and have it facing the French doors? I find the different versions of the room with furniture in different places to be a bit confusing.

    But since you mention they like Serena & Lily, I'll just put this here, it's from their home page right now and seems as if it would translate very well to your friend's space, and probably wor with the island as it is now,


  • 5 years ago
    last modified: 5 years ago

    If they love the table, they should keep it and we can make it work.

    Based on Kathryn's update which I missed while I was typing, given the size of the space, I think it makes sense to have only one dining area, esp since there's already an island with stools. I'd keep it in the area with the long table, but I'd get a table with leaves that can be shrunk down when it's just your friend and her husband. They can use their sentimental chairs with that table, and dress them up and unify them with folding chairs by using the slipcovers Diana suggested.

    In the main living area, I'd have a sectional and a coffee table, facing the French doors.

    And if the focus for the main living area is the view, I would turn the area that currently has the round table and chairs into more of a reading room, with a sofa and a couple of chairs, and the television.

  • 5 years ago

    Is there room elsewhere in the house, perhaps a bedroom, for the round table, which could then be used and styled more as an occasional table, a classic skirted round table?


  • 5 years ago

    I just recalled that a favorite interior design blogger often posts sales and discount codes at Serena & Lily which your friend might find helpful,

    https://laurelberninteriors.com/hot-sales/

    Her blog is also good for design ideas -- I've learned a lot from her,

    https://laurelberninteriors.com/interior-design-blog/

    They might also want to look into Chairish both for buying and selling pieces -- I'm in Canada so I haven't been able to use it myself, but I've seen so many beautiful pieces in the US northeast.

    https://www.chairish.com/

  • 5 years ago

    following

  • 5 years ago

    Thank you for all of these comments.
    @Becky - You asked what the primary dilemma is. The house is a 1920s horse barn that was renovated in 2017. Made to be open floor plan and owner’s vision was to be “Ralph Lauren” however this home is also ON the water. So it feels a bit like we’re mixing styles that are not...complementary. What we need help with is picking specific pieces of furniture/decor. What specific sectional would you choose for the living area (love the idea of facing the doors for the view!) that would work with the Shiloh Spool chairs? They also liked the rattan end table you suggested. And what furniture would you use in the room that currently has the round dining table? BTW, homeowners love the photo you sent from Serena and Lily’s website!

    @er612 - Thank you for these pics! New rugs are fair game. We are open to all suggestions if you have specific pieces of furniture you think would work in these rooms!

    Since our design dilemma has changed since I started this post, I’m going to start a new thread to keep us organized. Hope you both will hop to the new thread so we can continue the conversation!

  • 5 years ago

    Since our design dilemma has changed since I started this post, I’m going to start a new thread to keep us organized. Hope you both will hop to the new thread so we can continue the conversation!

    I think you could still continue here, to keep everything in the same place. But if you want to start a new thread, please post the link here for us to follow : ) .

    You asked what the primary dilemma is. The house is a 1920s horse barn that was renovated in 2017. Made to be open floor plan and owner’s vision was to be “Ralph Lauren” however this home is also ON the water. So it feels a bit like we’re mixing styles that are not...complementary. What we need help with is picking specific pieces of furniture/decor.

    Aha : ) .

    When you say "owner's vision", are the owners your friends? Or was this the previous owner? Do your friends have the same vision -- Ralph Lauren on the Water?

    I know I've sounded like a broken record, but asking questions helps to figure out what your friends need, esp since someone they hired wasn't successful.. So I'll continue to ask, what color is the kitchen island? And is it staying that color? That directly affects the color of all the other furnishings in the room.

    I think it would be very helpful if you and they start an ideabook in your account with inspiration pictures they love. Things that say "Ralph Lauren" to them, or "Ralph Lauren on the Water". Google the designers Diana and I have mentioned and see if anything in those pictures inspires them. If so, add them to the ideabooks.

    What specific sectional would you choose for the living area (love the idea of facing the doors for the view!)

    Facing the doors was an idea I took from what you/they wrote -- "The living area is where couch / chairs should be as the view out the french doors is a beautiful bay"

    You'll need to post a layout of the house with measurements, including all of the windows and doors and existing/fixed items. But even with that, I will tell you that I'm not a design professional -- just a multitasking farmer -- so I can give you a list of sofas and other pieces that I think fit your friends' aesthetic, but it will be up to someone else to determine *exactly* what fits : ) .

    And what furniture would you use in the room that currently has the round dining table?

    It depends what they want to do there. Do they want to use it as a space to read and watch TV? Sew, play games, put together puzzles, go through stamp collecting albums, etc?? And if they want to watch TV, what's the TV situation now -- it's hard for me to tell from the photos. Is it just attached to the wall?

    BTW, homeowners love the photo you sent from Serena and Lily’s website!

    I just did what came naturally when you wrote that "They love Serena and Lily furniture" lol. It's literally the first/main picture on the S&L website.

    This is where they have to start doing homework to get the look they love and want in their own house. Start looking for inspiration pictures of general looks and specific pieces they like. Look at Ralph Lauren pictures, Serena and Lily, the various designers mentioned above. And if the top of their budget is $20,000, I would start looking through Chairish and other similar sources as well.

    New rugs are fair game.

    What do they see for rugs? Persian? Natural fibers like jute or seagrass? Dash & Albert style? I would probably go for jute because it's practical and inexpensive and definitely says on the water : ) .

    I have to do some farm chores but I'll be back!

  • 5 years ago

    Also, they shouldn't be in a rush. Serena & Lily has sales throughout the year usually for 20 percent off, there's the fall sale (which is ending today), and then they have their Winter Tent Sale in January, another in the spring, etc etc.

  • 5 years ago
    last modified: 5 years ago

    I googled Serena & Lily sectionals to see about reviews because I have no experience with them (just my old sleep sofa from Altman's in the early 90s and more recently my Lee Industries roll arm sofas from Crate + Barrel), and this post came up, it's Laurel B again : ) .

    https://laurelberninteriors.com/2019/01/06/sectional-sofa/

    She has great things to say about the S&L Spruce Street Sectional Sofa,

    This is probably my number one favorite sectional that I have featured numerous times on this blog. It is a wonderful sectional, because it is roomy but still only 35″ deep. It has a lovely pitch and there are dozens of fabrics, choice of leg finishes and nailheads or not.

    Also slipcovered or not. Some of the fabrics include performance fabrics, which can be great for families with kids and grandkids. And you can order fabric swatches -- the first one is free, after that they're $2 each. I bet they could get some for free and also do some test sitting at the S&L store in Boston if/when your friends go there.

    Here's one of the links at the S&L website, this one is for right-facing,

    https://www.serenaandlily.com/spruce-street-l-sectional-%E2%80%93-right-facing/mSPECNA-RF.html

    This is the slipcovered version,

    https://www.serenaandlily.com/spruce-street-slipcovered-l-sectional-%E2%80%93-right-facing/mSPSECSLP-RF.html#start=1

  • 5 years ago

    BTW, homeowners love the photo you sent from Serena and Lily’s website!

    More S&L living room photos here,

    https://www.serenaandlily.com/living-shop-by-room/