Software
Houzz Logo Print
megankamins

Please vote on floorplans!

5 years ago
last modified: 5 years ago

I've gotten some great feedback on floorplans I’ve been grappling with in a previous post..

A wise Houzzer suggested I start a new thread.. hope that is OK.. with some revisions I’ve made to get some fresh eyes to vote on which you like best!

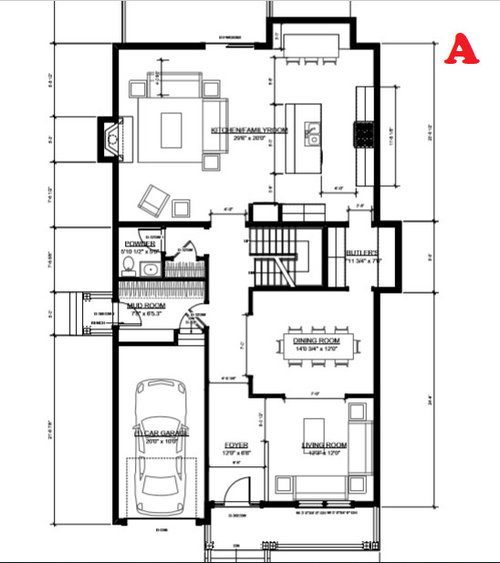
The house has some limitations - It is a narrow lot and we are maxed out at lot coverage capacity. And per zoning, we cannot have any continuous wall longer than 25 ft… this can be broken up by things like a chimney, exterior door with portico, or bay/box window..

I know there is a dining room and kitchen island, but I’d also like to keep the kitchen table area. I have very young children that I know will use it daily. The island and dining room serve other purposes for me, so would like all three seating options which I understand seems like a lot to some.. We were trying to notch a cozy banquette but I think safest to level off that corner and finalize that plan once we work with our kitchen designer..

I know the garage is small.. We have to have one per zoning but I think it will largely be for some storage and maybe pulling in there on snowy or rainy days to unload kids or groceries..

There is also a big basement and attic, both with bathrooms – so we will have additional space for storage, guests to spread out, etc..

And yes, I have an architect that I will consult. But we’ve gone a few rounds – mostly due to zoning denials and revelations – so I’d like to think everything through before I go back to him to discuss further.

What are your thoughts on these plans – Pros? Cons? And I know there will be critiques and none may be perfect... But if you HAD to choose one or what modifications would make one best option??

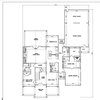
A -
-This is the current plan
-Con: there is a bump out at butler/hall but per zoning any bump outs need to be 50% windows so I worry it will in actuality be a weird long waste of hall space..
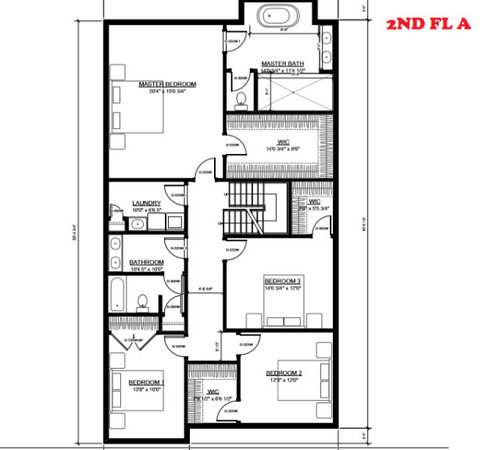
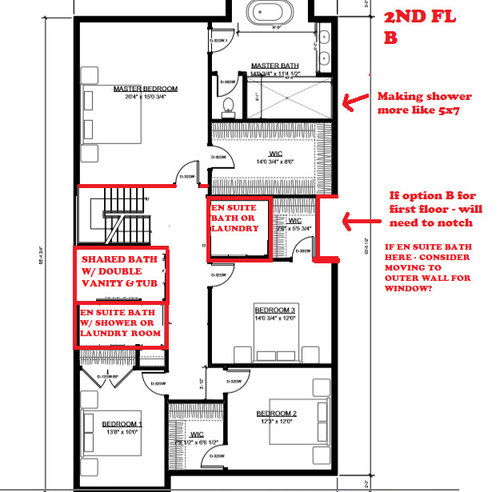
-Con: Second floor has only one shared bathroom for three bedrooms – no bedroom has an en suite bathroom.. I like the idea of additional bathroom for kids to shower simultaneously if in a hurry, and we will from time to time have my mother visit and sleep over.. The existing shared bathroom is unnecessarily large…
-Question: Would you rather one larger shared bath or a regular size bathroom with 60” vanity and room for a separate en suite bath?

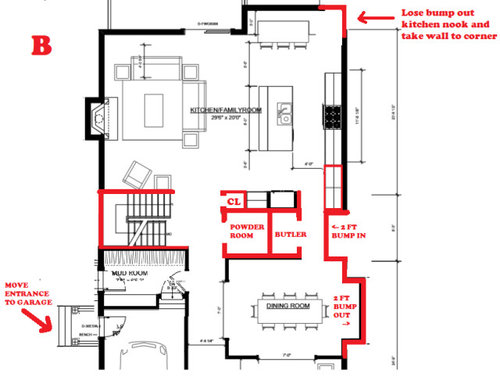
B -
-Moving stairs gives a little more room to right side of house and gives biggest kitchen/most kitchen counters..
-Pro: I could bump out dining room which would look nice with bay window – but could not then put any big piece of furniture there so maybe
-Pro: I could slide the refrigerator wall down so that it’s flush with the family room wall to give the kitchen layout almost 2 ft more area
-Con: Would lose 1 ft from family room to make it 19ft wide…
-Question: Is it more important to preserve 20 ft family room which we know we’ll get a lot of use out of.. even if we have a weird long butler bump out with windows on the right?
-Con: Extending the bump in on the 2nd floor would mean reconfiguring with a little less space – so laundry room or en suite bathroom would be smaller..
-Question: For every action, there is a reaction.. If we do this plan on 1st floor is it worth taking room out of 2nd floor which will most likely result in bit smaller laundry room?

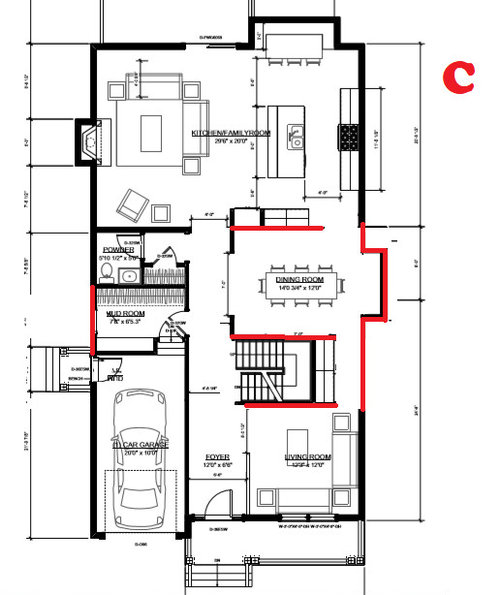
C -
-Pro: This gives right side of house the room for larger kitchen and dining room bump out without having to do weird notch in to break up continuous wall
-Con: I feel like in paper this option makes sense, but I’m not sure I like breaking up the flow from formal living room to dining room and seeing some of the stairs in a more enclosed living room as you enter the home

*Disregard that there are no windows planned out - this is new construction and we were just denied due to some zoning things that I think we've gotten figured out - but its impacted the overall plans to fix - so we just haven't placed all new windows in again until we are happy with overall layout.. there will be windows!

If you've read this far, THANK YOU!!!


Comments (34)

  • 5 years ago

    The doors from garage to mudroom and mudroom to house will not work. One has to be closed to access the other.

  • 5 years ago
    last modified: 5 years ago

    We will fix that, thank you @D M .. Will probably do a sliding barn door into mudroom area.. and the other door could swing opposite way..

  • 5 years ago

    ETA - kitchen banquette yay or nay? Creating the notch makes it a very specific spot..

  • 5 years ago

    Plans A & A are best. Don't like the location of powder room on main floor in option B. Like the idea of butler's pantry even if windows make it less useful. Making the tub/toilet room an en suite for the adjoing bedroom, and then a regular size bathroom where the 2 sinks are seems like a good idea if you want to accomodate mother-in-law.

  • 5 years ago

    I like Plan A the best. I quite like the bump out to make the butler's pantry more usuable. I think one bathroom upstairs for the bedrooms is fine, though I personally would rather have extra counter space than double sinks. The room is too small for two people to be in there using the sinks at the same time.

  • 5 years ago

    They all need work

  • 5 years ago

    I don't disagree with you @cpartist !! B and C are obviously just some rudimentary ideas I've come up with based on some feedback I've gotten..


    But I've reached the end of my rope here with this project for many reasons - as have the architect, my husband, and most importantly our current living situation which is running out .. So I realistically can't go back to the drawing board entirely at this point and need to pull the trigger soon. The house/zoning has some limitations, and so do my nerves at this point LOL..

  • PRO
    5 years ago

    A is okay. I like B better for having the stairs open to the family room space. This will make the whole informal space feel more generous and friendly. You'll also have an opportunity to have some windows in the stairwell to bring more light into the space. With that said, I hate the bump-in at the butler way. The bump out helps you on both levels and likely won't be missed in the dining room.


    C is awkward between the living room and dining. The hallway behind the stairs serves no purpose and takes away valuable furnish-able wall space.


    I say yes to an additional bath on the upper level. Depending on family make up and family politics it may want to be an en-suite bath or another hall bath.


    These are only my 2 cents without knowing anything about your zoning restrictions, your family, your neighborhood etc. Your architect knows all these things, so have a conversation with him or her. Sometimes it takes a while to get the plan right.

  • 5 years ago

    @Suki Mom Thank you!! That is a good point about the powder room. There would be some wall/hallway space but it is close to dining room.. I'm not sure it would really feel that way "in person" really though from hall? Plan B also has one butler pantry.. just not the second with windows at bump out.. Does that change anything for you?

  • 5 years ago

    A change to the kitchen sink position-- make it a single and move it or the range so two people aren't working back-to-back. I find a 24" interior sink 18" front to back is more than large enough for prep and cleanup.

    MBAK thanked dan1888
  • 5 years ago

    @sheepla That is a good point about the counter vs. double vanity.. Do siblings really ever brush their teeth simultaneously in a bathroom? IDK... It makes me feel a little better that the butler pantry with windows doesn't bother you. I just cannot imagine it.. like a long counter with all windows? It just seems odd... Would you rather not have the space in the dining room which at 14x12 is not that big...

  • 5 years ago

    @Summit Studio Architects Wow, your work is beautiful! Thank you for taking the time to share your thoughts. That is really helpful that the bump out butler pantry does not bother you - even though it will have to be mostly windows? ...I just cannot picture it so it feels weird. The dining room is 14x12.. so it just seems like the space would be better served there? But maybe not at the expense of a bump in and what it does to the 2nd floor?


    Based on your notes and @Suki Mom comment about the powder room position - which I do like it tucked away in theory - I wonder if A and B can be combined for best of both worlds?


    Move stairs to left side to have railing at family room as you said..

    Gives right side a little more room to move fridge wall down and give kitchen almost 2 extra feet

    But keep bump out at hallway - that butler would have windows but no one seems to think that's weird??

    Keeping bump out would allow for small closet to tuck powder room in a bit more..

    Dining room would stay 14x12.. I guess that's OK? Could that seat up to 8 if needed with minimal furniture in there??


    Extremely rudimentary sketch combining A and B.....


  • PRO
    5 years ago

    I actually like the butler way with windows. A creative kitchen designer might even be able to coordinate glass door cabinets in front of the windows.

    MBAK thanked Summit Studio Architects
  • 5 years ago

    Regardless of what notches you have going on, I like the second floor B plan. You have plenty of space for two baths and a laundry, though if you make the small space on the right into a bathroom, you will likely need to have a very small glass shower tucked into a corner. But the size would be much better for a laundry area.

    For the two bathrooms, there is great space for both. You can have a great guest/hall bath in 5x10 and house plans helper has lots of layouts. With my young kids, we absolutely use the 60" double sinks every day, all the time. But the thing that seems super weird to me about plan A is that there is kind of a long space (I believe it's 10 feet!) that has nothing in it except a double sink on the short end. That is like the size of a bedroom! A bedroom with two sinks in it. That's crazy. You could easily fit a double sink, toilet, and tub/shower in that same space.

    In terms of finding more space for things like laundry rooms you will actually really use.... Take this as a gentle suggestion, but how much thought have you given to the size of the master bedroom, which is more than 20x15? I'm always surprised to see these sizes. Our master is 13x16 and there's room for a king bed, two nightstands, a wide dresser, and a tall dresser. After that you can add a bench, but then what? It feels like wasted space and kind of awkward to me, and ours is much smaller. I'd like maybe 14x15, personally. You often see these houses on Zillow where the master is huge and the owners aren't sure what to do with it, so they have big empty spaces or they make like a weird sitting area that no one uses, like "hey, just hanging out next to my closet." And you know, that's cool if you have the ideas for furnishing it. Also the closet is 14x9, which is like an office, so again, that's fine, if you're into that, but if you end up needing some extra space for your laundry room or bath, that's where I would get it from. With young kids you often have lots of clean laundry piles and it would be nice to have a place for those behind closed doors and not in the hallway. And you could always add a lovely bank of built-in closets along a whole wall of that huge master. It's a lot harder to put a bath in or a larger laundry later if you want it.


    Finally my last bit of two cents from one mom to another: I would strongly consider closing off your front small living area with french doors. You already have open concept in the back living areas, and right now it's just randomly open to the foyer and dining. In my experience, with kids being loud elsewhere, you will LOVE having a closed quiet space with doors that you can read a book in, make a phone call, use as an office or homework area, etc. I know *several* families that have paid contractors to add doors so they can actually use those spaces.

    But anyway, beautiful house!! Love the narrow plot, personally. Leaves lots of space for windows.

    MBAK thanked Emily L
  • 5 years ago

    I like B for both floors. If all the bedrooms are for your children, I would not do one en suite. It would just be endless trouble that one kid got an en suite while the others didn’t.

  • 5 years ago

    Are you working with an actual licensed architect or a designer?

    In your last version, do you need the living room open to the dining room? My thought would be to flip the dining room with the bathroom

  • 5 years ago

    Thank you @Emily L and LOL "hey, just hanging out next to my closet." ....You are so right. We do not need that big of a bedroom. If we move the stairs to that side of the house, it takes a foot off the bedroom.. Don't want to take any more though b/c that would start to impact the family room below..


    I could shave a little off the master closet - but I want to make sure to have enough room for hangers on both sides - so that's like 24" each right, and enough "alley" of like 3ft to walk through and turn around?


    Does the placement of the powder room bother you in B? That seemed to be concern for others.. The door would be facing mudroom/stair area.. but it is a quick turn from dining room..


    My only other concern with B is that it does notch in 2 ft from the 2nd floor too... So with stairs on the left, we'd have approx 7x7.5 room by bedroom 3 which I think could be en suite bathroom.. Then by splitting up the current giant shared bathroom I could easily split into two 10x5 bathrooms..


    The only other thing I tried based on feedback above to combine A and B a bit below.. I'm surprised no one seemed bothered by the bump out with just low cabinets and windows for the butler b/c I'm having such a hard time picturing it.. If we kept that but still moved the stairs to left you'd be able to give some extra space to kitchen and tuck the powder room in a bit more with a hall coat closet..


    With a bump in, the kitchen would have a galley wall with stove of approx 14 ft and then the fridge wall would be 9 ft.. or if I add hall closet fridge wall would be 7 ft - enough for fridge and reach in pantry on that wall...


    With bump out, the kitchen would have a galley wall with stove of approx 11 ft and then the fridge wall would be 11ft.. Not a lot of cabinetry there, but you'd have all the butler area on both sides.. And powder room slightly more obscured, a hall coat closet... And on 2nd floor wouldn't have to do notch in...


  • 5 years ago

    Yes @cpartist I am working with an architect. It has been a long process and we're both probably a bit sick of each other at this point. We had a lot of issues with being denied by zoning, not fully understanding some of the building codes and a lot of false starts with this. "A" is his latest proposal.. I cannot really conceptualize the bump out butler area with all windows etc, and just playing around a bit with some last ditch designs to see what others think. I'm on borrowed time with this so my next feedback to him really needs to be the last..

  • 5 years ago

    Thank you all for your constructive feedback... Really so helpful as I am just exhausted by this process!


    Based on some of your thoughts - no one seemed to particularly mind window bump out, or worried about size of dining room.. but some concern about powder room door/access so close to dining.. I am confident in moving the stairs to the left, but wondering what y'all think of this slight revision that kinda combines A and B... Would keep bump out window butler, which would avoid notching in 2nd floor.. Would tuck powder room in a bit more with littel hall closet...


    Thoughts?? And THANK YOU!!!!


    CLOSEUP WITH MEASUREMENTS:


  • 5 years ago

    random advise, put windows in the toilets ;)

  • 5 years ago
    last modified: 5 years ago

    Since the kitchen is a gallery for the main work area you can make the range counter deeper than 25.5". 28.5 or 30" will greatly improve the usefulness of the areas around the range as prep/cooking zones. Standard lower cabs can be spaced out from the wall with 2x material.. . . I'd move the range to the left 12".

  • 5 years ago

    Again using the last version above my last comment have you considered flipping the bathroom with the dining room? Eliminating the butlers pantry?

  • 5 years ago

    I don’t have a drawing capability on this device, so can someone try something for me?

    From plan A, move the stair and kitchen wall to the right, overtaking the butler pantry but keeping the bump out and window.

    The dining room wall can also be shortened.

    It seems to me this does a couple of things. The bathroom keeps its window, and the center of the house opens up a bit, bringing more light and less of a long corridor up the middle. And it brings more light to the upstairs and basement.

  • 5 years ago

    See if I can post some butlers pantry inspiration, if you keep it in the end.


  • 5 years ago

    I'm also not a fan of BPs in this size home with current levels of informality in family life. Kinda reminds me of the kitchen desk.

  • 5 years ago

    OK, it's the final countdown!!


    I am going to move the stairs to the left. I can either bump out butler area to tuck in powder and gain a hall closet, or bump out dining room to get it to 16x12 and have one more legit reach in pantry, but no hall closet and powder room a bit more exposed...


    If you HAD to choose between these two plans below - I understand you may still hate both at this point, but I'm talking you have to choose between A or B b/c option C is that you and your family are homeless.. Which would you choose and why?? (do you hate or love something about either?)


    THANK YOU to all who have taken pity on me until this point.....


  • 5 years ago

    Nice progress and it’s been fun to watch your process (although it sounds like you are sick of the “process!”). Of your latest ones right above this post, I like B - I really like the little closet by the powder room and how it tucks the PW away from family room a bit more. And I think the bump out is more useful in the butlers pantry.

    A few minor thoughts:

    1. I think you could make the dining more narrow (from top to bottom). It’s looks kind of square leaving water space in the two left corners. That would enable a slight bigger living room and room for a chair for better furniture layout.

    2. I would make the door from the hallway to the mud room a sliding/ pocket or barn door - the colliding doors will drive your crazy!

    3. I would consider making the fireplace a little off-center in the family room to proactively design a place for the TV (assuming that is your TV room). You have space to do it right vs throwing it above the fireplace or somewhere not convenient for watching.

  • 5 years ago

    B for sure!!! Door issue - could slide the garage door to the left to get it out of the path of the mudroom door.

  • 5 years ago

    B for sure. And yes, move the garage door to the left.

  • 5 years ago

    Definitely B but - do you have a plan on how you are going to use the chair and table next to the staircase wall in the family room? I think you could push the staircase into the family room a foot or two, moving the chair(s) closer to the 2 couches. Maybe that could become your TV location? I'd add that space to the mud room which will give you more space to have people move about at the same time. This would require some adjustment to the upstairs. The primary bedroom would lose some space but would give more space for a larger secondary bathroom and laundry room than your current upstairs.

    Good Luck.

  • 5 years ago
    last modified: 5 years ago

    If it was me, I'd do the following:

    This would allow for the living room to be a separate, quiet room and have multiple uses now and into the future.

  • 5 years ago

    Nice, cpartist!

  • 5 years ago

    Thanks @cpartist Unfortunately, to break up the wall - if we bump out it encroaches on side setbacks so can be no more than 15 sq ft and has to be mostly windows .. So can only be like a 2x7 bump out at most..

    I do still think in theory that is better served in dining room than a long butler pantry with mostly windows..

    I understand you take issue with both.. but if you had to choose between A and B which would it be??

    I actually am drawn more to A - again just trying to get that extra space in dining room.. but seems like everyone else but me likes B better haha of course!

    Is the issue with A that the powder room seems more exposed? The entrance is in the hall and there'd be approx 4 ft wall/turn to get to it from dining room and approx 6 ft wall turn from kitchen... Does it still really seem too close to those areas??

  • 5 years ago

    So use mine and bump it out only the 2' x 7' that you can do. Put windows and a buffet underneath.

    Honestly I wouldn't choose either because I would find a butler's pantry useless. Plus it's a narrow path that anyone standing in the kitchen chatting with you, will try and use to get to the dining room.

    Additionally, I prefer the bathroom closer to the front of the house and not between the kitchen and dining room.

    Lastly for guests the coat closet is not convenient to the front door. Notice I put in both a coat closet and "pantry" type closet so you could put in brooms, cleaning supplies, etc.