

Split level countertops
6 years ago

Sort by:Oldest
Comments (11)
Related Stories
HOUZZ TOURSMy Houzz: Added Space and Style for a 1960s Split Level
With a new second story and downstairs suite, custom touches and midcentury pieces, this Portland family home suits 3 generations
Full Story
REMODELING GUIDESStep Up Your Split-Level Spec House
Three off-the-rack split-level homes, three dramatically different renovations. Let your favorite be your guide
Full Story
REMODELING GUIDESThese Split-Level Homes Get the Style Right
A suburban architecture style gets a welcome update with open floor plans and chic design touches
Full Story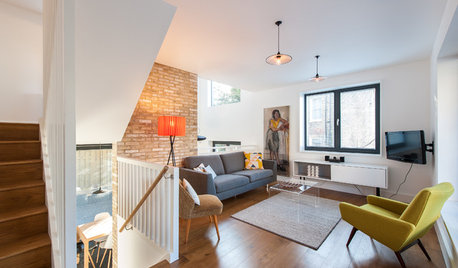
CONTEMPORARY HOMESHouzz Tour: Split-Level Home Uses Every Square Foot
A staircase connects levels that share views and light. The result is separate rooms with an open-plan feeling
Full Story
HOUZZ TOURSMy Houzz: Contemporary Split-Level in Chicago
An art-collecting Illinois family transforms their 1950s home, starting with a complete color redesign
Full Story
ARCHITECTUREHome Styles: Split Personality
Creative spaces update split-level homes for today
Full StoryLevel Changes: Defining Spaces
Change a Mood and Differentiate Living Areas With a Few Steps Up or Down
Full Story
BATHROOM DESIGNBathroom Countertops 101: The Top Surface Materials
Explore the pros and cons of 7 popular bathroom countertop materials
Full Story
KITCHEN COUNTERTOPSQuartz vs. Granite: The Battle of the Countertops
Read about the pros and cons — and see great examples — of these popular kitchen countertop materials
Full Story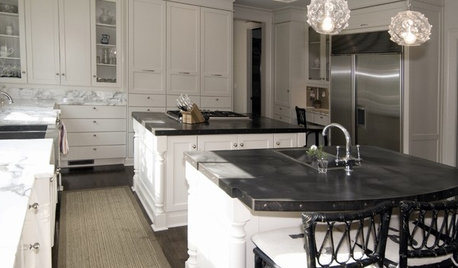
KITCHEN COUNTERTOPSKitchen Countertop Materials: 5 More Great Alternatives to Granite
Get a delightfully different look for your kitchen counters with lesser-known materials for a wide range of budgets
Full Story



mama goose_gw zn6OH
Beth H. :
Related Professionals
Vicksburg Home Remodeling · Galveston Home Remodeling · Everett Kitchen Remodelers · Concord Bathroom Remodelers · Danbury Bathroom Remodelers · McComb Interior Designers & Decorators · San Bernardino Architects & Building Designers · Poplar Bluff Kitchen & Bathroom Designers · Fredericksburg Kitchen & Bathroom Designers · Idaho Falls Kitchen & Bathroom Designers · Flint Kitchen Remodelers · Mountain Home Custom Countertops · York Custom Countertops · Rutland Custom Countertops · Farmington Custom CountertopsFori
Beth Allen
Joseph Corlett, LLC
Louise Smith
Karen SmithOriginal Author
Karen SmithOriginal Author
KW PNW Z8