Software
Houzz Logo Print
rosepetals80

Help needed with main floor layout.

6 years ago
last modified: 6 years ago
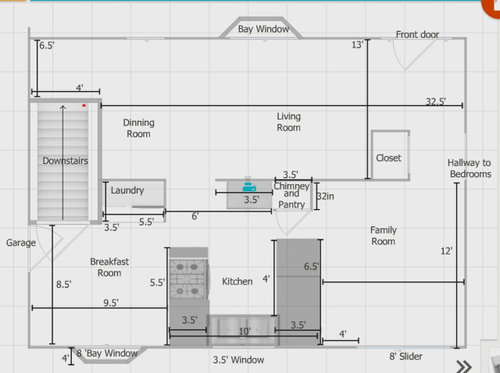
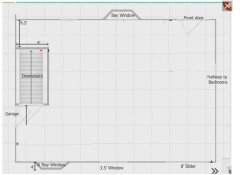
Hello. We are purchasing an original 1970s era house that needs a major remodel. The current floor plan is not ideal. The kitchen is a small C shaped kitchen with no room to add a dishwasher or microwave. Also it has upper cabinets on both peninsulas that block off the sight lines into the other rooms. The breakfast room is small and not needed as there is also dinning room next door. The laundry is also located in the breakfast room in a closet with no door. It would be ideal to keep the laundry on the main floor if possible. I wanted to make the breakfast room into a laundry room but there is an 8' bay window. The house is brick and my husband has said it would be hard to match, so he is not on board to change out the window to a smaller one. Also the house has 2 family/living rooms right next to each other, which we feel is not needed. My husband doesn't think the middle section of the house is structural as there are engineered trusses in the attic. So we have also talked about removing everything including the chimney to make it an open floor plan with an island. The house has baseboard heating and the chimney is for the boiler only and we will be coverting to forced air and adding a/c. The current dining room also has a weird little niche that we don't know what to do with. Any ideas would be appreciated! The kitchen is so small and I can't imagine cooking in there comfortably! Thanks in advance!


Comments (7)

  • PRO
    6 years ago

    A better choce of floor plan drawing IMO would help. Also you need to name all the spaces also if moving plumbing is doable and a lot more info as to your size of family, how you live and your style.As far as the laod bearing or not that IMO always needs to be checked out with an engineer before removing walls. What does the chimney serve ? I have to say I would never go to forced air instead of hot water baseboard heat . I have had forced air my whole life and now hot water baseboard I will never go back. So much less dust and much more even heat and the baseboards really do not intefere with furniture placement at all. No matter what type of heating you get it will require venting . Changing heating is ahuge expense and IMO in your case a step down from what you have. As for AC mini splits are a great way to handle that or go heat pump all the way. I need to see the house exterior but usually I am not a fan of bay windows . I think there are many ways to handle what you want and need but you need a good architect and kitchen designer ( not a cabinet sales person)

  • 6 years ago

    Hello Patricia! Thanks for your response. Currently we are a family of 3. My husband and I and our 2.5 y/o son. My husband said moving plumbing would be doable. The chimney is the vent for the water heater and boiler. All of the venting and reworking of the heating change is doable. My husband's skill set is above the basic DIYer as well as my Dad is a carpenter. His parents have also built all of their previous houses and current house from the ground up. I have replaced the floor plan with a labeled version. I also added pics of the outside of the house. The entire exterior is brick and my husband doesn't want to deal with finding brick replacement and grout not matching. I am really pushing for the removal of the breakfast room bay window as the room just seems like a waste of space. As far as style goes right now I just need a functional floor plan that would work better for us. We typically always eat in and a larger more functional kitchen would be ideal. Also we do usually eat at a dinning room table for dinner. We are also trying to have another baby so a floor plan that could accommodate multiple children would be better. Laundry on the main floor also works better for us I just don't know where to make it work. The current location is an open closet in the nook and it seems like an after thought. Hope this info helps! Thanks.

  • PRO
    6 years ago
    last modified: 6 years ago
    You need to start from scratch to get this to work. Since you have ceiling trusses you might want to consider more of an open plan solution for this area.


  • 6 years ago

    Hello Beverly, Thanks for the response. We would love an open floor plan but we are having trouble figuring out where it would all go and how we would use the space. The 8' slider and the 8' bay window are making it hard to figure out the placement of the kitchen and all the appliances. I suggested moving the kitchen to where the current dinning room is and close off the niche but that window is too low as well. It really has has stumped. Thanks!

  • 6 years ago
    last modified: 6 years ago
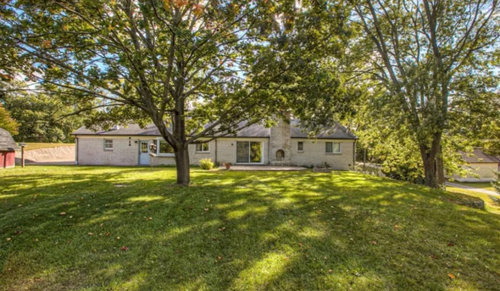
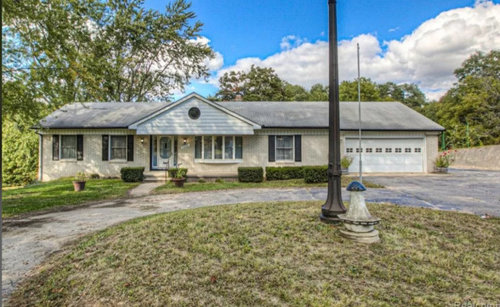
    From your exterior pics, it appears the the bay window does not go to the floor. That means that no part of the wall bows out, only the window. And that means you can replace those bays with flat windows if you like without having to fiddle with brick work.

    If I were remodelling this house, I'd extend the kitchen into the breakfast room-- imagine your kitchen sink looking out the bay window. I'd put the pantry where the current laundry is. The L shaped space behind the current laundry and stairs would become a laundry/mess-making area. Lose the current coffee bar. Move the right side of your kitchen left about 3 feet. Use the family room for eating and the Living room for family. And if you can, put in a double-sided gas fireplace where the chimney is.

  • PRO
    6 years ago

    The niche off the dining room seems tailor-made for a small wine bar if you drink wine. It doesn't have to be elaborate. Just some metal wine racks mounted to the walls. You can purchase them on Amazon. And a small tall cabinet to use as a bar. Maybe one with a flip top to expand the surface.