

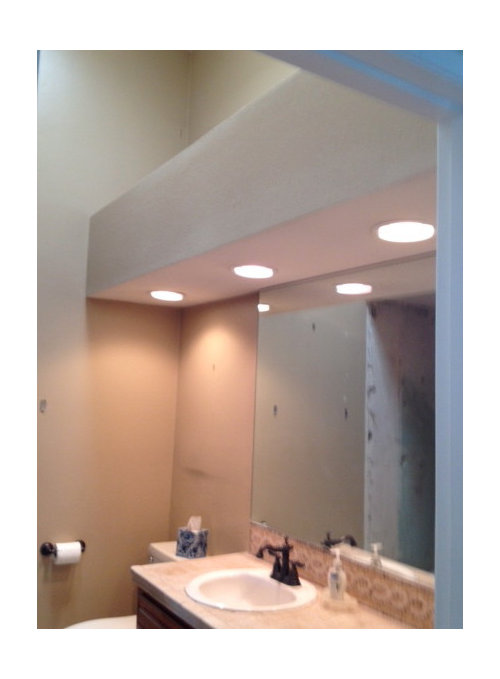
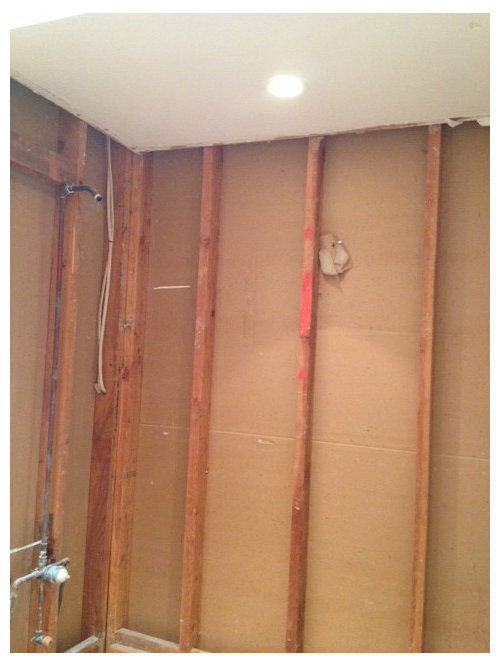
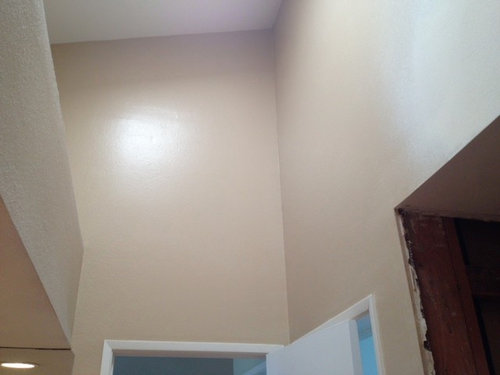
Desperately need help on bathroom design
13 years ago
Sort by:Oldest
Comments (2)
Related Stories

KITCHEN DESIGNDesign Dilemma: My Kitchen Needs Help!
See how you can update a kitchen with new countertops, light fixtures, paint and hardware
Full Story
BATHROOM MAKEOVERSRoom of the Day: See the Bathroom That Helped a House Sell in a Day
Sophisticated but sensitive bathroom upgrades help a century-old house move fast on the market
Full Story
BATHROOM WORKBOOKStandard Dimensions and Measurements for a Primary Bath
Create a luxe bathroom that functions well with these key fixture dimensions and layout tips
Full Story
PETS6 Ways to Help Your Dog and Landscape Play Nicely Together
Keep your prized plantings intact and your dog happy too, with this wisdom from an expert gardener and dog guardian
Full Story
BATHROOM DESIGNKey Measurements to Help You Design a Powder Room
Clearances, codes and coordination are critical in small spaces such as a powder room. Here’s what you should know
Full Story
ORGANIZINGDo It for the Kids! A Few Routines Help a Home Run More Smoothly
Not a Naturally Organized person? These tips can help you tackle the onslaught of papers, meals, laundry — and even help you find your keys
Full Story
UNIVERSAL DESIGNMy Houzz: Universal Design Helps an 8-Year-Old Feel at Home
An innovative sensory room, wide doors and hallways, and other thoughtful design moves make this Canadian home work for the whole family
Full Story

LIFEDecluttering — How to Get the Help You Need
Don't worry if you can't shed stuff and organize alone; help is at your disposal
Full Story
REMODELING GUIDESKey Measurements for a Dream Bedroom
Learn the dimensions that will help your bed, nightstands and other furnishings fit neatly and comfortably in the space
Full Story




R H Kitchen and Bath Ltd
thomasmaryOriginal Author
Related Professionals
Rocky Mount Interior Designers & Decorators · Memphis Interior Designers & Decorators · Beaumont Interior Designers & Decorators · Springfield Interior Designers & Decorators · Rochester Interior Designers & Decorators · Flagstaff Interior Designers & Decorators · Victorville Interior Designers & Decorators · Clovis Interior Designers & Decorators · Twin Falls Interior Designers & Decorators · Sedalia Architects & Building Designers · Galveston Architects & Building Designers · Fort Wayne Architects & Building Designers · Carbondale Kitchen & Bathroom Designers · Mesquite Kitchen & Bathroom Designers · Hilo Kitchen & Bathroom Designers