Software
Houzz Logo Print
cabinreno2020

Yet another kitchen layout question

5 years ago
Hi all,


We're in the process of planning a major renovation of a home that's pretty much gutted down to the studs and I'm looking for some advice on how to design the kitchen. We're on a relatively small budget for the kitchen, so I'm looking to keep it relatively simple, but I'm having some trouble figuring out a good layout.


Some context:

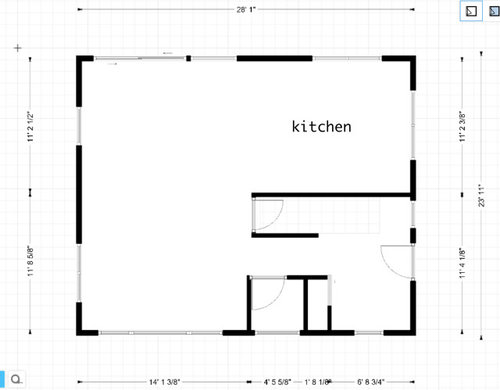
- The kitchen will be on the first floor, which has an open-plan living and kitchen area (see floor plan below). The kitchen area has two windows, so most of the wall space is on the interior wall.

- The ceilings are low! (8'6")

- All the plumbing (gas & water) and electricity has yet to be run, so we have A LOT of flexibility regarding the layout.

- We don't need a French door fridge and a narrower model will do (I'm European, so even a 'small' American fridge seems massive to me). We're shooting for an average-sized dishwasher and gas range. Still deciding on the kind of hood we should get for the range.

- I'd like an island or peninsula to add more counter space, storage, and room for a couple of chairs for socializing, but it doesn't have to be large.

- One tall cabinet would be nice, for food storage (we don't have a separate pantry).

- Our views are beautiful, so I'd like to have the sink by a window, not on the island.

- The window sizes in the pictures are 71" x 35", but we actually haven't finalized them yet, and there's still some room for changes (we're completely re-framing those windows, so can change sizes),


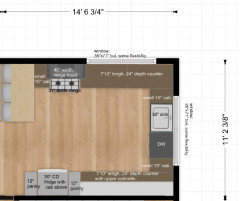
Below, I'm sharing my first idea for a layout, but I'm unhappy with some aspects, for example:

- I don't love the dishwasher being right next to the fridge in the corner. If someone wants to access the fridge while the dishwasher is open, it can get really cramped over there.

- Having the tall cabinet in the front makes the whole area look less open than I'd like.

- It would be nice if the "entrance" (space between island and cabinets) was less narrow.


Any thoughts on how to improve this would be much much appreciated!!


Here is an empty floor plan of the whole floor, with a label for where the kitchen will go (that area measures roughly 11' x 14').


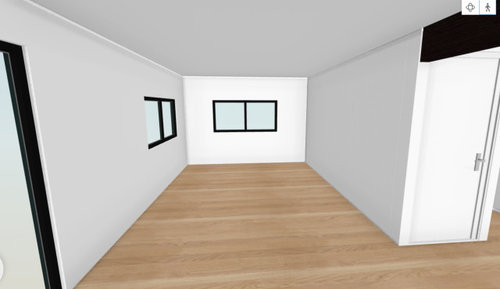
And a 3D version to visualize the windows:


And here's a rough idea for a layout (with some random dining room furniture thrown in):


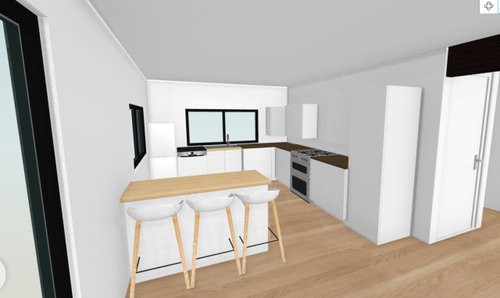
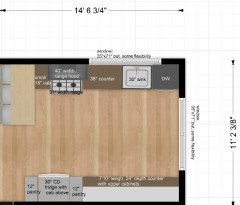
And a 3D version thereof. Please disregard the weird finishes from the floor planning tool, it's just to illustrate what goes where.


Again from a different angle:


Comments (11)

  • 5 years ago

    Welcome to the Kitchens Forum!

    Could you please add more detail to your measured layout? Key measurements are missing. I've copied the info from the Featured Answer of the "New to Kitchens? Read Me First!" thread:

    Please post a fully-measured layout of the space under consideration and a sketch of the entire floor. Both can be either hand-drawn, computer generated, or drawn up with computer/app tools.

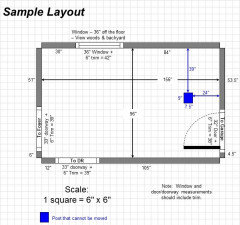
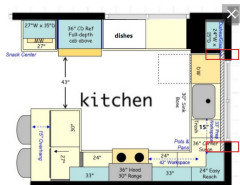
    By "fully-measured", we mean a layout with the widths of each wall/window/door/doorway and the distances between each wall/window/door/doorway labeled. See a sample below. If something cannot be moved or changed, label it precisely on your layout (see post in sample) and tell us why it cannot be moved/changed -- we may have some ideas for you.

    The sketch of the entire floor lets us see how the Kitchen relates to the rest of the home. It doesn't have to be to-scale, but it should accurately show how the rooms relate to each other and should include all interior & exterior doors. In addition, it will help us see how traffic flows in, around, and through the Kitchen. Label the front entry and family entry. The family entry is usually a garage or side entry, but it might not be. It's helpful to know which door you use to bring in groceries.

    Regardless of how you draw it up (by hand, computer, etc.), please be sure all measurements are labeled. (Note: Computer generated layouts often lack key measurements and, sometimes, measure to/from things like the middle of a wall or the middle of a window. Neither are useful. Measure each item and the distances between each item.)

    Other questions...

    • Tell us about you and your family and how you plan to use your Kitchen. All-adults? Empty Nesters? Children (now or in the future)?
    • What appliances (& their sizes) do you plan to have?
    • Where are you flexible? Can walls/windows/doors/doorways change (move, change size, add, delete)?
    • Do you have a basement under the Kitchen or are you on a slab?


    The above and more are discussed in the Layout Help FAQ.


    Also see...


  • 5 years ago

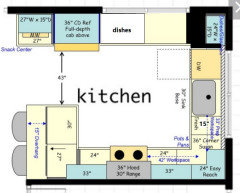
    I think I'd take advantage of the space under the other window by making the trash pull-out 15" wide and off-setting the sink to the center of the window (or changing window width, since that's a possibility). There is 24" space lost to the voided corner base, but ap 75" gained under the window--both storage and counter space. I know the NKBA doesn't recommend locating a DW within 21" of a corner, because the open door blocks access to cabinets on both sides of the L, but if dishes are stored in drawers which open beyond the DW door. I don't see a conflict.


    BTW, I like the MW/snack area, but also like the idea of the fridge and peninsula switching, so in that case maybe MW could go in drawer in peninsula.


    cabinreno2020 thanked mama goose_gw zn6OH
  • 5 years ago
    last modified: 5 years ago

    @Buehl, thank you so much for all your very thoughtful points (and apologies for missing some measurements, I'll go back and update my initial post, as soon as I can). Your suggestions are all very helpful.

    I do think that I would like to opt for a smaller fridge (my current one is 30" and I see plenty of options that are 28", all in the US). However, that would work equally well with this layout.

    I hadn't even thought about using a pull-out pantry system (I didn't really grow up with those). It's a great idea!

    I think my biggest challenge will be getting over the idea of having the fridge stick out so much in the middle of the room, but I very much see your point about having it be easily accessible without needing to cross the cooking/cleaning areas. I also like the idea of having the peninsula closer to the window, but I see how that's difficult....

  • 5 years ago
    last modified: 5 years ago

    @mama goose_gw zn6OH, thank you for your thoughts! To make sure I understand, how were you planning to move the window to make more space for the trash? And I am also tempted to switch the peninsula and the fridge. I'm not so worried about the MV (not even sure if we'll get one, but if we do, it's not something we use often.).

  • 5 years ago

    How do you plan to route the venting from the hood? You have only one spot in an exteriorwall where the range could fit.


    My first thought would be to put the range on the longer exterior wall, just to the left of the window. Keep the sink under the window on the 11'2" wall, and do a wall of storage (and the fridge) on the interior wall. The interior wall could be floor to ceiling storage, and the window walls would have no uppers to keep things feeling light.


    cabinreno2020 thanked Isaac
  • 5 years ago

    @Isaac, my contractor said that we can probably install a longer duct to the window from that inside wall, but it's definitely something I've worried about. Or we get a ductless hood.


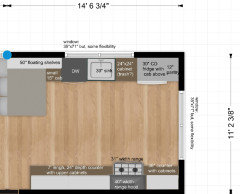
    In any case, I took your suggestion to heart and made a version of this with the range on the outside wall. I'm trying to get better with the measurements and labels by the way. Sorry, it's a learning curve.


    @Buehl I also really love your suggestions about the pantry cabinets around the fridge, so I've been stealing that idea a bunch.


    Is this something similar to what you're suggesting? I understand the peninsula needs work, so let's ignore that for now.


    Alternatively, I've also been playing with the idea of getting rid of tricky corners and just having a double-row layout, like this (still with the range on the outside wall):


    However, I feel like that makes the main counter space be too far away from where it matters (stove or sink).


    Assuming we can do the hood on the internal wall, my current favorite layout is this (with a better peninsula now).


    I know the fridge in the corner ruins the whole snacking zone idea, but I think this could be ok for us (no kids :)). I like that it feels very light and open. The storage space is just about sufficient for us, especially with some added floating shelves above the peninsula. We could also change that right-side window to make it narrower and taller, which could make for quite a nice view through the middle of the kitchen.


    I still can't really bring myself to put the fridge where the peninsula is, although I very much understand and appreciate the reasons, @Buehl. But perhaps I'll come around eventually.


    I'm not sure if the stove should be more central than this, by the way? I can see arguments go both ways (closer to the right or left).


    What do you think? How many rules did I violate? I truly value the constructive feedback here by the way. Thank you all!

  • 5 years ago

    To make sure I understand, how were you planning to move the window to make more space for the trash?


    There would be less space for the trash--15" rather than the 18" trash pull-out Buehl drew. The sink and DW would be shifted right by 3", so the window width could be reduced by 3", along the left side. It looks as if that would make the reveal on the left closer to the width of the reveal on the right, but since you have nice views I'd keep the window as planned. If you can accept the sink not being centered on the window, the faucet could be centered to disguise the asymmetry.


    Off-center sink, faucet centered:


    Narrower window, centered sink, equal window reveals:


    cabinreno2020 thanked mama goose_gw zn6OH
  • 5 years ago
    last modified: 5 years ago

    @cabinreno2020, yes that is more or less what I was thinking, though I am not sure the peninsula works - it seems tight near the range. I don't know that you need the peninsula.

    The fridge wall could be floor to ceiling, fridge-depth pantry space - you have plenty of counter space between the sink and range, where it is most valuable. A simple drywalled pantry closet would give you tons of storage, and would be a lot cheaper than uppers + lowers + countertop, too.

  • 5 years ago

    If you think about it, when people are seated at the peninsula on the range side (in mine and Mamma Goose's layouts), they can see out the window better and will have more light than if the peninsula is against the window wall.

  • 5 years ago

    @Buehl you know, I think you might be right. will play around with that a little bit. @mama goose_gw zn6OH got it! Thanks for explaining!