Software
Houzz Logo Print
tara_berry70

Struggling with roomy kitchen layout

5 years ago
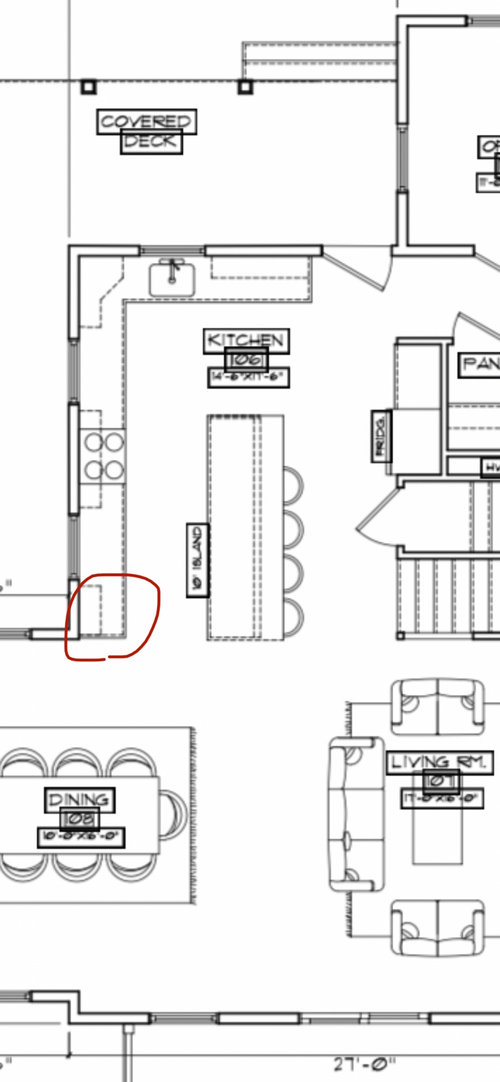
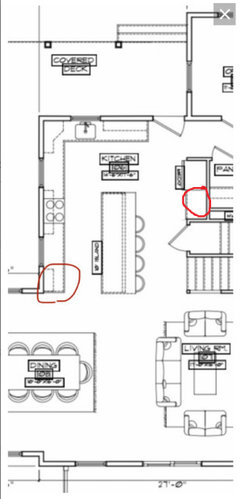
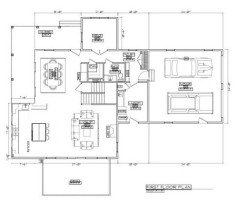
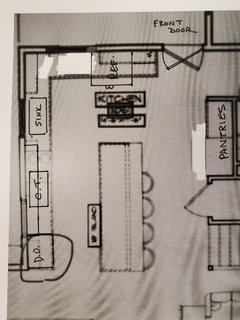
Hi gurus! We’re about to start a build and I’m getting stuck on the kitchen layout. The original plans had the fridge next to the front door and the sink in the island. I want a clear island and moved the fridge for a better sight line to the door, but now it looks a bit too far away... The red circle is where the double ovens will go.

Any ideas or options I may be overlooking? Or is it maybe far but not too far?

Thank you in advance!

Comments (45)

  • PRO
    5 years ago

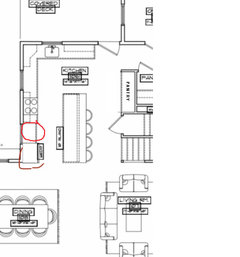
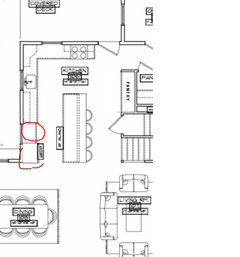
    Would you consider swapping the fridge and double oven locations?

  • 5 years ago

    Potentially, though if I moved it there I would prob move the ovens to side-by-side in the island to stay near the stovetop. That also puts it about 15’ from the sink.
    Would that be enough room to comfortably open the fridge doors with the island in back?

  • 5 years ago

    Can you move the front door out of your kitchen?

    Would need to see the whole plan, but can you switch kitchen with dining room?

  • PRO
    5 years ago
    last modified: 5 years ago

    Have you considered the wall oven here instead?


  • 5 years ago

    Is that truly your front door or is it more like a side porch? If it is truly the front door is it common in the area to enter the home straight into the kitchen? If not then you might want to consider re-sale as it will be much harder to sell a home that doesn't fit the norm for the area and you will likely have to sell it for a lower price. This may not be an issue for you now, but it doesn't hurt to consider the future as it is not cheap to build a home.

  • 5 years ago

    @Tara B Do the two windows on the shared wall need to line up/stack with other windows on that side of the house? Can those two windows be moved/changed?

  • 5 years ago

    @lyfia @chispa That's a good idea, but I don't think we really could without completely re-doing the plans, which I don't want to do (we really love the layout - just struggling with appliance placement). I think the weirdness is mostly that with the fridge where it is it means walking through the kitchen instead of next to it.


    @Woodhaven Renovations I thought about it, but with it being a walk-through zone I don't feel safe with the ovens there. Plus I do enough moving between the stove and oven that I'd like them close together.


    @Jess Jess I don't see why the windows couldn't be shifted/changed. The dining room is all windows, so they don't have a special spacing as far as the whole side of the house goes.


  • PRO
    5 years ago
    last modified: 5 years ago


    Another Option requires removing the left hand window


  • 5 years ago

    What do you love about the layout?

    As mentioned if kitchens are not the first thing people see when they walk in the front door in your neighborhood, you've just lowered the resale value of your house by A LOT! It becomes what is called a doofus house. And yes, I understand it's your forever house, but I'm now in my 4th forever house. Meaning life sometimes means things change.

    Not only that, but shlepping laundry to that laundry room will get old quickly. That's quite a convoluted path to the laundry from upstairs unless you have another one upstairs.

    May I ask why you need such a long kitchen? Longer and larger doesn't always equate to more efficient. That's a lot of steps you'll be doing just to prepare a meal.

  • 5 years ago

    I wonder too what it is that you love about the layout. The kitchen looks really tight with the main entry there along with it being a main walk through to get to the stairs and the office/garage etc. Having stools on that island seems less than ideal with it being a main pass through area. I would get so annoyed with people back and forth in that area.

    I think you could design a nice kitchen into the current dining area if you remove that little jog in the existing wall, which really is not serving a good purpose other than complicating construction. I didn't bother figuring out a new kitchen layout, but rather just kind of took what you had and pasted it in with the exception of changes to the island. Having the kitchen there will also be nice if you grill at all as it would be easy to access the outside from the kitchen. I think you could achieve a really nice layout with the kitchen there.

  • 5 years ago

    Agree with Lyfia, but also think you have other issues you're not looking at as suggested.

  • 5 years ago

    1000% agree with the others that a front door into a kitchen is not a great idea... unless you plan on dying in this house, and you don’t care if your kids can sell it down the road. Flipping the kitchen and dining room is an easy start, and then you can go from there.

  • PRO
    5 years ago

    @Tara B

    What about removing the left window, and then shifting the front window a little to the left to allow room for the refrigerator? There could be a wall and base cabinet by the front door to allow for switches (perhaps change the direction the front door swings, too). The island length may need adjusting so there would be plenty of space in front of the refrigerator; I'll leave that for you to work on. Having the sink under the second window means you could look left to see the family area, or look right to see out the front window. Plus, your work areas would be closer together. I hope this helps, along with the other good suggestions I read from the other people posting ideas for you.


  • 5 years ago

    Mama_goose to the rescue and she fixes some of the other problems as well.


    Another option if you absolutely like all the issues with the other layout is to move the front door to your original layouts dining room. Further to walk and a bit more odd to not see the front door as easily on the porch, but if you move the stairs for the porch too it will be found.

  • 5 years ago

    Nicely done Mama.So much better. If it were me, I'd put the dining at the back of the house with the kitchen and the living room where the kitchen is in the original plan.

  • 5 years ago

    Thank you everyone for your time and suggestions! So many great ideas 🙂

  • 5 years ago

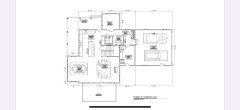
    I would love to see the elevations for this house...I am so confused! Where is the front door? What side is the front of the house? I can’t figure out how to get *in* except through the garage or deck.

  • 5 years ago

    I think the reason to keep the dining where the front door for me would be that when it is used it is likely that most people in the house is using it all at the same time so the walking through that area for other reasons will be minimal and only when sitting down to eat or leaving to get something forgotten or done eating. So less disruption with other people than say have the living room or kitchen in that spot as those are rooms that doesn’t mean all in the household will necessarily be in those rooms which could mean more people walking around to door/office/stairs etc. and be more of a noticeable event to whomever is using those rooms.

  • 5 years ago

    @nini804 the front door is straight into the kitchen between the office and the kitchen. Look for the stairs to the porch at the top of the layout and move your eye straight down.

  • 5 years ago

    Good point lyfia. Of course that then asks the question of whether this floor plan really is good from a use standpoint.

  • 5 years ago

    Cpartist that is a good question, but without more knowledge about the site and family etc. it may be the best arrangement as to location, but need lots of tweaking to make it flow better.

  • 5 years ago

    I love both Mama's and cp's ideas. Much better to have the kitchen close to the mudroom/pantry, so you can come straight in with your groceries. Also, if the front door is by the living room, you could incorporate a bench and some closet space for coats and shoes for your guests. No one likes to stand to put on shoes and we aren't getting any younger! The idea of being able to live without stairs is good, but you could also create a " future" space for an elevator, if you needed one. make sure you plan for big enough doors and halls for accessibility issues, and reinforce the walls in key places for grab bars.

  • 5 years ago

    Tara, you've got much bigger issues than the fridge and ovens. Lydia brought up good points. Then Mama Goose even outdid her!

    We have a "semi great room" like you will, and guests enter into the living room, as is traditional. Only family enters (from detached garage) thru kitchen. Yes, guests are welcome in my kitchen, but it's sure not an entrance way.

    I believe your guests would feel awkward and your family grow to hate it. And if you ever did need to sell, it would be difficult.

    An aside -- my spouse and daughter NEVER push the island chairs back under...if yours won't either, the original plan sets you up for a pretty permanent traffic jam in that entrance/island seating/stair landing/main circulation walkway! Please, please listen to Mama Goose!

  • 5 years ago

    You may want to look up feng shui regarding front doors opening into a kitchen. Although you may not believe in feng shui, many people will not buy a home with major feng shui issues. Sorry!

  • 5 years ago

    Another vote for switching room use. First, having the front door enter the kitchen is just not very welcoming to anyone. Second your kitchen will be the landing place for anything the family brings in and always need picking up. Not to mention a traffic jam if more than one person enters, and the everyday mess of a kitchen. Much better to enter into a clear area, I would switch the kitchen with the dining area, and tighten up your work triangle by a bank of tall cabinets on the long wall ( the bottom wall of your plan) to act as pantry storage and place for refrigerator- see Lycia plan above. Keep the island smaller- walking around it all the time is tiresome. Run cabinets to the ceiling along that wall and use drawers for below counter storage. By keeping upper cabinets to a minimum it will be more attractive to the living area and appear larger. Now with the dining area where the kitchen was you can include a mud room to catch the junk coming in as well as be a passage from garage. I would also get a consultation with a kitchen planner- usually the cabinet company has someone on staff because they have seen problems worse than yours and solved them!

  • 5 years ago

    I agree about flipping the kitchen to where Mama goose has it. I would also flip the stair so that it ends up pointed toward the garage and laundry. That would allow for better traffic patterns. Is this a farmhome? In the country the main entry is usually the garage not the front door so I understand the kitchen entry but as is without the room flip it’s going to be hard to get to the fridge or pantry without taking a lot of steps.

  • 5 years ago

    I would simply switch the placement of the fridge and wall ovens. That way fridge is closer to the table.

  • 5 years ago

    Plus, how often do you open and close the ovens compared to the fridge?

  • 5 years ago

    Follow Mama Goose. She is spot on!

  • 5 years ago

    Thanks, everyone, for the votes of confidence. Apologies to Lyfia, who had the idea to fill in the bump-in at the bottom.


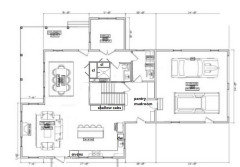
    Here is KH's idea to flip the orientation of the stairs, which will make transporting laundry much easier. Of course, this depends on whether the upstairs layout will work with the flipped stairwell. You would lose some storage from the pantry/mudroom, but if the stairway is completely enclosed, the shallow cabinets can be extended to make up for some of the lost storage space:


  • PRO
    5 years ago

    Looking at the floor plan and reading the comments above, is redesign of the entire house an option?

  • 5 years ago

    Hi Tara. I think your layout is great the way you have it. You have good counter space. The refrigerator is accessible to the kitchen and the seating side of the island. So guests aren’t walking into the working side of the kitchen. You could switch refrigerator and ovens if you wanted. That would also put the refrigerator closer to the dining area. It really isn’t necessary IMHO to invest in totally rearranging the layout you already have. When you enter the front door you see a nice dining area to the right and a nice seating side of the island. It’s good. Being in real estate I do not see a problem for resale if the space is is updated.

  • 5 years ago

    I agree with Mark above, these plans need a redesign. Just looking at the front of the house you have 30 feet of porch on the left, a 12 FT room in the middle, and a 34 FT side loading garage on the other which seems incredibly unbalanced. One one side a covered porch, the other a flat wall with 2-3 small windows. I think Mama Gooses first floor plan makes functional sense (do not reverse stairs to face garage) but I might consider a front loading garage jutting out from the front of the house somewhat and centering the front door (add sidelights) and exterior steps. Never walked into a house thru a kitchen, doesn't pay to build bad.

  • 5 years ago

    For any kitchen, you should have a clear "kitchen triangle" -- clear walking path not blocked by an island between kitchen sink/dishwasher and the stove/oven and the refrigerator.


    If you do want to walk from an entry door past the kitchen to the living area beyond but NOT walk through the kitchen, then that could be done with a different "island" -- a room-divider kitchen cabinet you can walk all the way around and that has both base and upper cabinets but is open (no wall/ backsplash) between them, but adding bar stools in an entry hall is probably impractical.


    https://www.pinterest.ie/pin/537687643013209101/


    You might consider swapping the locations of the kitchen and dining room so you're not walking past a kitchen as you enter.


    Don't begin actual construction until you are certain you have your plan like you want it. Changes once building has begun can be costly and time consuming.

  • 5 years ago

    I love looking at house plans, and I always imagine coming home with bags of groceries. The route from your garage to the kitchen would drive me bonkers, too long and not a straight path. Secondly I imagine welcoming friends and family at the front door, I have been cooking and baking all day, dishwasher is running and I still have stuff sitting out on the counters, and omg. they see the chaos as they are coming in. Mama Goose plan is better. Look at your plans and imagine yourself moving around in that space, daily, you would be surprised what occurs to you.

  • 5 years ago

    If you are going to keep the plan the way you have it then I would put fridge back over to beside the front door but would pick the counter depth style of fridge so that it is even with the front of cupboards. Then it's easy access to eveyone without going thru your kitchen. If possible you could use some of the wall cavity behind fridge to accomodate the fridge to make it appear like the counter depth style of fridge.


  • 5 years ago

    Your question starts with the fridge and you don not want to change the total lay out.

    What if you change the office and laundry/mudroom? The frontdoor can be moved more to the front and your porch gets more privacy. Your entrance gets a real entrance/hallway feel and not thea 'backdoor' treatment into the kitchen? The fridge can be moved tot the side of the porchdoor. Which was your initial question ;-)


  • 5 years ago

    @signatuur that did the trick. I would still have a garage entrance though. But this does help provide an actual foyer and aids in the trek to the laundry. Bravo. @Tara B hasnt commented in a while. I know it’s hard to have your plans pulled apart and reorganized but it helped me when a I posted mine and made for a much better and more beautiful home!

  • 5 years ago

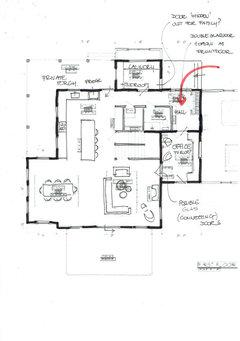
    Without seeing the elevations, I think it makes more sense to have the front entry on that side, closer to the driveway. I still like the office in the front, isolated from the living areas. Again without seeing the elevations I don't know if this would work, or would confuse guests as to which door to use:


    Unfortunately, the pantry storage keeps getting whittled down.

  • 5 years ago

    I have to disagree that moving the entrance, "did the trick", as it renders the very purpose of a front porch which is to protect the entrance into a home, non-functioning and useless. The OP identified the real problem when she couldn't figure out where to place her appliances because of the traffic pattern coming through her kitchen from the front door. Investing hundreds of thousands of dollars into building a home with a poor flow pattern is something the OP will have to decide is worth the risk of losing money on her investment.

  • 5 years ago

    A basic fix would be to leave the fridge by the stairs but push it nearer to the front door and shorten the island a bit to make it a work triangle. I don't like the kitchen beside the livingroom ideas. If the OP WANTS to move things around to me it would make more sense to swap the kitchen and livingroom- if someone wants here could make that work??!!

  • 5 years ago

    I tried that before I posted my first suggestion. The LR needs more width than is available, IMO, to accommodate furniture, as well as a walkway from the entry to the back of the house. If a couple of feet were added to the side, it might work, but I don't think the OP wants to change the layout that drastically. If guests have to walk through a room to get to the LR I'd rather it be the DR than kitchen. But I've never had a house with a kitchen in the front, or anywhere but the back, with an exit close to the back yard.

  • 5 years ago

    Thank you all for your suggestions! I admire your expertise and insight. You gave me lots of food for thought (and a few sleepless nights, hence my absence). Mama Goose, I want to thank you especially for your suggested layout - your vision is remarkable and if a few of our circumstances were different, the change would be a no-brainer. Your suggestions allowed me to analyze this with tangible visibility into alternatives, which was immensely helpful.

    Because I’m always looking for the OP’s outcome on these forums, I’ll close the loop at the risk of having my decision-making raked over the coals as much as my design... Please know I am aware most will see this as a mistake and I hope you can trust that I know you feel this way without needing to hear/read it. We moved the fridge back to the L and will be keeping the layout otherwise as-is with a barn door pantry entry now facing the kitchen. Why? We’ve been in houses with this general layout and while it may not be traditional, we love it. More importantly, it fits the land and our introverted farm lifestyle. Regarding the land, we’re set back from the road and the front/side area is where our nice yard will be; the back deck tops a hill and borders woods, tractor parking, and pasture rather than a backyard. And as weird as the kitchen entry may seem, for us it means a convenient and actually utilized front door.

    Thank you all again for your help. Happy designing, building, and holidays!

  • 5 years ago

    I figured you were on a farm. It is the perfect layout for a farmhouse. I think moving the fridge back will be tremendous. You do not want an island in the way of your work triangle!