Software
Houzz Logo Print
oblong888

kitchen advice

5 years ago
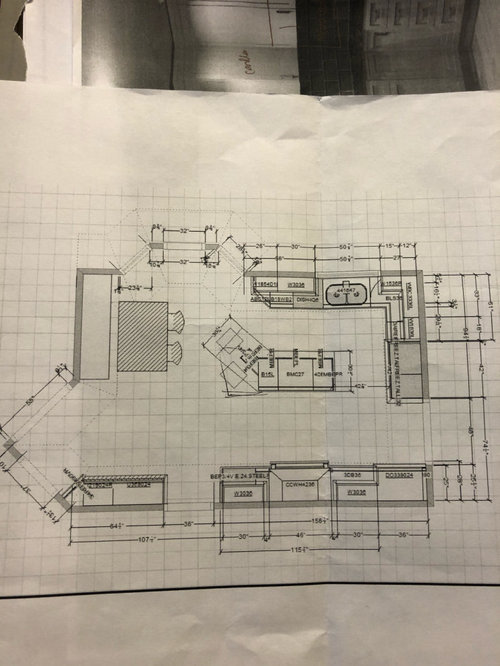
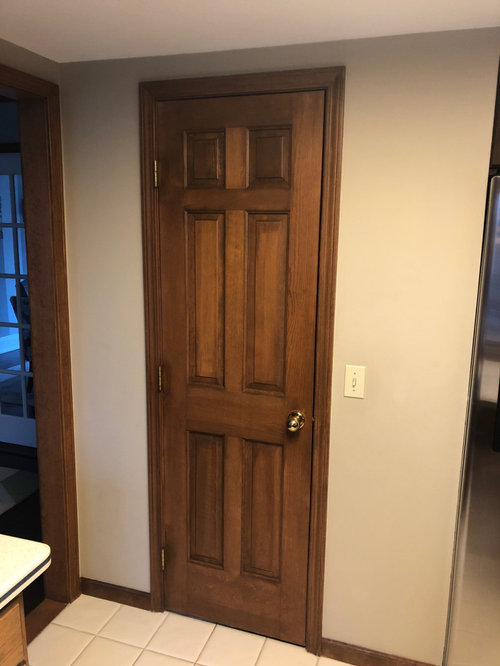
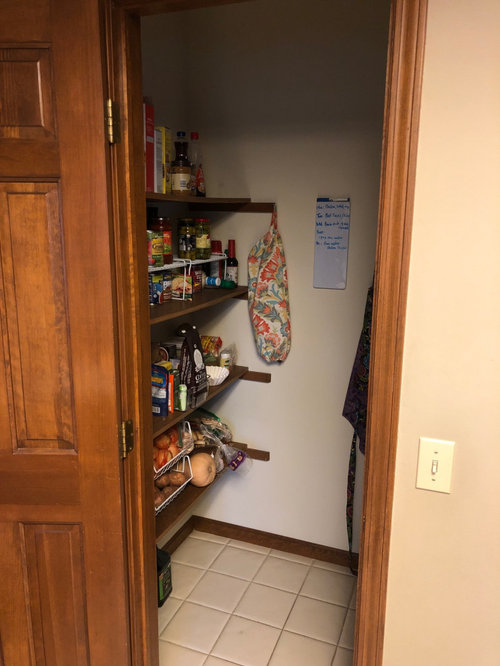
We are in the middle of plans to redesign our kitchen. I will post the most current design. I am hung up in the fact that currently we have a walk in pantry that is deeper than the rest of the wall in the kitchen. We want to get rid of the walk in to make more space but want to be creative and use the depth that is available. I’ve thought about just a cabinet with pull outs but I feel there must be something else we can do to use that space. We are moving the cooktop to that wall and the wall oven was going to block the pantry. I plan on shrinking that footprint and keeping some space for a pantry. Ideas are much appreciated!!

Comments (18)

  • 5 years ago
    last modified: 5 years ago

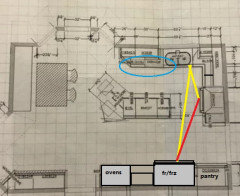
    I'd put a 30" or 36" cooktop on the L and put the fridge on the pantry wall:


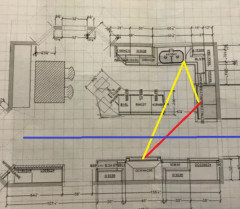
    Compared to moving prepped items from sink area to cooktop, and traffic moving through the cooking zone:


  • 5 years ago

    @mama goose I plan on doing a small prep sink in the island (not pictured) to alleviate the distance and to have a prep sink and a clean up sink.

  • 5 years ago

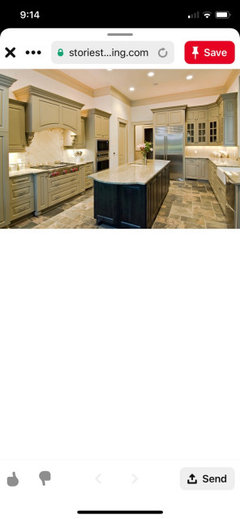
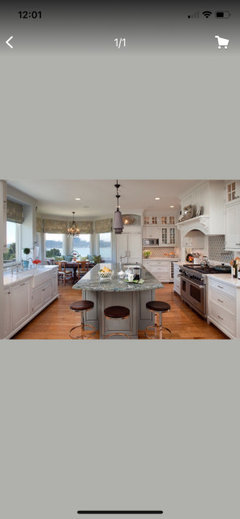
    I like the idea of prepping on the long part of the island, also our family room and bar is to the left so I’d be able to see in there. Many reasons. I also like different I don’t like the same old plans! The current spot where the oven is, the wall isn’t that long so you can really do a big hood and make it look very grand. A lot of the new galley kitchens have the cooktop on the walkway and I think it works ok? I have a couple pictures:

  • 5 years ago

    Or this

  • 5 years ago

    When you look at just a snap shot of a kitchen, you don't have any idea of what the traffic flow is through an aisle or a space. In your kitchen, isn't the proposed range aisle where traffic in & out of your garage moves? In my house, that's a lot of traffic. A pretty kitchen does not equate to a functional kitchen.

  • 5 years ago

    The garage is to the right but there isn’t a ton of traffic going through there. The back area is a playroom and will eventually just be a sitting room. Our dining table is before the cooktop so it’s not like you have to cut through there to set the table, etc.

  • 5 years ago

    I would not totally eliminate the pantry. Reach-in/step-in/walk-in pantries are much more useful/functional than pantry cabinets. Reach-ins usually have the most efficient use of space, but it all depends on the space you have to work with.

  • 5 years ago
    last modified: 5 years ago

    "...like different I don’t like the same old plans"

    So, you are a looks over function person (i.e., looks are more important to you than function)? Then disregard the comments I made about function. I'm a "function first" or "form follows function" person, so I will back out of this discussion as I cannot let dysfunction go.

    FYI...it's very easy to make a functional layout look nice (or even "different"), but it's next to impossible to make a dysfunctional nice-looking Kitchen functional without tearing it out and starting over.

    Good luck with your remodel!

  • 5 years ago

    I’m definitely a function person which is why I am trying to figure out a way to have a pantry that stores enough but doesn’t take up so much space. The kitchen isn’t that large and to be honest the walk in just takes up so much rooms. I would LOVE a walk in pantry if I had a larger kitchen. My designer was going to take out the pantry and not give me one at all! I posted this to get ideas for what to do with the depth of the pantry - there has to be something creative we can do.

  • 5 years ago

    And what I meant about different is most times people want to arrange a kitchen in “the way it’s always been done” but I like to think outside the box and get creative. Just because that’s how it has always been doesn’t mean it has to stay that way.

  • 5 years ago
    last modified: 5 years ago

    "Just because that’s how it has always been doesn’t mean it has to stay that way"

    No, but what doesn't change is how a Kitchen is used. Kitchen workflow remains the same, it's the decorative elements that put your mark/stamp on a Kitchen, not the layout. The layout is about FUNCTION. Looking "different" is about "looks/form" and can be accomplished with architectural features or other aesthetic touches.

  • 5 years ago

    Yeah I don’t think that me flipping the fridge and stove is a move that makes the kitchen non functional. I think of it as work zones more than work triangle. I’ve been in many kitchens where the layout was unique and still functional. I’m not on here to argue, I’m on here to get some ideas and help for a pantry. Thanks!

  • 5 years ago

    Oblong, I'm just a newb here trying to figure out my own kitchen, but I recall that your first idea about how to change up your new kitchen was to move your refrigerator out of the kitchen. You really might want to listen to the experts who are offering free advice.

  • 5 years ago

    It wasn’t being moved out of the kitchen it was being moved to the corner of the kitchen. I do listen to advice, I’m not sure anyone that’s given any so far is an expert? My kitchen designer is the expert and he’s the one who has had these ideas so I think I am listening! I was just hoping to get some opinions on unique pantries but it seems like everyone gets stuck on the rest! I guess I might be done posting on here for a while... thanks for your time!

  • 5 years ago

    If I understand what you're trying to do with your pantry, you could always have it built deeper than standard depth and use pullouts to allow access. If you have the depth to make the entire run of cabinets on the range wall deeper, you could do so. You could either have deeper bases and uppers built, for that entire run, or you could just use standard 24 inch bases and pull them out from the wall and place a deeper countertop on top. If you want slide out pantries you can do that, or you can get some crazy creative cabinetry with storage in the doors and with additional organization on inner pullouts as well.

  • 5 years ago

    @muriel Thompson thank you for that. I was thinking the same thing about deeper pull outs or using door storage and then having 24” deep pull outs so that I could make it deeper than counter depth. The rest of the run after the pantry is the standard counter depth (our basement stairs are behind it). I was going to make that doorway wider and push the pantry and the wall ovens back to meet up with the upper cabinets. Would that look weird?

  • 5 years ago

    I meant the doorway to the playroom, because or dining room is in the front of that