

Building codes for a fireplace
5 years ago
Featured Answer
Sort by:Oldest
Comments (22)
 5 years ago
- 5 years agolast modified: 5 years ago
Related Professionals
Lincoln Home Remodeling · Modesto Home Remodeling · Vincennes General Contractors · Riverside General Contractors · Honolulu General Contractors · Victoria Bathroom Remodelers · Williamsport Architects & Building Designers · Oxnard Architects & Building Designers · Sheridan Architects & Building Designers · Magog Architects & Building Designers · Taunton Kitchen & Bathroom Designers · Augusta Interior Designers & Decorators · Grand Island Interior Designers & Decorators · Redding Interior Designers & Decorators · Houston Tile and Stone Contractors- 5 years ago
- 5 years ago
- 5 years ago
 5 years ago
- 5 years ago
- 5 years ago
- 5 years ago
- 5 years ago
- 5 years ago
- 5 years ago
- PRO5 years ago
 5 years ago
- 5 years ago
 PRO5 years agolast modified: 5 years ago
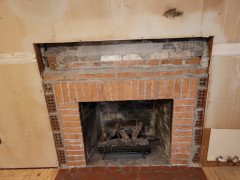
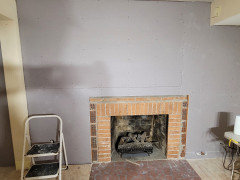
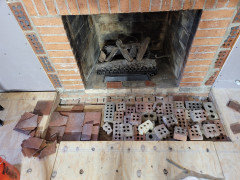
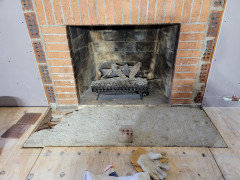
Related Stories

CONTRACTOR TIPSBuilding Permits: What to Know About Green Building and Energy Codes
In Part 4 of our series examining the residential permit process, we review typical green building and energy code requirements
Full Story
CONTRACTOR TIPSBuilding Permits: 10 Critical Code Requirements for Every Project
In Part 3 of our series examining the building permit process, we highlight 10 code requirements you should never ignore
Full Story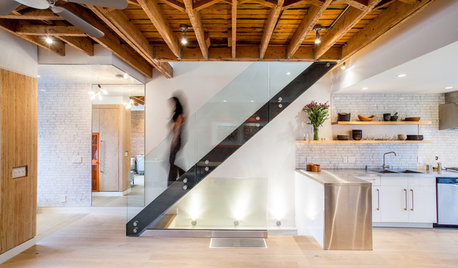
KNOW YOUR HOUSEBuilding or Remodeling? Get the Lowdown on Load Codes
Sometimes standard isn’t enough. Learn about codes for structural loads so your home will stay strong over time
Full Story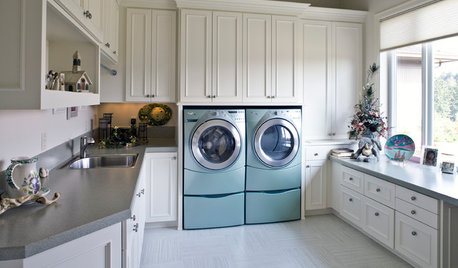
LAUNDRY ROOMSOne of the Biggest Building-Code Offenders in the Laundry Room
A dryer vent specialist shares what to do — and what to avoid — to keep things safe and efficient
Full Story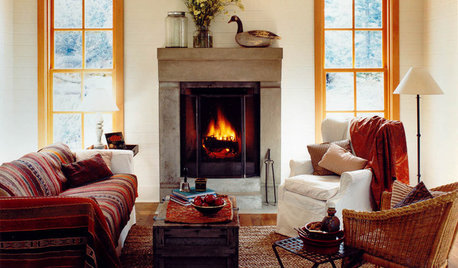
FIREPLACESGreat Seating: Cozy Up to the Fireplace
Think of the fireplace as another member in the gathering, and build your seating around it
Full Story
FIREPLACESThe Right Built-ins for Your Fireplace
Building the perfect storage around your fireplace starts with deciding what it's for. These 14 examples will get you started
Full Story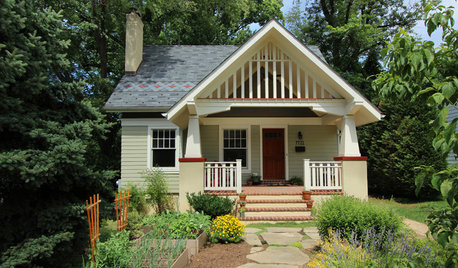
CONTRACTOR TIPSBuilding Permits: The Final Inspection
In the last of our 6-part series on the building permit process, we review the final inspection and typical requirements for approval
Full Story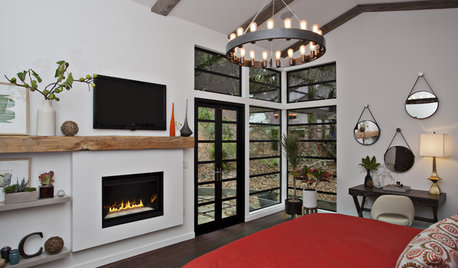
BEDROOMS8 Fireplace Designs for a Radiant Master Bedroom
Sleeping quarters get glowing with fireplaces from subtle to splendorous, creating a most luxurious air of comfort
Full Story
CONTRACTOR TIPSBuilding Permits: The Inspection Process
In Part 5 of our series on home building permits, we explore typical inspection schedules for a variety of project types
Full Story
CONTRACTOR TIPSBuilding Permits: When a Permit Is Required and When It's Not
In this article, the first in a series exploring permit processes and requirements, learn why and when you might need one
Full Story
Joseph Corlett, LLC