

Delete Delete Delete
5 years ago
last modified: 4 years ago
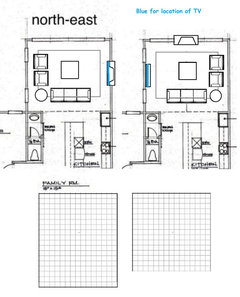
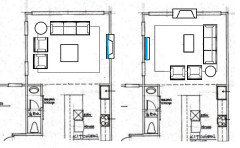
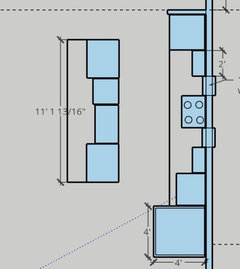
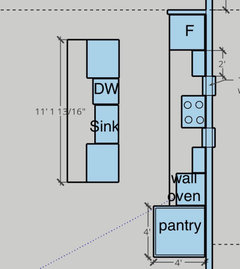
A north east wall
B east wall
Featured Answer
Sort by:Oldest
Comments (19)
 5 years ago
 PRO5 years agolast modified: 5 years ago
Related Professionals
Kankakee Interior Designers & Decorators · Hempstead Interior Designers & Decorators · Panama City Architects & Building Designers · Rockford Architects & Building Designers · Idaho Falls Architects & Building Designers · Lagrange Architects & Building Designers · Wilmington Kitchen & Bathroom Designers · Port Saint Lucie Kitchen & Bathroom Designers · Waco Kitchen & Bathroom Designers · Mansfield Kitchen & Bathroom Designers · Orlando Design-Build Firms · Salina Design-Build Firms · Modesto General Contractors · Cowansville General Contractors · Saginaw Flooring Contractors- 5 years ago
- 5 years ago
- 5 years ago
- PRO5 years agolast modified: 5 years ago
- 5 years ago
- PRO5 years ago
 5 years ago
- 5 years ago
- 5 years ago
- 5 years ago
- 5 years ago
- 5 years ago
- 5 years ago
- 5 years ago
- 5 years ago
- 5 years ago

Related Stories
ORGANIZING4 Types of Photos That You Need to Delete Right Now
Remove these not-so-great images to make way for more, and better, memories
Full Story
KITCHEN DESIGNFresh White Palette Brings Joy to Designer’s Kitchen and Bedroom
In Florida, Krista Watterworth Alterman ditches dark faux-Mediterranean style for bright, glossy whites
Full Story
INSIDE HOUZZHow to Create and Use Ideabooks
See how to gather inspiration, share it with others and put your design dreams on the path to reality
Full Story
TRADITIONAL HOMESHouzz Tour: Historic Concord Grapevine Cottage’s Charms Restored
This famous property had fallen on hard times, but passionate homeowners lovingly brought it back
Full Story
HOME TECHHow to Get Your Photos Off Your Phone and Into Your Home
Take these 4 steps to organize your phone’s photo clutter and save the images you want to keep
Full Story
INSIDE HOUZZ9 Power-User Tricks to Get More From Houzz
Search faster and better, tap into design guides, manage your ideabooks and see photos on your flat-screen TV
Full Story
DIY PROJECTSHow to Fix Up a Thrifted Lamp
Save money and earn DIY cred by rewiring and snazzing up a damaged lamp you scored on the cheap
Full Story
ORGANIZINGHow to Organize Your Digital Photos
Get tips for managing your digital photo library — on your own or with the help of a pro
Full Story
HOUZZ PRODUCT NEWSIntroducing the Houzz Pro Room Measurement Tool for Designers
Create 3D floor plans with a powerful new augmented reality tool in the Houzz Pro app and bring design projects to life
Full Story
MOST POPULAR4 Obstacles to Decluttering — and How to Beat Them
Letting go can be hard, but it puts you more in control of your home's stuff and style. See if any of these notions are holding you back
Full Story



Lisa Wong / Project Manager / OWL