Software
Houzz Logo Print
webuser_492801154

Tiny Kitchen Ideas - Ikea Layout

5 years ago

Hi Everyone,


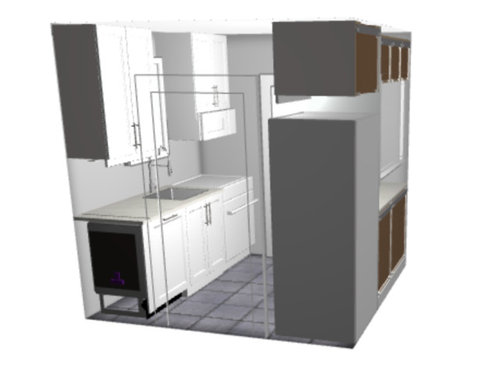
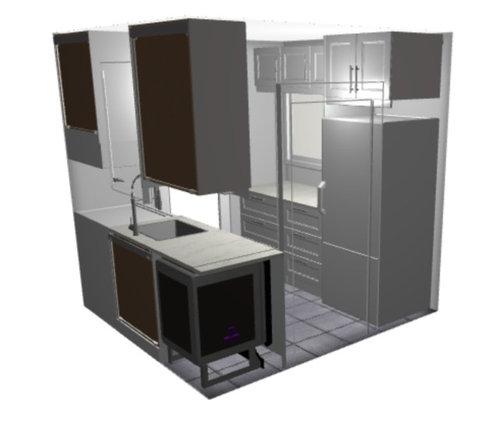
I am currently renovating a very small kitchen ( 7'4"x 7'10" ) and would love everyone's input for a functional and attractive layout. We will likely use Ikea to keep costs down, with Axstad or custom shaker fronts.


My primary concern is that I want to ensure I have enough storage, but to not make it feel too cramped. There are a few challenging elements: the wall length is awkward so nothing quite lines up, openings on both sides of the room, a window, and a cut out to the living room on the other wall. We have an existing 30" fridge, 30" range, have purchased a 24" panel-ready dishwasher and a 10.5" compact over-the-range microwave.


Please let me know what you think or if you have any suggestions for improvement.


Thank you!


Link to kitchen planner:


https://kitchenplanner.ikea.com/ca/UI/Pages/VPUI.htm?Lang=en-CA&LoadDesign=643a0e148fe74de49296c1780714f194&UIContext=SE_Menu&IsSharedDesign=1&Entry=Kitchen


Comments (17)

  • 5 years ago

    Hi Olivia,

    Greetings from a fellow tiny (smaller than yours) happy Ikea kitchen owner!

    Is the 30 inch range/fridge/24 inch dish an absolute must? Full sized appliances in small areas can be extremely challenging.

    Would you consider a 24 inch fridge, range and an 18 inch dish?

  • 5 years ago

    Thank you for your response - I'm so glad to hear others have experience with this!


    We were hoping to avoid getting new appliances but would definitely consider it if we could better reconfigure the space with the space saved.

  • 5 years ago

    Welcome to the Kitchens Forum Olivia!

    First, I'm assuming no walls/doorways/openings (to LR can change, is that correct? However, if you are willing to close up the opening to the LR by about 12", you could gain storage as well as a better functioning refrigerator location/configuration.


  • 5 years ago

    Olivia,

    We're fortunate to have an amazing Houzzer, https://www.houzz.com/activities/user/buehl, "Buehl" and ask her for ideas too, she is a kitchen pro and understands Ikea.

    I'm not sure where the range is going, is it a downdraft?

  • 5 years ago
    last modified: 5 years ago

    If you are willing to close it up the opening completely, you could gain a MUCH better functioning layout overall. In such a small Kitchen, it seems like a waste of space to have that opening.

    And, you wouldn't have to get new appliances.

  • 5 years ago

    If you’re not getting smaller appliances and not changing any openings, I’d put the sink under the cutout.

  • 5 years ago
    last modified: 5 years ago

    Are you in a condo or similar? Do you have constraints on what can be done to the exterior? The ceiling? (E.g., could you run range hood ducting in the ceiling and/or out the exterior wall?


    I have several ideas, but they all depend on the answers to the above questions.

  • 5 years ago

    Thank you everyone, those are some great ideas! Answers below.


    - It's in a house so we do have some flexibility with changing the walls/ceiling.

    - I would rather not close the opening to the LR (at least not completely, but would definitely consider it by 12" if that makes a difference) as I have seen the same layout in houses in the neighborhood with the opening closed and it really closes in the space.

    - The range/oven (standard, not downdraft) is currently on the right of the sink and the over-the-range microwave does vent outside through the wall.

    - Just to add, on the left side, we have a small room which is currently an eating nook that we may install a pantry in for extra storage, the opening on the right side faces a small hallway and entry door.


  • 5 years ago
    last modified: 5 years ago

    OK...with that information, we need the following (taken from the "New to Kitchens? Read Me First!" thread):

    Please post (1) a fully-measured layout of the space under consideration and (2) a sketch of the entire floor. Both can be either hand-drawn, computer generated, or drawn up with computer/app tools.

    By "fully-measured", we mean a layout with the widths of each wall/window/door/doorway and the distances between each wall/window/door/doorway labeled. See a sample below. If something cannot be moved or changed, label it precisely on your layout (see post in sample) and tell us why it cannot be moved/changed -- we may have some ideas for you.

    The sketch of the entire floor lets us see how the Kitchen relates to the rest of the home. It doesn't have to be to-scale, but it should accurately show how the rooms relate to each other and should include all interior & exterior doors. In addition, it will help us see how traffic flows in, around, and through the Kitchen. Label the front entry and family entry. The family entry is usually a garage or side entry, but it might not be. It's helpful to know which door you use to bring in groceries.

    Regardless of how you draw it up (by hand, computer, etc.), please be sure all measurements are labeled. (Note: Computer generated layouts often lack key measurements and, sometimes, measure to/from things like the middle of a wall or the middle of a window. Neither are useful. Measure each item and the distances between each item.)

    Other questions...

    • Tell us about you and your family and how you plan to use your Kitchen. All-adults? Empty Nesters? Children (now or in the future)?
    • Where are you flexible? Can walls/windows/doors/doorways change (move, change size, add, delete)?
    • Do you have a basement under the Kitchen or are you on a slab?


  • 5 years ago

    Thank you Buehl for the detailed response! I have included additional sketches and measurements below.


    A little about us: we are a young couple and this is our first home. No kids yet, but possibly soon. We are average kitchen users: we cook regularly but are not foodies, so nothing too fancy requiring extra space.


    In theory, yes everything can be moved, but we would like to keep costs down as much as possible. We have thought about removing walls and opening it up further, but right now it seems like a good balance between being open and still having some division between rooms. We have also considered expanding the kitchen to the small multi-use room beside it, but doubling the size of the kitchen seems like a bit *too* much kitchen for us. It used to be a breakfast nook, which we don't need because we have a dining room table. We were hoping to turn it into a small home office with potentially a pantry and additional storage. My partner and I are working from home for the foreseeable future so making sure this space is functional is important. There is a second floor above and a basement below.


    I hope that helps. Please let me know if you have any other questions.


    Floor plan


    Kitchen Floor Plan


    Measurements of walls


  • 5 years ago

    Olivia,

    What is your budget? Can you share some "inspiration" photos? And post some pictures of what your kitchen currently looks like?

    Also curious as to what your overhead lighting is right now.

  • 5 years ago
    last modified: 5 years ago

    We moved into the house hoping not to do much to the kitchen, maybe paint the doors, change hardware, that sort of thing (staged pics below). But on closer inspection, the cabinetry and internal hardware is not in great shape and its darker in person, so we thought it may be best to just start from scratch and maximize the space. Our kitchen budget is around 5-10k for all materials, not including labour (we are handy with renos and have some experience with construction).

    The kitchen right now looks lovely in pictures , but, like I mentioned, the cabinetry, floor, and countertops are not in great shape. It's a small cape cod style house, so style-wise we were aiming for a clean and bright modern farmhouse look. The current lighting is a small ceiling lamp that we would want to switch out for something that emits more light.

    This is the current kitchen:


    Inspiration:


  • 5 years ago
    last modified: 5 years ago

    I know you said you don't want to expand into the other room, but you have a very tiny Kitchen with too many openings that severely constrain what you can do with the layout. For example:

    • The refrigerator will not fit on the window wall because there isn't enough room on either side of the window for it.
    • The range really doesn't fit on the window wall either (see comments about the range below)
    • That means you have to to find a way to fit both the refrigerator and range on the interior wall -- but the passthrough doesn't allow it. You will need to close up the passthrough.


    The bottom line is that you don't have a decent amount of wall space for a functional use of the space.


    If you plan to have a family, more space in the Kitchen will become even more important. Right now, you have no space where you need it most -- b/w the range and sink. Speaking of the range, I don't think its location in your layout will meet Code, unless you cover the wall in a non-combustible material such as stainless steel. I don't know how the previous owners were able to get the current layout past the inspectors. (If it's an older home and this is the original layout, it might have been done before there were safety/residential Codes for ranges, or maybe it was remodeled without pulling permits and getting it inspected?) Even if you did cover it in SS, you have no landing space at all around the range, and you need it if only for emergencies. In addition, pans will be an issue because there is no space for the handles except in the middle of the range and you will not have any elbow room on the side against the wall. [My parents have about 9" between the wall and their range and it's barely enough room to move things around and to have "elbow" space on that side. They do have 48" of clear counter on the other side, so they at least have emergency landing space as well as plenty of workspace b/w the sink and range.]

    <<In the layouts below, all cabinets are sized based on what's available in IKEA cabinets. That also means that all upper cabs are 15" deep since that's all IKEA offers.>>

    Here's an example of what you could do if you were willing to expand into the other room:

    Note: I don't know the dimensions of the "Mixed use space" nor do I know where the windows are other than knowing there are some directly across from the doorway. (Neither the pictures nor the floor layout show windows on the right wall.)

    See how this layout has plenty of counterspace as well as plenty of storage? The two tall cabinets in the "office" area not only add more storage, but they also provide some separation for the desk. The portable divider adds more separation, privacy, and blocks some sounds when someone is in the Kitchen.


    .

    .

    .

    And here's if you don't expand and aren't willing to get new, smaller appliances:

    Note: You will still probably have to either shorten the wall next to the refrigerator by approx 4.5" or you will need to get a single door refrigerator with the hinges on left side.

    If the hinges are on the right side, you will not be able to open the door fully because it's against a wall deeper than the refrigerator box/carcass. To open fully for full access and for cleaning, the doors must extend out past adjacent items (walls, cabinets, counters); if they don't, then 6" to 12" is needed between the refrigerator and adjacent item.

    This applies to both standard- and counter-depth refrigerators. Only true built-in refrigerators can be within a couple of inches of a wall or other item that's deeper than the refrigerator box.


    .

    .


    FYI...your inspiration Kitchens have far, far more room than you have!

  • 5 years ago

    Buehl, thank you so so much for your detailed response and amazing drawings! That looks fantastic, and I really do see how expanding it into the other room would make the space much more functional. The extra space around the sink and oven would make a huge difference, especially when we have kids. The pocket door is also a great idea.


    We are seriously considering this but have a few hesitations/questions:


    - Would it look okay to have a range that close to an office desk?

    - If we go with a quartz countertop, would we continue that all the way through to the other room?

    - For the room divider, would we use something like a folding screen? I have never seen them work really well in person, but perhaps there are better more modern options that exist (I will look into this further)

    - Flooring: We currently have tile that needs replacing in the kitchen and old refinished hardwood floors everywhere else that we were hoping to keep. Would we need to put tile in the other room or switch to hardwood floors in the kitchen? I'm worried if we switch to hardwood we will need to replace the entire floor since we can't match it, but having tile throughout might look like too much.


    Haha, yes the inspiration photos definitely have more generous proportions! I guess I was trying to show more the "feel" of what we are going for versus the layout, but it would be hard to get that airy feel in a cramped space.


    Thank you again.


  • 5 years ago

    I love Buehl’s layout expanding into the next room. You would not regret it. And many kitchens have desks in them. A divider is unnecessary. You can even use the pantry closet for office supplies, if necessary. But if working from home is temporary, then the closet becomes food storage. Perfect.

  • 5 years ago

    @Buehl's plan looks fantastic, as usual. If I were in your shoes I would also be considering the possibility of moving the kitchen entirely into the mixed use space and converting the kitchen area into office/storage.

  • 5 years ago
    last modified: 5 years ago

    "If we go with a quartz countertop, would we continue that all the way through to the other room?"

    "Would we need to put tile in the other room or switch to hardwood floors in the kitchen? I'm worried if we switch to hardwood we will need to replace the entire floor since we can't match it, but having tile throughout might look like too much."

    Yes, the "mixed use space" now becomes part of the Kitchen and you would continue all materials.

    As to the flooring, you would only need to replace the floor in the Kitchen, which you were already planning to do, and the "mixed use space" room, since it's now part of the Kitchen. The new door provides sufficient separation that you would not need to replace the flooring elsewhere. You might consider something other than tile. I did tile 12 years ago and, while it was fine for about 8 years, in the past 3 or 4 years I've noticed that it does bother my back to stand/work on it for an extended period of time, even with a GelPro mat. (Like making Thanksgiving dinner or baking Christmas cookies!)


    "Would it look okay to have a range that close to an office desk?"

    It should be fine. You only have so much space to use that allows for wall use as well b/c of the window and passthrough, so the range really doesn't fit anywhere else.


    Moving the Kitchen entirely to the "mixed use space"...If the low window in the "mixed use space" could be raised to counter-height, then moving the Kitchen entirely into that space would make more sense. However, window changes mean significant exterior changes that may or may not be easy. E.g., if it's a brick or stucco exterior, matching the rest of the exterior may not be easy. Siding is easier, assuming your siding is still available and can be matched (of course if there have been significant changes in the siding, even that may not be easy to match).