

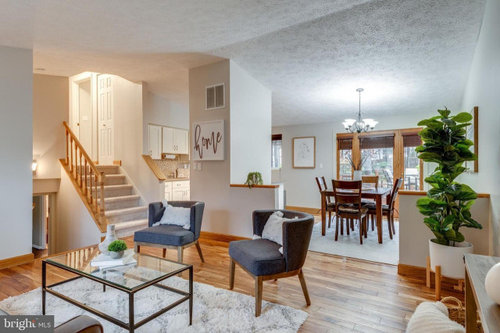
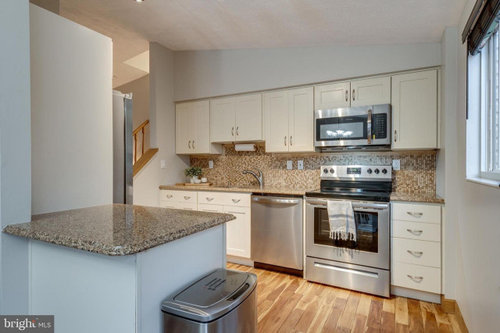
Transition Help from Vaulted Ceiling to a Future Flat Addition
5 years ago
Sort by:Oldest
Comments (6)
Related Stories
ARCHITECTUREAre Vaulted Ceilings Right for Your Next Home?
See the pros and cons of choosing soaring ceilings for rooms large and small
Full Story
COLORPaint-Picking Help and Secrets From a Color Expert
Advice for wall and trim colors, what to always do before committing and the one paint feature you should completely ignore
Full Story
CEILINGSCeilings That Work: Designs for the Space Above
Coffer or vault your ceiling and give your whole space a lift
Full Story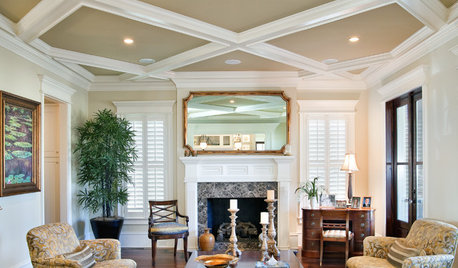
ARCHITECTURECeiling Treatments Worth a Look
Add beams, boards and other embellishments to that blank expanse for a room that looks dressed from head to toe
Full Story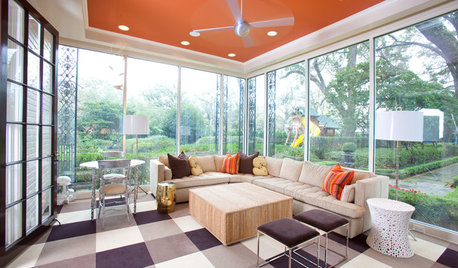
MOST POPULARHeads-Up Hues: 10 Bold Ceiling Colors
Visually raise or lower a ceiling, or just add an eyeful of interest, with paint from splashy to soothing
Full Story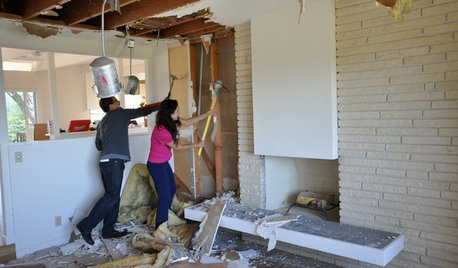
REMODELING GUIDESWisdom to Help Your Relationship Survive a Remodel
Spend less time patching up partnerships and more time spackling and sanding with this insight from a Houzz remodeling survey
Full Story
MY HOUZZMy Houzz: 1955 Texas Ranch Moves On Up With a Modern Addition
Graphic tiles, wood accents, modern furnishings and a new second story help elevate a dated interior and layout
Full Story
HOUZZ TOURSHouzz Tour: Unplugging From High Tech in a Texas Farmhouse
This simply styled home gives an Austin family all the warmth of comfort food and all the amenities of modern times
Full Story
MOST POPULAR9 Real Ways You Can Help After a House Fire
Suggestions from someone who lost her home to fire — and experienced the staggering generosity of community
Full Story
HOUZZ TOURSMy Houzz: Honoring the Past, Building for the Future in Ontario
A Canadian family’s ski chalet soars to new heights with a light-filled addition
Full Story




solhouse
Beth H. :
Related Professionals
Fort Dodge Interior Designers & Decorators · Oxnard Interior Designers & Decorators · San Bernardino Interior Designers & Decorators · Ogden Interior Designers & Decorators · Saint Joseph Architects & Building Designers · Saint Cloud Architects & Building Designers · Hannibal Kitchen & Bathroom Designers · Portsmouth Kitchen & Bathroom Designers · Martinsburg Kitchen & Bathroom Designers · Bangor Kitchen & Bathroom Designers · Albert Lea Kitchen & Bathroom Designers · Omaha Kitchen & Bathroom Designers · Pittsburgh Kitchen & Bathroom Designers · Santa Maria Kitchen & Bathroom Designers · Montréal Kitchen & Bathroom DesignersPatricia Colwell Consulting
HU-187528210
mister eelOriginal Author
Patricia Colwell Consulting