Software
Houzz Logo Print
yvonned

Small kitchen lighting for a lake cabin

5 years ago
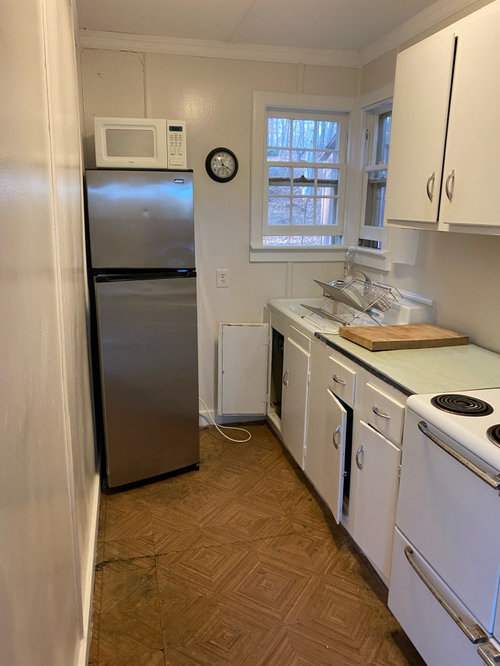
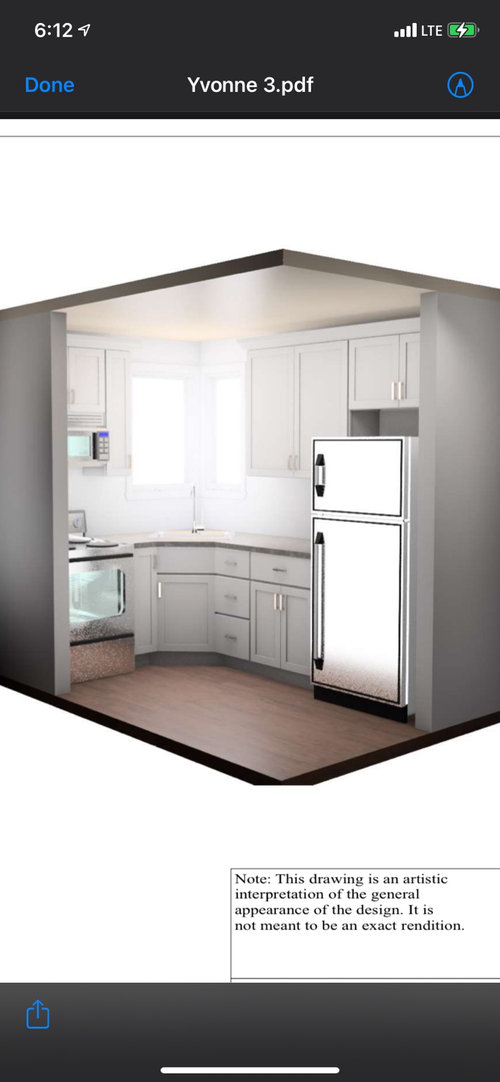
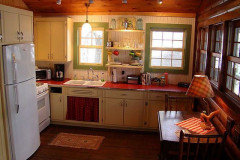
This Covid escape purchase is a rustic lake cabin that needs work. Starting with floors and kitchen. There is a huge fluorescent fixture overhead. The goal is clean and simple with a nod to the fact that it’s a tiny 50’s lake cabin. Here are the before and plan in the works. White cabinets, butcher block counters and light oak floor. Should I do a cool rustic fixture to add character and maybe color? Recessed lighting (if so, where do I place them)? Thanks, all!

Comments (16)

  • 5 years ago

    LED cans for task lighting. One above the sink. One 6 " in front of the upper to the right of the sink. One over the range. All on one dimmer circuit. 4" cans with Cree GU5.3 MR16 75w replacement narrow flood bulbs are one choice. . . .One 6" can in the center of the room for ambient lighting. A19 13w led bulb.

  • 5 years ago

    for that size kitchen personally I dont know if I'd spend on an electrical upgrade of that nature. I might put in a ceiling trac fixture with directional capability and use a dimmer . If this is adjacent to your seating area it is nice in evenings to dim and make more atmospheric as much as you can. There's probably also a a low light control for microwave which is good to leave on as the mood warrants. Good faucet/counter and sink w 18 in dishwasher is where I'd put the budget dollars. [will a dishwasher work w your system?] ALL DRAWERS under the counter !!!!!

  • 5 years ago

    Under cabinet lighting, too.

  • 5 years ago


    Something like this (spiderlaketrading.com) would be cool. Track lighting will provide directional lighting and you can either hang a barn light over the sink or a schoolhouse light. I love the red, green and cream color scheme, with white appliances and white top-mount cast iron sink. Painting the trim around your windows green will draw your eye towards your very nice set of corner windows.

  • 5 years ago
    last modified: 5 years ago

    A cost conscious alternative is two 6" remodel cans(Amazon cheap) with A19(regular bulb) 100w equivalent led bulbs (Feit from Costco) on a dimmer. Each puts out about 1500 lumens. Two spaced apart would avoid shadows as you're prepping, cooking or washing up from your body as you do the work. You can work under this setup. But think about having strong adequate light on something you've worked on at a workbench. It makes things a lot better. That's the first option.

  • 5 years ago

    Your layout will not meet code with the stove against the wall.

    Additionally that corner sink will not be fun to work at. Ask me how I know.

    Why not post a layout in 2d with dimensions and how kitchen relates to rest of cabin for other suggestions.

    As for lighting you need cans and under cabinets lighting

  • 5 years ago

    Thanks all for the good input. Cpartist, why don’t you like your corner sink? I feel like those corner windows are charming and it takes advantage of them...?

  • 5 years ago

    I like the layout. It's a good use of the space, corner sink and all. Definitely under cabinet lighting and maybe a pendant over the sink. Either can lights in the ceiling or a fixture. I also like Theresa21's colors.

  • 5 years ago

    If you're not putting in a dishwasher, if it's in good shape, find a way to use the old sink. Your butcherblock counters will thank you.

  • 5 years ago
    last modified: 5 years ago

    Corner sinks block the use of anyone else using them at the same time and it also makes it more difficult to get the best layout of cabinets because you need extra space to account for the corners when opening doors.

    Also your layout has NO room for putting food stuff next to the stove. Think of it, you don't want to constantly be turning almost 180 degrees just to get food stuff from the right side of the sink because there is no room between sink and stove.

    The biggest problem is the stove against a wall is a fire hazard. There is a better layout, that instead of a sink being in the corner, having your prep area in that spot. Even with having to wash dishes you'll probably spend only about 20% or a bit more at the sink, whereas up to 70% of your time is spent prepping.

    Can you post a layout of the full floor plan where the kitchen is as well as measurements? Will you be doing lots of cooking in this kitchen or just breakfast for example and eating out for other meals?

  • 5 years ago

    I like your layout. In a very small kitchen like that, possibilities are limited (I have a small kitchen, though not that small). However, you may want to check whether it's up to code (my guess is the situation would be different whether you have a gas or electric range).


    The sink position prevents you to have two people working at the same time in the kitchen (for example if somebody is at the sink you can open the oven), but my guess is that this is not something that is going to happen.


    It's a small kitchen, so a pendant above the sink some undercabinet lighting and a flat lamp in the middle is probably going to be enough. I have a light like that in my kitchen and it gives plenty of light (there are different models).

  • 5 years ago

    For those interested in the Cree MR16 led. The bulbs I'm using are 75w replacement 3000K 7.5w dimmable 25* narrow flood MR16-75W-P1-30K-25NF-GU53-U1.. Rated for 25,000 hours. Adequate working light at a 42" wide work zone to thin slice with my newly arrived Kohetsu HAP40 Bunka. Very sharp knife so I 'need' the light to have fun with it. I like it over the range and sink also. You get used to good lighting very quickly.

  • 5 years ago

    RL Relocation, Yes, I am using a 24" range and micro (with fireproof material along side the wall) and a narrow fridge (all by Haier). I wish they were white but they don't come in white and I wanted to match. No dishwasher. I don't plan to be cooking a lot. : )


  • 5 years ago

    Still check as fireproof material may not be up to code either. Can you post a 2d floor plan? There might be a better one.

  • 5 years ago

    I’ve had a corner sink and not minded it at all. My primary requirement for the sink is that I am not staring at a wall while doing dishes....yes, I get that some people think they don’t need a dishwasher....but it does use WAY less water than washing things in the sink, so if you are well and/or septic, I would think about it.