Software
Houzz Logo Print
emily_lang12

Need help with u shape kitchen layout

5 years ago
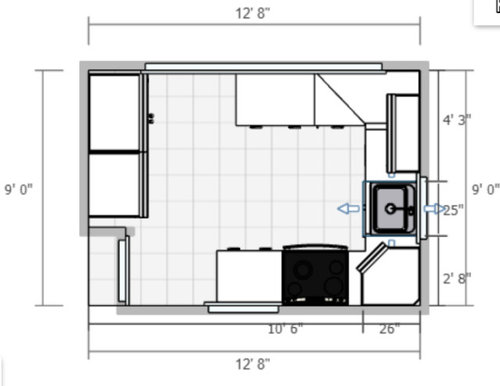
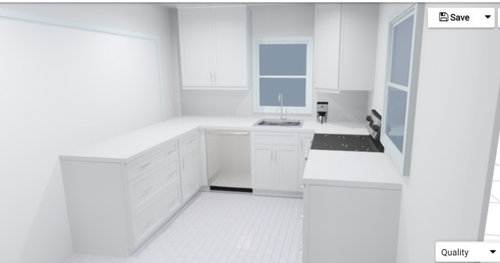
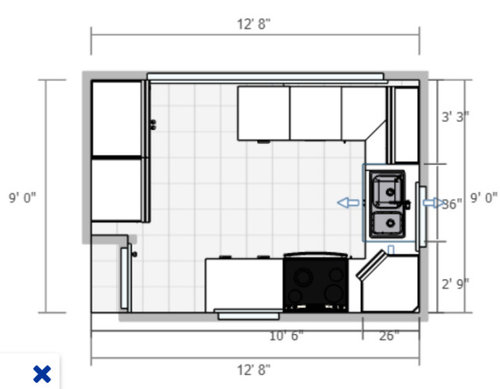
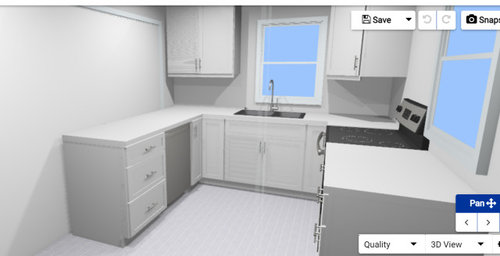
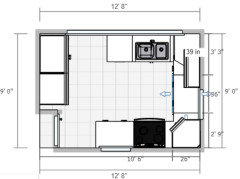
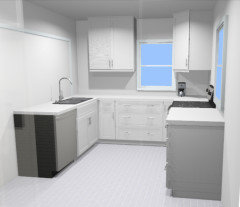
I am remodeling my kitchen and decided on a u shape. I have two layouts I came up with, but I am having a hard time choosing one. I have attached images of the two layouts and a description of each. Please feel to ask any additional questions. Any advice to help choose between the two is greatly appreciated. Or if you have another idea, I would love to hear it. Thank you!


Layout 1 - Dishwasher located next to sink, sink base would only be 24", sink base would be centered on window, dishwasher will block access to some lower cabinets and making reaching the upper a bit more difficult, lazy susan in one corner and blind base in the other corner


Layout 2 - dishwasher would be on run of cabinets to the left of the sink facing the stove, sink base would be 36", sink base would be off centered on the window, dishwasher would open towards stove and not block any cabinets, although 12" of space between sink base and dishwasher seems a bit tight to stand, lazy susan in each corner


Comments (31)

  • 5 years ago

    Are there doors at the blank spots at top and bottom? What does the window next to the stove look out to? I'm not crazy about either layout. I would absolutely not do #2, but I'd change the layout to get the larger sink base with the dishwasher next to it. Tell us what is in the adjacent areas and we can help you with a better layout.

    Emily Lang thanked crcollins1_gw
  • 5 years ago

    @crcollins1_gw The blank at the top would be the entry point to the kitchen. The top run of cabinets will be a peninsula open to the dining room with an overhang. The bottom left side, that is a door way to the backyard/basement. The window next to the stove looks out to the backyard. the left side is the fridge and a pantry cabinet. Do you have any suggestions to change up the layout?

  • 5 years ago

    Can you put the sink and dishwasher on the peninsula?

    Emily Lang thanked Indecisiveness
  • PRO
    5 years ago

    what does the outside of your kitchen looks like? Is that a peninsula that faces the outside of the kitchen and guest or you can sit at? I would choose the first one as well.

    Emily Lang thanked Larece Associates
  • 5 years ago

    @Indecisiveness I thought about that, but I really wanted to keep the counters on that side uninterrupted since that will be the peninsula that looks out to the dining and living room

  • 5 years ago

    @Larece Associates the peninsula (the top) looks out to the dining and living room. I couldn’t figure out how to show the overhang in the picture, but there will be an overhang for seating

  • PRO
    5 years ago
    last modified: 5 years ago

    Is your kitchen in a house or apartment , aren't you able to open it up more?

    Emily Lang thanked Larece Associates
  • 5 years ago

    What rooms surround this kitchen? Any photos of the current kitchen as is? Not sure I like either plan.

    Emily Lang thanked decoenthusiaste
  • 5 years ago

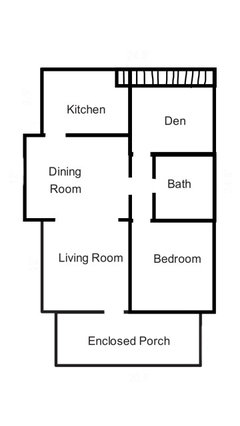
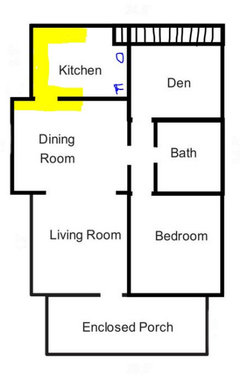
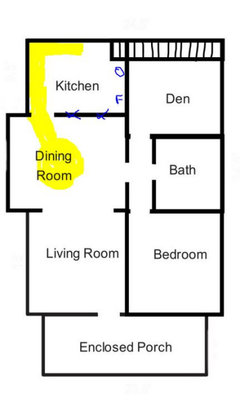
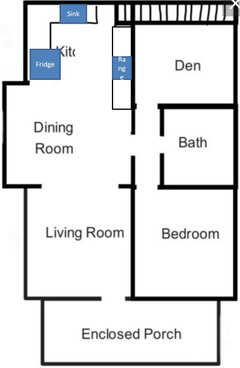
    Here is the floor plan of my house. The wall next to the dining room is the wall I’ll be opening up, but beyond that I don’t think I have any space to move any other walls. The “den” is actually the second bedroom.


  • 5 years ago


  • 5 years ago

    @Larece Associates and @decoenthusiaste attached photos of surrounding rooms. Sorry couldn’t get the @ to work the first time

  • PRO
    5 years ago

    how large is the dining room its a possibility you can bring an island in between kitchen and dining depending the size.

    Emily Lang thanked Larece Associates
  • 5 years ago

    No pix of the kitchen itself, not a floor plan?

    Emily Lang thanked decoenthusiaste
  • 5 years ago

    @Larece Associates my house is just under 900 sqft, so I am not sure I want to extend any further into the dining room more than just the overhang

  • 5 years ago

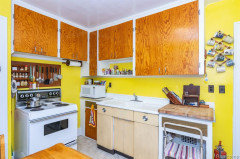
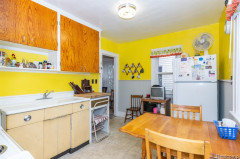
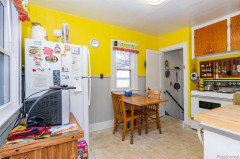
    @decoenthusiaste here are some of the kitchen


  • 5 years ago

    Having the sink and range so close together and both so close to a corner is really awful. You would be much better off moving the sink to the other side and having the short wall of the U for prep space. However, your photos show that you have a wall between the kitchen and dining room now - why are you replacing that with a peninsula?

    Emily Lang thanked biondanonima (Zone 7a Hudson Valley)
  • 5 years ago

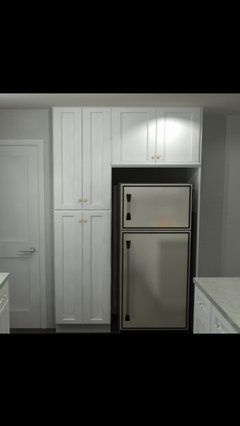
    @biondanonima (Zone 7a Hudson Valley) i have thought about that option as well. Not my first choice but you make a good point about that corner. The wall will be opened up and the entry to the kitchen will be on the opposite side of where it is now. Since I really wanted a pantry cabinet, the wall where the stove currently is, had no windows so I thought that wall worked well to have something like this:


  • 5 years ago
    last modified: 5 years ago

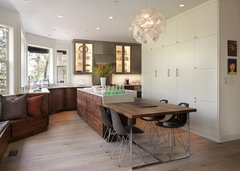
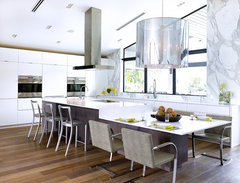
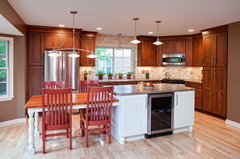
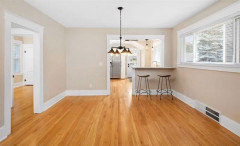
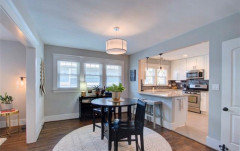
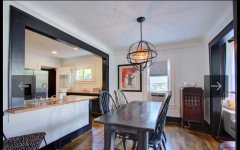
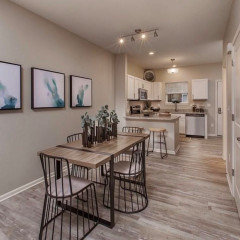
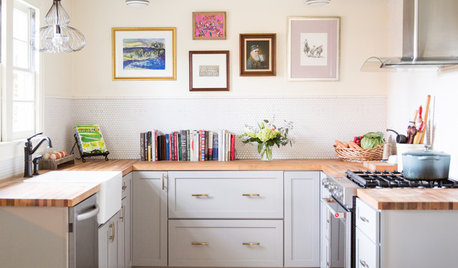
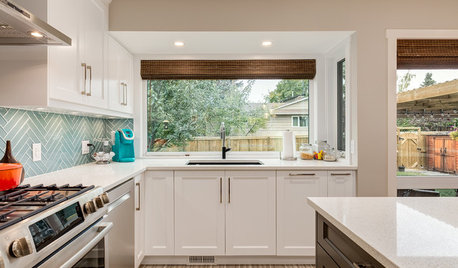
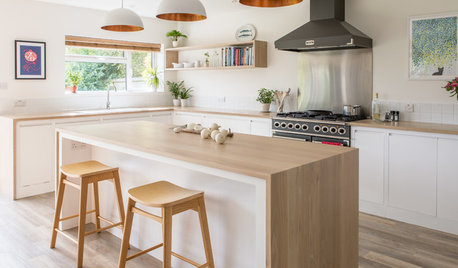
    I would replace the range with an induction cooktop and add a stacking oven/micro where you have your range now. Put the fridge next to it and if there is enough space between them, add pullout storage for baking sheets. I would want the larger sink, even if it couldn't be centered with the window. How formal is your dining room and how many eat there daily? If you are a casual family and don't do many dinner parties with guests, you might angle the peninsula and add a table to the end of it, centered in the dining room. It would be a similar idea to these islands that morph into a table at the end, but it would all angle into your dining room. The angled and longer peninsula would enlarge your kitchen footprint a lot, and add an opportunity for many more drawers. You can make the table as large as you need for the maximum guests you entertain. Sorry my illustrations are so rough.


    Megan & Chris' Warm Walnut Kitchen · More Info


    bayview residence · More Info


    Thames Dr. · More Info


    The Woodshop of Avon · More Info


    Emily Lang thanked decoenthusiaste
  • 5 years ago

    @decoenthusiaste the only issue with extending the peninsula into the dining room is that I unfortunately won't have continuous flooring throughout, so I don't think it would look quite right with the ideas you had provided. I had to tile the kitchen floor.

  • 5 years ago

    @Indecisiveness and @biondanonima (Zone 7a Hudson Valley) I think this is what the two of you were referring to?


  • 5 years ago

    Yeah, that’s what I was thinking. At least that way someone can get to the sink while someone is at the stove. I get that you wanted to leave that space open as a bar, but to me your kitchen is more functional that way.

    You mentioned above that you wanted a pantry cabinet, but have you thought about where you’ll place things when taking in/out of the fridge? I have a small counter right next to my fridge and we use it all the time.

    You might also want to look at your dining room floor plan to see if you can fit stools/counters with a table and chairs.

    Emily Lang thanked Indecisiveness
  • 5 years ago

    Yes, that is vastly better, although I am still unsure as to why you want a peninsula between the dining room and kitchen instead of a wall. With such a small kitchen I would assume you could use the additional storage space upper cabinets on that wall would provide. Do you really need peninsula seating when the dining room is right there? I know that open concept is a popular trend but IMO it is not right for every house. If you really want to open up that wall, I would consider a plan that creates a sort of dining/kitchen combo rather than trying to keep them semi-separated by a peninsula.

    Emily Lang thanked biondanonima (Zone 7a Hudson Valley)
  • PRO
    5 years ago

    Hi Emily you have plenty of space in your kitchen so what I did with your new layout your fridge would be place next to the staircase with cabinets and extend a peninsula on that side that way your kitchen can look more cohesive.

  • 5 years ago

    @Indecisiveness I think you're right. That would eliminate my dilemma with the smaller sink base and dilemma with the placement of the dishwasher without it interfering with other doors/appliances. I would still have a decent run of counterspace between the two tails as I have 5' between the two tails. The other idea I thought of was a corner sink in the bottom, left corner to give more space to the peninsula, but I am not a huge fan of a corner sink.


    I would like a pantry cabinet. I could also opt for a 36" wide base and upper cabinet. But my initial thought was if I needed to set anything from the fridge down, I could just turn and put it on the peninsula. Thoughts?


    I would like to still add an overhang with stools even if I choose to place the sink on the peninsula.

  • 5 years ago

    @biondanonima (Zone 7a Hudson Valley) I was concerned about having enough counterspace and opening it up would extend my counterspace. And that's true about open floor plans. I initially was going to keep the wall and original layout and put a pass through, but that really concerned me with counterspace, I didn't feel like I would have enough. Now that idea has evolved a lot from what it originally was. I like to bake so having ample counterspace is important to me. I looked at recent listings in my area on Zillow with similar sqft and layout to mine and that is kind of where I got the inspiration:


    I am not sure I am envisioning what you mean by a dining/kitchen combo.

  • 5 years ago

    @Larece Associates what would you put between the fridge and peninsula? Also, where would you put the stove/dishwasher/sink?

  • 5 years ago

    It is true that you get a deeper counter if you do the peninsula with overhang, although if you have the sink on that wall some of that counter space ends up not being useful from the kitchen side. The peninsula doesn't make your counter any longer, though, which I assume is what you were after. Your inspiration photos are lovely but I still find the counter seating redundant in all of them given the proximity of the dining room. Do you live with other people who frequently want to sit in the kitchen to talk to the cook? If so, I can see why you'd want the kitchen opened up.


    Anyway, as far as the idea of a kitchen/dining combo, I was sort of thinking of an L plus island that would extend into your dining room, but now that I look more closely at your dimensions I'm not sure you have enough room. Would something like this work?


    It looks like you have enough space on the current fridge/pantry wall to put the range without extending into the DR, but doing the extension would give you the option to have a lot more counterspace to work with.

    Emily Lang thanked biondanonima (Zone 7a Hudson Valley)
  • 5 years ago

    @biondanonima (Zone 7a Hudson Valley) Yes, the peninsula with overhang makes it deeper, not longer. That is also why I hadn't initially wanted the sink on the peninsula because I had envisioned a large uninterrupted surface for rolling out cookie dough or being able to lay lots of containers for meal prep.


    With my current layout, I only have 72" on the pantry/fridge wall, so I wouldn't be able to fit the range there, I would need to extend into the dining room. With the sink where it is at, I think I may still have a dilemma with dishwasher placement. I think it will block access to certain cabinets while open.


    If you were to keep the wall where it is at, how would you place things?


    I do like having the larger access or the access on the right side because when coming from the other side of the house, you have to walk around the dining room table of where the current kitchen entry is. I feel like having entry on the right helps the traffic flow a bit better. And I guess my initial thought was having the u shape would keep traffic out of the cooking zone when accessing the backyard/basement. Not sure if that matters a ton, but that's what was going on in my head.

  • 5 years ago

    @biondanonima (Zone 7a Hudson Valley) or thoughts on keeping u shape and wall but just move the entry point to the right instead of the left side?

  • 5 years ago

    I definitely see why you'd want to move the entry, although I can see how Claire's plan could work for you too. If you keep the wall but move the entry, you'd gain a lot of upper cabinet storage, which would be a plus for me. You could then eliminate the cabinets on the short wall and just have some open shelving flanking that window, which would keep your work area nice and airy. If you can vent the range on an interior wall, I would probably put the range on the DR wall and the sink/Dw on the longer window wall, even if you can't actually center the sink on the window.