Software
Houzz Logo Print
michele_davis5

Powder room entry door - swings out left or right?

5 years ago
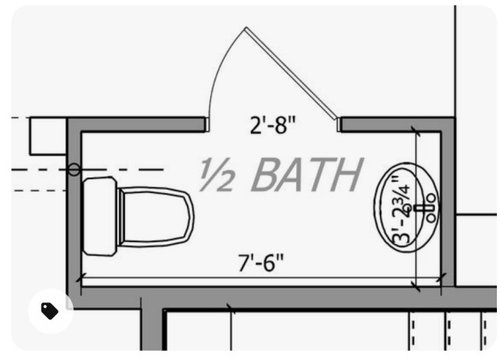
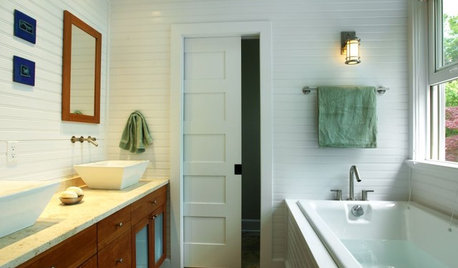
Our unfinished basement has a space for a powder room that is laid out like this... (not my actual plan, but similar)

See how the person entering the bathroom gets a first view of the sink in this pic?

Our contractor ordered a door that opens out, but the OPPOSITE way - giving the person entering a first-view of the toilet. He said the light switches are usually placed on the wall opposite the hinges - so the person entering the room can easily find them and our light switch is next to the sink so he put the hinges on the door jam next to the toilet.


I think this is important and want him to order the door again. My hubby says it's a basement toilet and anyone inside it needs to lock the door.


If it helps to know that a pocket door isn't part of the plan.

Thoughts?

Comments (19)

  • 5 years ago

    Can he move both the light switches and the door?

  • PRO
    5 years ago
    last modified: 5 years ago

    Agree with you, sink view MUCH better than toilet view. Would make him redo the door (or he can swap toilet & sink locations) 😊.

    Restroom doors are often left slightly ajar, and everytime you walk past it you get a view of the ... toilet or sink, I prefer sink.

    I also had a GC who installed a closet door wrong, did not follow blueprints, regret not making him fix his error.

  • 5 years ago

    It's in your basement, so not your guest toilet. I agree with your husband.

  • 5 years ago

    I'd think if I were going to use a power room, I'd generally be using *both* the toilet and the sink, and the order would be: toilet first. The way your above drawing is, I'd enter the toilet facing the vanity, and then have to make a sharp turn to the right to use the toilet. I like your contractor's plan best. Function first.

  • 5 years ago

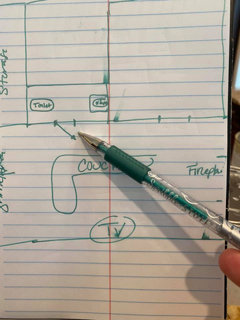
    thank you all for the opinions. I don't even have walls in the basement yet so I can't post a pic. but I drew out the layout of this side of the basement.


    the light switches are on the 'sink' side of the entryway. I'm thinking maybe a barn door should be better - would solve both the outswinging space issue and the privacy issue.


  • 5 years ago

    @emilyam819 something to consider for sure - the couch sectional will be only a few feet away.


  • 5 years ago
    last modified: 5 years ago

    @bpath yes - I'm sure he can. Although I don't see the need to - it's such a tiny step into the doorway that the switches are easy to reach on either side. Just stretch the arm out instead of around the door. I don't know if that is a big no-no in the construction world.

  • 5 years ago

    Barn door is not appropriate for a private room like a bathroom. Are you sure the view is of the toilet? It seems to me the view is of the blank wall. In my half bath, the light switch is on the same wall as the door knob so I can turn on the light while standing outside the door. My contractor told me the bathroom door always opens into the bathroom. If no work has been done yet, do what won’t drive you crazy.

  • 5 years ago

    Yeah, unless people will be standing by the fireplace, they’re not looking in the bathroom.

  • 5 years ago

    Hi Florigina - Maybe I’m way off base, but why don’t you have the door swing INTO the powder room? It should remain in the same position, and it’s much more natural to enter a bedroom/bathroom following the door, rather than pulling the door shut behind you. Also, the light switch is placed properly, and it’s more intuitive to use as you follow the door into the room...rather than reaching in to the right to use the switch, as you pull the door behind you after you enter the room.

    I don’t know the actual dimensions of the room (width), but most likely there will be room to push the door in, while flipping on the switch, then take a step past the door to close it behind you. The door does not need to open all the way - just far enough to get around as you close it.

    AND AS FOR PRIVACY...pushing the door in completely shields the view of the toilet (occupied or not), and can easily be “pushed” from a ‘sitting’ position on the other side if unexpectedly opened ;)!

    And one more thing about privacy - opening the door OUT will be problematic EITHER WAY. Either you have a direct view of the toilet, or a great reflection of the toilet in the mirror.

    And the door resting open ajar (as is normal) is MUCH better aesthetically if it rests INSIDE the powder room, rather than OUTSIDE in the main room.

    Sorry this was soooo long! We are currently remodeling as well, and it’s exhausting having to be on top of EVERY SINGLE detail - I feel your pain!

    Good luck with the renovations; I’m sure it will be wonderful once it’s completed.

  • 5 years ago

    I agree- swing should reveal the sink. In my similar baths the light switches are on the door handle side (when closed) near the sink.

  • 5 years ago

    Since you don't have walls yet, can you reconfigure the space so that there is more privacy and the door doesn't open directly into the living space?

  • 5 years ago

    @catbuilder not really because this was framed up when we bought the house (plumbing and electrical) with one wall bordering the living space and the other side is the mechanical space (water heater/air conditioner/etc) It's actually not on the original blueprints of the house (which we have) it's the true afterthought of a space.

  • 5 years ago

    @emilyam819 I see your point about people hanging out at the FP being the only people with a view - and I do agree with it. I doubt that will happen many times.

    @MaryBocaTX - every-single-detail is very draining. i will ask about the door opening inside the bathroom.

    I appreciate the input - from everyone.


  • 5 years ago
    last modified: 5 years ago

    Sink view instead of toilet view. Had this exact same battle with our builder. He initially had the door going into the powder room,plus the view was the toilet. It was insane trying to get in and twist around to get to the sink, plus who wants to see a toilet? We changed it to an outswing door and the other direction, so you see the sink when opening the door, light switches are immediately on your right as you enter. Builder battle: 2.5 hrs Time to fix: 20 min to flip the door. Works much much better.

  • 5 years ago

    You sketched a sofa in your plan, so I am guessing the basement may become a family room. Whatever you do with the powder room door, make it a SOLID CORE DOOR so anyone seated on the sofa will not HEAR what is going on in the powder room. Also include an exhaust fan in the powder room, wired to operate whenever the light is turned on....for obvious reasons.

  • 5 years ago

    Ideally, I would swing the door towards the vanity like in your photo and move the light switch on the wall where the toilet is. If your contractor is not willing to move the switch, I think he can easily swing the door towards the vanity. I am sure it is not a big job.

    As for the switch, I think that will be ok if it stays close to the sink. It is not a big room and there will most likely be some light already turned on in the other room. You should be able to find the bathroom switch easily.

  • 5 years ago

    If the door swings in, then you have to twist around the door to get to the toilet. This is how our builder first installed in our powder room; it is 42" wide. It was completely awkward. Plus for cleaning, the door is in the way...just saying. Agree with the solid core though! Solid core and an excellent vent fan.