

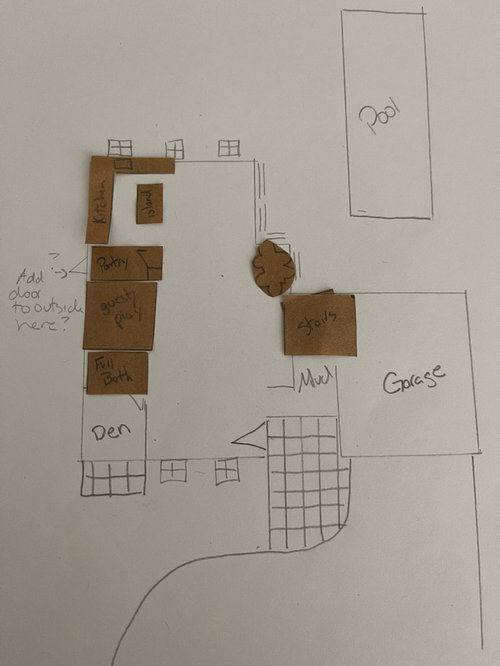
Help with first floor layout & flow, please!
5 years ago
Featured Answer
Sort by:Oldest
Comments (7)
 5 years ago
Related Professionals
West Plains Architects & Building Designers · Morgantown Architects & Building Designers · Danbury Architects & Building Designers · Bangor Architects & Building Designers · Jacksonville Design-Build Firms · Dallas Design-Build Firms · Frisco Design-Build Firms · Altoona Design-Build Firms · Sedalia Interior Designers & Decorators · Hopkinsville Furniture & Accessories · Tacoma Furniture & Accessories · Albany Flooring Contractors · Columbus Interior Designers & Decorators · Chillicothe Interior Designers & Decorators · Orlando Kitchen & Bathroom Designers 5 years ago
 5 years ago
- 5 years ago
- 5 years ago
- 5 years ago

Related Stories

KITCHEN DESIGNKitchen of the Week: Remodel Spurs a New First-Floor Layout
A designer creates a more workable kitchen for a food blogger while improving its connection to surrounding spaces
Full Story
KITCHEN DESIGNKitchen of the Week: Function and Flow Come First
A designer helps a passionate cook and her family plan out every detail for cooking, storage and gathering
Full Story
HOUZZ TOURSMy Houzz: Online Finds Help Outfit This Couple’s First Home
East Vancouver homeowners turn to Craigslist to update their 1960s bungalow
Full Story
FLOORSThe Floor Flows Like a River in This One-of-a-Kind Space
A custom epoxy floor adds a futuristic vibe — and an echo of water — to this Colorado home
Full Story
REMODELING GUIDESYour Floor: An Introduction to Solid-Plank Wood Floors
Get the Pros and Cons of Oak, Ash, Pine, Maple and Solid Bamboo
Full Story
MOST POPULARFirst Things First: How to Prioritize Home Projects
What to do when you’re contemplating home improvements after a move and you don't know where to begin
Full Story
KITCHEN DESIGNWhite Kitchen Cabinets and an Open Layout
A designer helps a couple create an updated condo kitchen that takes advantage of the unit’s sunny top-floor location
Full Story
HOUZZ TOURSHouzz Tour: A New Layout Opens an Art-Filled Ranch House
Extensive renovations give a closed-off Texas home pleasing flow, higher ceilings and new sources of natural light
Full Story
HOUZZ TOURSMy Houzz: Fresh Color and a Smart Layout for a New York Apartment
A flowing floor plan, roomy sofa and book nook-guest room make this designer’s Hell’s Kitchen home an ideal place to entertain
Full Story
KITCHEN MAKEOVERSKitchen of the Week: Rich Materials, Better Flow and a Garden View
Adding an island and bumping out a bay window improve this kitchen’s layout and outdoor connection
Full Story



Mark Bischak, Architect