Software
Houzz Logo Print
azureoak

Bathroom backsplash help

5 years ago
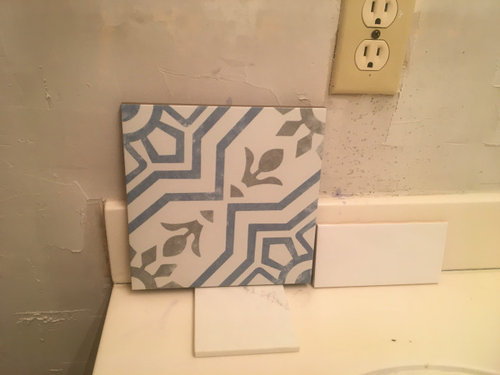
Hello

would love some advice regarding backsplash for this space.

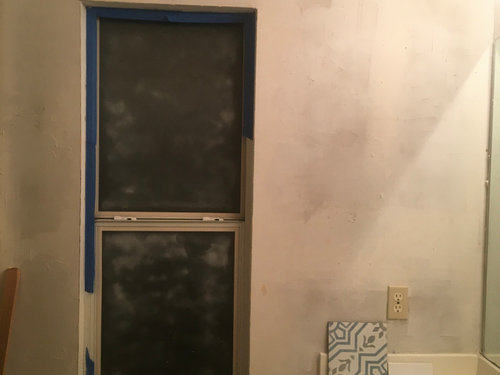
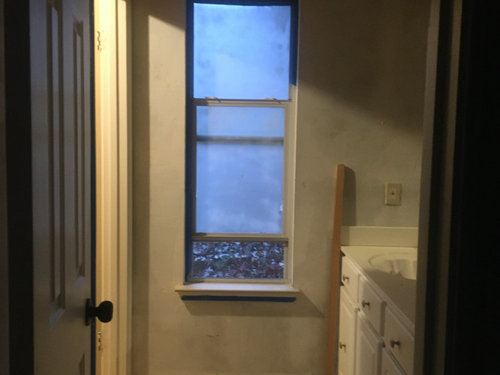
The distance between window edge and the wall is 31.5.

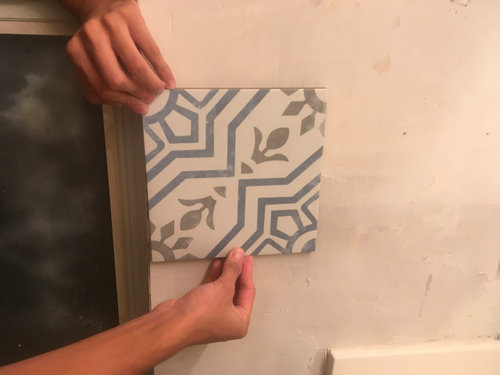
I was thinking of using the mosaic tile and tile the entire wall around the window — as a focal point.

The distance on the other side of the window is 11 inches.

The mosaic is 8x8.

The consultant at the tile store commented that due to size of the tile and the more narrow space, this would look odd.


she suggested I use the 3x6 bright white tiles —tilling half wall all around and using the mosaic for the front of the vanity — where the mirror is - as the focal point.


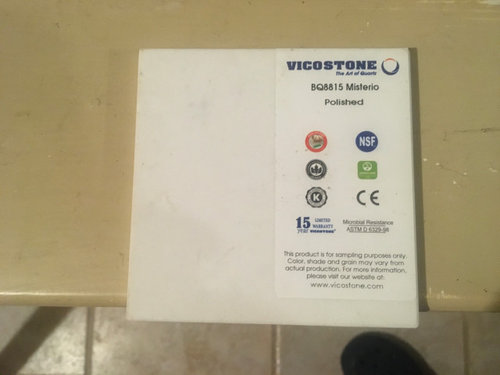
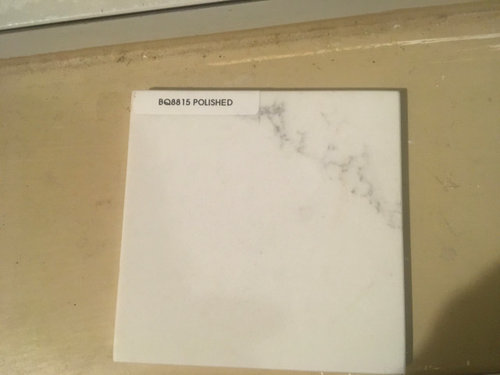
the vanity counter will be a soft white with grey veining — quartz.


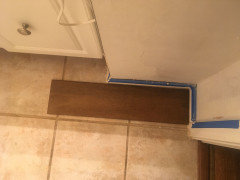
the floor will be a wood look tile.


Questions

1. what do y’all think about tiling the walls around the window using the 8x8 mosaic — floor to ceiling?

2. the height of the room is 94 inches — ceiling to baseboard — how High up should the tile go — 36 inches vs 47 inches (1/2 up the wall)


Thank you for your time.


Comments (27)

  • PRO
    5 years ago

    Why do you need backsplash tile on the sidewalls???

    I would run the counter up the wall to create a backsplash just behind the sink

    Use the patterned tile on the floor.


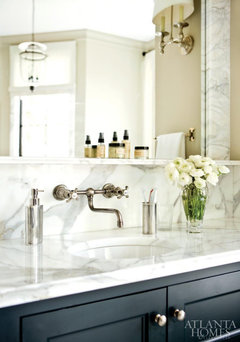
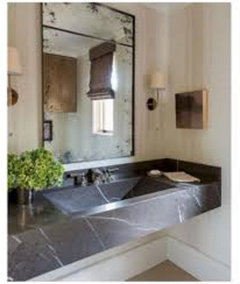
    If you decide you must have it use the countertopmaterial. See below.


  • 5 years ago

    Thank you for the response. I thought it would be a nice focal point that can be seen as one enters.

  • PRO
    5 years ago

    Distraction away from vanity

  • 5 years ago

    If you really want to make that window wall a dramatic focal point, why not do it with wallpaper instead of tile? Easier to change if you determine you don’t like it or if you eventually tire of it.

    azureoak thanked txandmt
  • 5 years ago

    First off, I can see why you want to use that tile - it’s fab. I did this in one of my bathrooms and decided to use it on the walls and i love it. Use it under your window and you will love it. ❤️

    azureoak thanked rollh01
  • 5 years ago

    Thank you for all the responses. I have always wanted to give wood look tile a try and felt like this space is small enough to “experiment” here.

    I would like to use the mosaic somewhere in this room — the consultant at floor and decor suggested the wall above the vanity. This mirror will come down when the counter is replaced....

  • 5 years ago

  • 5 years ago

    What kind of mirror(s) are you replacing it with? That might be a thought, above the vanity, but it also depends on the mirrors you’re using.

    azureoak thanked K R
  • 5 years ago

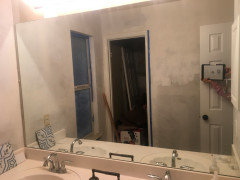
    The kids like the existing mirror for its size and just reface it. However, it looks like the clip sits in the counter edge, so once the counter is replaced, I think the existing mirror will need to go.

    So, right now, thinking 2 round mirrors in a silver finish?

    I am open to suggestions.

    if anyone thinks the mirror can stay, that would be my preference...then prob can’t use the mosaic.

  • 5 years ago

    I did the same thing with wood-look tile a few years back — used it in a relatively small space (laundry room) to see how I liked it. It’s perfect — looks good and so easy to care for. We live on ranches so lots of dirt and dust and small rocks get tracked into the laundry room, and it still looks brand new.

    azureoak thanked txandmt
  • 5 years ago
    last modified: 5 years ago

    You seem to have a real wood next to the bathroom-I'd be hesitant to use woodlike tile next to real thing, even though the door is usually closed etc.

    I agree with the consultant and with commentators in the thread-that tile is too big for the place chosen, you'll have cuts to fit it in, it won't look good. Window is nice focal point by itself.


    You can use it on the wall behind a new mirror, but I think too that it will be overkil. I think flooring is the best space for it. I imagine it's probably more slippery than woodlike tile, and I know that you had different plans, but a product can be used on it to make it having more traction(if it is something that you're interested in), and -you'll get to enjoy a tile that you love in this bathroom on a vast surface, and in a way that eventually will make most sense and make for a fab, cohesive space..


    Don't forget also that now you see the bathroom in the process, half-naked so to say. It won't stay like that. It will be full of things -vanity, countertop, faucets, mirror, lights..what seems like "it's too empty and should be enhanced" now, won't be, down the road.


    It is a beatiful tile.

    And yes, another way to use paterns-wallpapper (I'd do all the walls)..or use a runner/rag in the floors. I like real wool ones, they;re holding sursprisingly well to moiture etc.

  • 5 years ago

    I stayed in a hotel in Italy that had wall to ceiling blue and white tile--it was amazing and something I hope to do in the future.

  • 5 years ago

    @aprilneverends — I always thought if flooring is “same” or close to it...ie less transition to the eyes.. the rooms would flow better?


    I originally thought about using on the floor ...but worried the tiles would become dingy and hard to keep “white”.


    I would like to use the tiles in the vanity room.


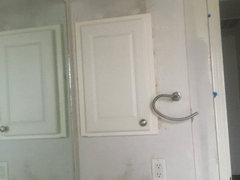
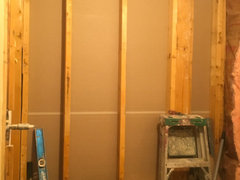
    what about this space...we don’t need the medicine cabinet — so it will be taken out ( not functional). Would using mosaic here offer anything?


    Would using the mosaic above the vanity overwhelm the space? If I end up using mosaic here...how big should the mirror(s) be?

  • 5 years ago

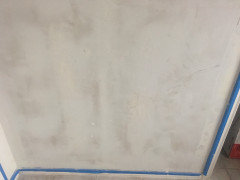
    This is the wall opposite the vanity — planning on using 3x6 bright white subway pattern on half the wall — the wall is 94 inches from baseboard to ceiling...how far up should the tiles be placed?

  • 5 years ago
    last modified: 5 years ago

    You're right, completely right in that that the floorin being same, or being similar color, allows for a better flow where needed .

    . What would give a pause to me here-is the use of woodlike next to real wood. Real wood will bring out the "unrealness" of the tile,

    In short I'd avoid combining real deal with a look alike too close one next to other..same exact way as I wouldn't put real marble backsplash next to marble look alike Quartz countertop, even if colorwise they work and all that.

    Using the tile behind vanity seems to be second best choice after using it on the floors, because I can't see what it offers on other walls except you knowing you used it somewhere...behind the mirror it at least serves like a backplash/ frames the mirror. yes, it might overwhelm.

    Or might not- given the mirror will be on it..but then again you won't see at least two thirds of this tile.

    On the floors you'll get to see it all.

    Is it real cement, or porcelain? real cement has more potential of being harder to clean. Then it's handmade and I love handmade. But porcelain -in this case-is very non porous-you just wipe it and it's white again,

    Depends on how well, crazy it drives you. People are really different in that regard. Every dirty flooring drives me crazy. Dirty windows I somehow tolerate better)) I know it makes no sense. You know yourself.

    Just to add-it being patterned, will make things easier. Won't look as dingy as if was plain white.


    What's on the opposite wall: shower, bat, or combo? How high the tile will go there? Sorry if you shared that info and I missed it.

    azureoak thanked aprilneverends
  • 5 years ago

    Thank you @aprilneverends — I would have love to put real wood or engineered wood In the vanity, but using wood in wet area is worrisome.


    The room behind the wall is the walk in shower and toilet with a door leading to the room.


    my plan for the shower room is 12x24 bright whites tiles on all the walls — running it up to the ceiling — the contractor made the suggestion as the only ventilation in there is a fan .. and I do have an issue with keeping the non tiled walls clean.


    i will use the mosaic in the actual shower floor ... the floor around the toilet would be the planned wood look plank tiles.


    I prefer the look of one floor...so I thought using the mosaic in the bathroom would be too big of a contrast ...dark wood floor in hallway...the walk onto mosaic floor ....


    fir the wall opposite the vanity..how high should I run the 3x6 bright white tiles?

  • 5 years ago

    The shower is 3x5


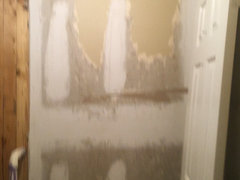
    View into shower toilet room

  • 5 years ago

    I need to think, My first instinct-too many tiles..4 types of tiles in the same room a) big white ones 2) wood like ones 3) white subway 4) patterned

    I know they're all different, but they are still tiles

    (no, don't put real wood in the bathroom, of course.)


    I probably sound dumb (which I currently am), but remind me..what's on wall opposite the vanity that needs to be tiled? I understood its not a shower, since the shower gets its own tiles.

    Hope someone wise chimes in meanwhile

  • 5 years ago

    That wall opposite the mirror is where the shower and toilet is housed...so I look at this bathroom as 2 rooms ..the vanity room vs the shower/toilet room.

    So the vanity room would be the wood tile on floor and 3x6 subway on the half walls..and was thinking best place for the mosaic.


    the shower / toilet room..will have 12x24 white tiles on walls ...the mosaic on the shower floor..the wood tiles will extend from the vanity room to the toilet/shower room.


    I really do appreciate y’all taking time out to comment and offer advice.

  • 5 years ago

    For the wall opposite vanity..wise use 3x6 white subway tiles ...in subway pattern

  • 5 years ago

    I think I got it..in terms of how there are two spaces connected but different. I saw similar plan in several houses, so I think that's what you mean(correct me if I'm wrong) ?

    then I have another question..why the vanity room walls have to be tiled, except on the area that might indeed be damaged by water (or might not..depends. I know most people prefer to have some backsplash in the vanity area)? if the shower is in its own spot?

    azureoak thanked aprilneverends
  • 5 years ago

    You are correct...the vanity room doesn’t need to be tiled....for some reason, it seems that most bathrooms have tiles on most of the bathroom walls ...running gateway up ..usually around the vanity. Technically the vanity room should not have a humidity issue

  • 5 years ago

    I appreciate the desire to use the wood-looking floor tiles for continuity. However, unless you use the real thing (which you can’t in this bathroom) it’s traditional to have a “break” in wood flooring for bathrooms. Use the gorgeous patterned tile on the floor. As was pointed out, there are too many tile design elements here. I also think that a fully tiled wall should use smaller, simpler tiles. The beautiful ones you chose are really big for a wall but would really be a “statement” on the floor.

    azureoak thanked RedRyder
  • 5 years ago

    @redryder ... I do like the smaller subway tiles, but I wanted to eliminate as much of the grout lines as possible for easier cleaning..the shower/toilet room while has a fan, can get humid very quickly —the main reason I agree to tile floor to ceiling in th shower/toilet room.

  • 5 years ago

    Since the vAnity room is its own room..connected by a door...is it overkill to tile half walls from floor to about 36” halfway ?

  • 5 years ago

    I do l8ke the look of traditional size subway tiles in a bathroom