


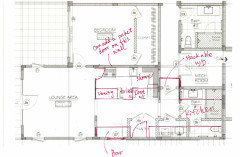

Help to relocate bathroom #1 closer to the bedroom
5 years ago
last modified: 5 years ago

Featured Answer
Sort by:Oldest
Comments (24)
 PRO5 years ago
 5 years ago
Related Professionals
Covington Architects & Building Designers · Kalamazoo Architects & Building Designers · Glenwood Springs Architects & Building Designers · Spokane Architects & Building Designers · Tupelo Design-Build Firms · Pittsburgh Design-Build Firms · Lake Havasu City Design-Build Firms · Boise Design-Build Firms · Asheville Home Builders · Brattleboro Interior Designers & Decorators · Norfolk Architects & Building Designers · Sault Ste. Marie Architects & Building Designers · Eureka Architects & Building Designers · Los Angeles Kitchen & Bathroom Designers · Bend Kitchen & Bathroom Designers 5 years ago
- 5 years ago
 PRO5 years ago
- 5 years ago
 5 years ago
- 5 years ago
- PRO5 years ago
- 5 years ago
- PRO5 years ago
- 5 years ago
- PRO5 years agolast modified: 5 years ago
- 5 years ago
- PRO5 years ago
- PRO5 years ago
 5 years ago
- 5 years agolast modified: 5 years ago
- 5 years ago
- 5 years ago
- 5 years ago
- 5 years ago
- 5 years ago

Related Stories

BATHROOM MAKEOVERSReader Bathroom: DIY Updates for $1,800 in North Carolina
A Raleigh couple create a shower for their kids and guests using budget-conscious DIY ingenuity
Full Story
MOVINGRelocating Help: 8 Tips for a Happier Long-Distance Move
Trash bags, houseplants and a good cry all have their role when it comes to this major life change
Full Story
SELLING YOUR HOUSE10 Tricks to Help Your Bathroom Sell Your House
As with the kitchen, the bathroom is always a high priority for home buyers. Here’s how to showcase your bathroom so it looks its best
Full Story
SMALL HOMESHouzz Tour: Studio Morphs Into a 1-Bedroom Apartment
A clothes lover’s home near Paris gets a separate sleep space, a dressing room and Scandinavian-inspired decor
Full Story
BATHROOM MAKEOVERSRoom of the Day: See the Bathroom That Helped a House Sell in a Day
Sophisticated but sensitive bathroom upgrades help a century-old house move fast on the market
Full Story
LIVING ROOMSA Living Room Miracle With $1,000 and a Little Help From Houzzers
Frustrated with competing focal points, Kimberlee Dray took her dilemma to the people and got her problem solved
Full Story
REMODELING GUIDESBathroom Workbook: How Much Does a Bathroom Remodel Cost?
Learn what features to expect for $3,000 to $100,000-plus, to help you plan your bathroom remodel
Full Story
HOUZZ TOURS13 Character-Filled Homes Between 1,000 and 1,500 Square Feet
See how homeowners have channeled their creativity into homes that are bright, inviting and one of a kind
Full Story
BATHROOM MAKEOVERSReader Bathroom: A Diver’s DIY ‘Mermaid Glam-Shell’
A Florida diving instructor turns 1 bathroom into 2 with DIY work and help from pros
Full Story
HOUZZ TOURSMy Houzz: Creative Personality in 1,000 Square Feet
Unconventional design choices and thoughtful attention to music, art and play help a Seattle family's rental avoid the commonplace
Full Story



millworkman