


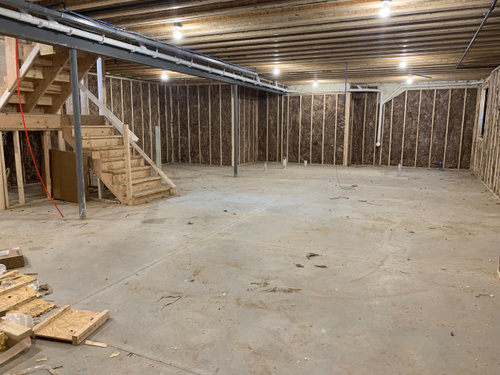
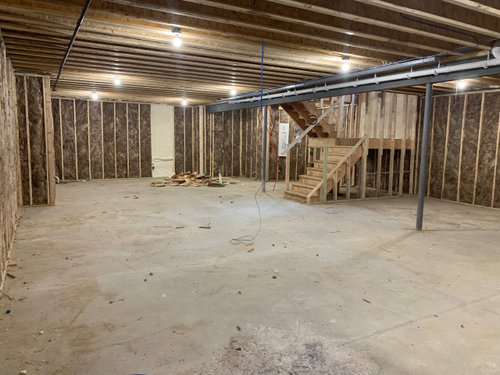
Need help creating a Kid Friendly Family Basement
5 years ago
Sort by:Oldest
Comments (3)
Related Stories
BASEMENTSBasement Becomes a Family-Friendly Lower Level
A renovation creates room for movie nights, overnight guests, crafts, Ping-Pong and more
Full Story
BASEMENTSBasement of the Week: Warm, Modern and Family-Friendly
Integrating the homeowners’ art and collectibles helps personalize this subterranean space
Full Story
HOLIDAYSCreate a Stylish, Family-Friendly Home for the Holidays
Get ideas for a chic home that stands up to kids, pets and a busy lifestyle
Full Story0
LIVING ROOMSAbracadabra! 9 Ways to Create a Kid-Friendly Living Area
A family room can be both functional and stylish with a few key design considerations
Full Story
BATHROOM DESIGNThe Family Home: Kid-Friendly Bathrooms
8 tips help keep chaos at bay in a bathroom shared by all
Full Story
HOUZZ TV LIVE2 Designers Share Tips for Creating Stylish Kid-Friendly Rooms
In this video, Erin Coren and Lina Galvao talk durable fabrics, smart storage and other ways to design with kids in mind
Full Story
KITCHEN DESIGNCreate a Kid-Friendly Kitchen
Here's how to make room in your kitchen for the kids — without having them underfoot
Full Story
LANDSCAPE DESIGNGet the Kids Outside With Family-Friendly Backyard Ideas
Glean inspiration from 11 design ideas and activities that encourage outdoor family fun
Full Story
BEFORE AND AFTERSBasement of the Week: A Man Cave Goes Chic and Family Friendly
Renovations lighten up a dad's dark rec room and make space for guests and family
Full Story
VALENTINE’S DAYHandmade Valentines: Kid-Friendly DIY Corsages and Boutonnieres
Help your little ones create fun and fresh Valentine’s Day gifts for friends and family
Full Story





anj_p
seitzsarOriginal Author
Related Professionals
Cedar Rapids Interior Designers & Decorators · Mason City Interior Designers & Decorators · Bend Interior Designers & Decorators · Natchitoches Architects & Building Designers · Myrtle Beach Architects & Building Designers · Kahului Architects & Building Designers · Raleigh Kitchen & Bathroom Designers · Middletown Kitchen & Bathroom Designers · Mission Viejo Kitchen & Bathroom Designers · Longview Kitchen & Bathroom Designers · Detroit General Contractors · Idaho Falls Interior Designers & Decorators · Edmonton Interior Designers & Decorators · Corpus Christi Cabinets & Cabinetry · Calgary Cabinets & Cabinetryanj_p