Software
Houzz Logo Print
xlarax

furniture placement ??

5 years ago
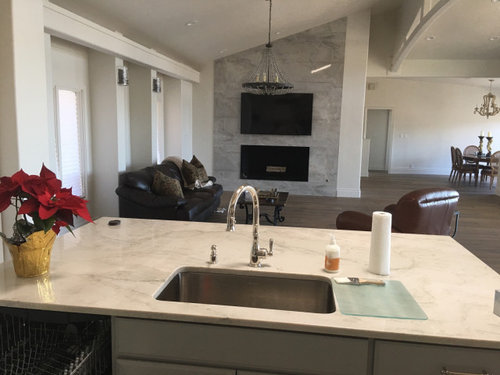
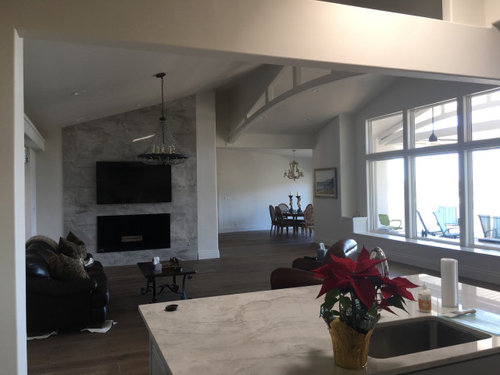
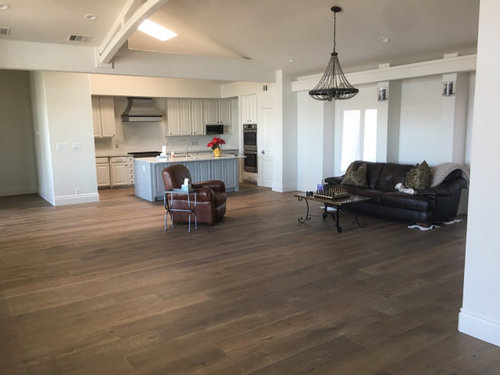
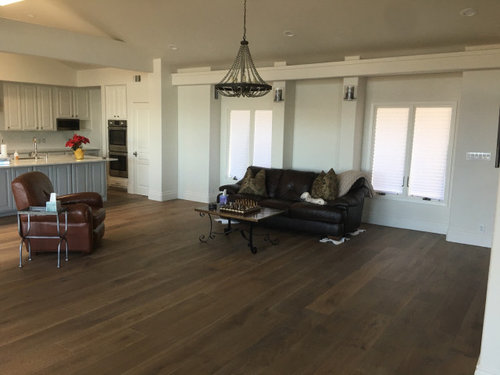
Having a hard time figuring out furniture & placement.

(Furniture in the pictures belongs to my college age son, which will be going with him when he goes back to school)

I’m not a huge fan of sectionals. Hard to get past the groovy 70’s feeling. But if that is all that will work in this room, ok.

I really like things to be symmetrical. But this room is not symmetrical. The fireplace does not line up with the center island and the center island does not match up with the cooktop hood.

We have a beautiful view of the lake along the large windows. The two windows in the living room, overlook our driveway. Plantation shutters have been ordered. Besides muted blue green tiles that are coming for the backsplash soon, this room is finished. It’s been a 10+ month long renovation.

We will put three stools at the center island. How would it look to put a long sofa somewhat centered with the kitchen island? And then two chairs on either side. I would love to slightly nestle a chair in each window alcove. I’m planning on putting some sort of a cabinet between the two windows, and a painting above it.

How would this configuration of a sofa and four chairs look in this living room? I would love to do an ottoman with each chair, but would that be too cluttered?

Something else to keep in mind, I’d hate to “block“ the view by putting a sofa along the same side as our pretty view. I was thinking chairs wouldn’t close off/block the view as much. But if we did do a sectional, a chase/backless section might also work on that side.

I would love suggestions and ideas for this room. We haven’t bought anything yet. I want this room to be about soft fabrics...love velvets. I also like very simple sofas that have either one long cushion or just two. Same for the back cushions. A comfortable place to curl up and read a book, or enjoy the view. We are empty-nesters. This is our forever home.

Comments (14)

  • 5 years ago

    You will get the best responses if you post a to-scale drawing of the entire area (including kitchen and dining room) with dimensions on it. Also include some description of the style you are looking for- traditional? Casual?

  • 5 years ago

    CH, do you know of a VERY easy to use program that makes “to scale” drawings?
    Thanks!!

    I meant to add these measurements:
    23ft fireplace to island
    24ft window to window seat
    12 1/2ft fireplace wall

  • 5 years ago

    I don’t. Do you have any plans left over from purchase of house or renovation? Floor plan from original builder?

  • 5 years ago

    CH, unfortunately, I never had a floor plan. But here are the pics from the previous owner. And the owner before them, too.

  • 5 years ago

    Previous owner

  • 5 years ago

    Another owner:

  • 5 years ago

    And we added on a breakfast nook, with built in bench, taking space from the deck. So dining space is not needed in this main room.

  • 5 years ago
    last modified: 5 years ago

    Use graph paper, a pencil and a measuring tape. You'll find that you'll get really good at it, and it will come in handy here! PS: Amazing lake view!

  • 5 years ago

    Interesting idea that one owner had to put dining table in same room as fireplace and chairs in the far room where you have dining table. Or, if you use your dining table only rarely, you might want to set up that far room upon for multiple uses. I’ll bet that room has fantastic views. For example, do either of you have a hobby that doesn’t require much space? For example, I do sketching and have all I need in a little 3-tier cart on wheels from Michael’s.

  • 5 years ago

    Well, I spent the day downloading room design aps that were supposed to be easy...but I just couldn’t figure it out. Doing it on paper was beyond my capabilities, too.

    I saw the dining table in front of the windows in person, and didn’t like how cluttered it felt. That was why we built on and added the breakfast nook. And yes, the small dining area would be a great place for an artist. But unfortunately neither my husband or I am artistic. The dining table is in hopes of future get together with our 3 grown children, and if I’m really lucky, lots of grandkids one day. So I have big plans for that area.

    But the seating in the living area is what has me stumped. My preferred style is “traditional”. Furniture is such a big commitment. And shopping during this time is going to be online for me. I’m tempted to stick to restoration hardware as everything I’ve bought from them in the past, I’ve been happy with.

  • 5 years ago

    My son also just purchased numerous things from Restoration Hardware and was very pleased.

  • 5 years ago

    Here is a room planner tool that is easier than some to use. It is free. You might try this one: https://www.ballarddesigns.com/howtodecorate/ballard-designs-room-planner/

  • 5 years ago

    Really a pretty room! Is the tv going in this room?

  • PRO
    5 years ago

    What a gorgeous room and view! I love the way you followed the ceiling line with the fireplace. Is there a reason you’re putting a cabinet between the two windows? I think that limits your furniture choices there. Would prefer just artwork.
    Completely agree with not blocking the view with the sofa. Two chairs with an accent table in between much better option. I also don’t think a sectional would work particularly well here because of the open spaces.
    So you really have 2 options. You can put the sofa where it currently is, adding side tables, a rug and a coffee table or large ottoman or you can put the sofa in front of the island directly facing the TV. I’m not a big fan of looking at the back of a sofa, even with a sofa table behind it, but many people like to watch TV this way. Either option gives you plenty of space for chairs.

Sponsored
Wannemacher Interiors
Average rating: 5 out of 5 stars26 Reviews
Customized Award-Winning Interior Design Solutions in Franklin Cnty OH