Software
Houzz Logo Print
paula_beard

I need ideas planning my new kitchen

13 years ago
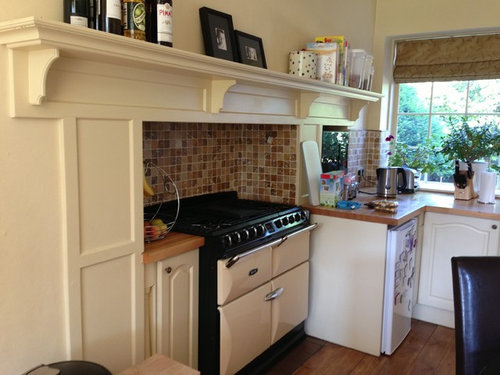
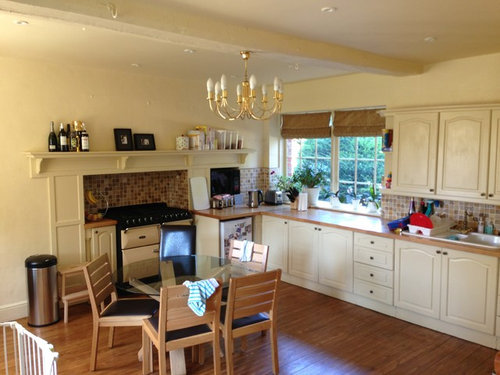
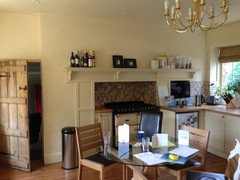
We've recently moved into a period house that needs a lot of work.
As the kitchen is always the heart of our home, I want to tackle that first. But have a few dilemmas on design!!
I want to go with a traditional look, in keeping with the house.
The house is grade 2 listed, so we can't change anything structurally.
The fire place where the range cooker currently stands is to low and not a good cooking space.
I want a practical kitchen that looks great, not a great looking kitchen that doesn't work!!
I want seating in the kitchen for 8, which includes kids, but I would also like an island.
Someone has suggested blocking up the fireplace and place a range cooking in front, to tackle the height problem.

What to do with the low fireplace? stick with a range cooker and white shaker kitchen? add an island and a smaller table or no island and a large farmhouse table?

Please help!

Comments (9)

  • PRO
    13 years ago
    Oh please don’t block off the fireplace would be such a shame to lose the character of the room, I have had experience with this situation before my daughter was in the same predicament! Can the stove be relocated to the left sitting in the same position as the bench on the opposite side of the fireplace? Within the fireplace you can have three shelves built in at the top a bit of space then a two door cupboard below with timber or glass doors, the upper shelves would be handy for cookbooks or jars, biscuits, sugar tea etc. ‘Some lighting in there would be nice to showcase this space with a soft glow! Not sure if you will get a work bench and large table in the centre, so how about a large timber trestle table or old timber and steel table? that can be used for preparation and eating at. Some old timber chairs all different from second hand shops look great you can either paint them all white or all different colours in high gloss paint, The overhead cupboards could also have glass inserted in the doors and maybe some lighting as well! Not sure what kind of cupboard is at the other end of the room on the far wall but needs to be painted the same colour as the rest of the cupboards.I would also like to see white curtains or blinds on the window. Its a great kitchen plenty of space for a period home, Last but no least, add a bright colours of your choice in accessories! good luck!
    Paula Beard thanked Essentia Interior Design
  • 13 years ago
    Beautiful space to work with, but you need a professional to help you for sure.
    Decide what works for you in this kitchen and what doesn't and that will help the kitchen designer.
    Paula Beard thanked Judy M
  • 13 years ago
    This is going to cost. Great kitchen, but I totally understand how frustrating the sink is -- I have one off center and can't wait to get it moved! Okay: ideas.

    Put the stove in the island. It's a great stove; you don't want to ditch it (do you?) , and unless you take down that mantle, you got no choices. Move it. You want an island, so get an electrician to wire it up, and move it with one of those hood gadgets that rises out of the island. (Easy to clean, disappears when not in use.) That gives you something different to do with the FP. Search houzz for ideas. A desk, maybe? SOmeone will come up with a good idea.

    Move the sink, of course, or live with a constant headache from banging your head on cabinets.

    It's sort of bland, with the cabinets and walls the same color. Easier to change the wall color as I have no objection to the color, but you may want something different. Chandy has to go. If the stove is in that vicinity, there's lots of options for lighting which you will need there.

    Good luck. Take it slowly and consider all options. Once it's done, you're stuck with it, so be sure it works. Expect it to take a lot longer than you thought. I'd start with the sink.
    Paula Beard thanked inkwitch
  • 13 years ago
    wow - what a wonderful gift you got with that range. I got an AGA range when I renovated my kitchen years ago and I'm not sure I'll leave it in the house if I move. I'd like to see the rest of the room, get all dimensions because we are missing a whole view. Where is the fridge currently? Also, is the current fireplace fitted with an exhaust for your range. The ranges are high capacity and need proper venting. Your owner's manual will show you the minimum and maximum height for your hood.

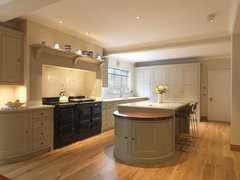
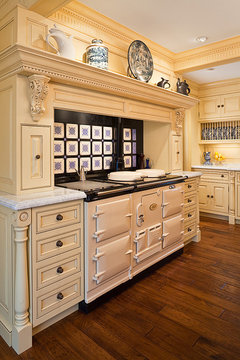
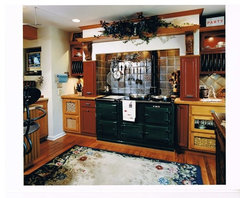
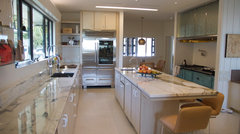
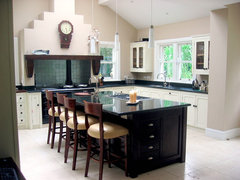
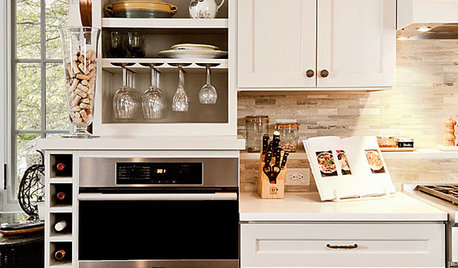
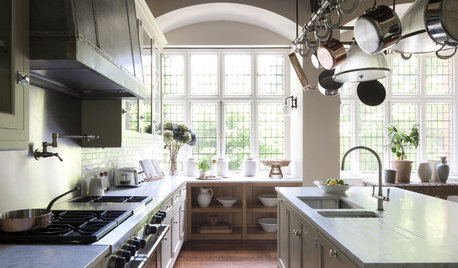
    Below are two ideas of how to work with the look and you are already halfway there. IMO in this kitchen you have to prepare yourself to spend some money of plumbing and some custom cabinetry.

    I love the idea of having that range in the old fireplace, but what is not working for me is the cabinet on the right (with a mini-fridge?). I would immediately remove that part and have the outside wall cabinets not have that return corner anymore. A little counter space on each side of the stove is nice but an absolute must. However, I would put an island in the middle of your kitchen lengthwise parallel to the range, with a stone surface and a sink. I'd use that island as a prep area and the sink will provide access to water close by the range. Basically you just turn around and your whole prep area is there.

    A Traditional Country Kitchen · More Info

    Cheerful Formality · More Info

    The Geen Aga · More Info

    Kitchen designed by Brad Dunning · More Info

    Kitchen In Arts and Crafts detached House · More Info


    if you post pictures of the rest of your kitchen, we can look at a good position for the fridge, an additional sink and DW, storage solutions and the eating/ table area.
    Paula Beard thanked Cristina Hopper
  • 13 years ago
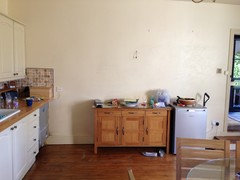
    Thanks for everyone's idea, I'm loving them all!
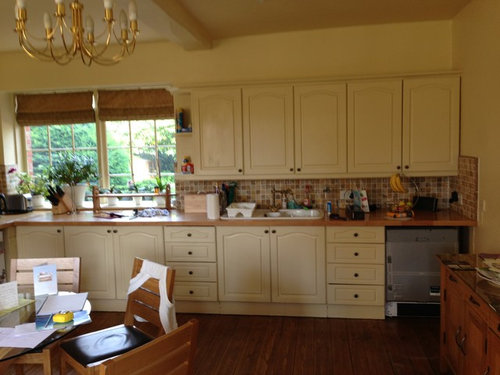
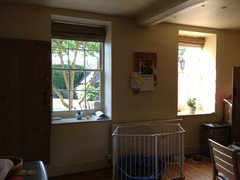
    Here are a few more snaps.
    Thanks
  • 13 years ago
    What a fantastic space you have to work with. I understand your need to pull that fabulous stove out of the fireplace and I would locate it over where the sink currently sits, put a lovely hood over it to make it a real feature. The sink belongs under that window with the dishwasher next to it, but you definitely need to lose that return with the small fridge under it. The wall where the buffet sits would be put to good use with a wall of pantry cupboards (not too deep, mind). That leaves you space for a generous island down the centre of the room into which you could incorporate some seating. We have recently installed one in our kitchen with drawers along both sides. The drawers provide a tremendous amount of storage, with everything at my fingertips, and the top provides a great preparation area. It becomes a fabulous place to set up a buffet type servery while entertaining also, as we use backless stools that sit under the overhang leaving us room to freely move around it. Food for thought, but your builder/designer will advise what options are possible anyway. All the best with it.
    Paula Beard thanked Catherine Giesige
  • PRO
    13 years ago
    last modified: 13 years ago
    hi Paula!
    What a fantastic property !!
    I think this looks like a tremendous project !!
    I'd really like to work with you make this room a fantastic heart of your home !!
    Cosy , comfy , safe and practical with grand looks to suit the property !!
    So if you would like a hand planning it all - I work freelance (UK based ) - just drop me an email and I will send you an info PDF . Here's a link to my pro page to show you the sort of designs and presentations I provide ... we can come up with a design to suit you and your family and having your own plans will give you a good edge for haggling for a better deal too !!
    http://www.houzz.com/pro/oneplan/oneplan
    kind regards
    Karen at OnePlan
    Paula Beard thanked OnePlan
  • PRO
    13 years ago
    This looks like a great place and a fun project! I would love to show you some designs and layouts if you would like. Please feel free to contact me or visit our website. www.otm1designs.com
    Paula Beard thanked OTM Designs & Remodeling Inc.