Software
Houzz Logo Print
gofergal21

Help turning builder basic to charming, modern cottage

5 years ago
last modified: 5 years ago
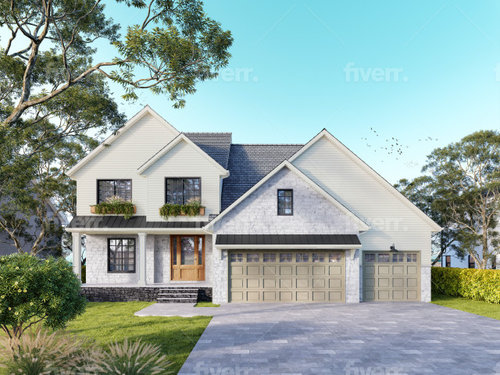
We've hit roadblock after roadblock in our exterior MN home design. I wanted light stone with white grout, but light stone turns to butter here with our climate. We planned stucco, but it is out of budget with our move from manufactured stone. The overall desire is to give the house a "charming, modern cottage" feel (despite the 2 story our family and lot size requires), but it is still missing something. We tried adding window boxes to the second floor, but I think I will hate this house pretty quickly if I add taking care of those on top of a bigger home.


Any ideas on how to add charm if we are to take away the boxes? We've already updated the garage door color to Charcoal. House color is a light cream/greige. Please note that this is a mock-up so all landscaping is currently gone and we'll be starting that from scratch.


Comments (24)

  • 5 years ago

    The structure cannot be changed (its framed up) and due to the city neighborhood we’re in, garages are up front. The question I’m asking is more focused on if there are materials, colors, or details I can add to the design to add the charm I want to the 2 story we need.

  • 5 years ago

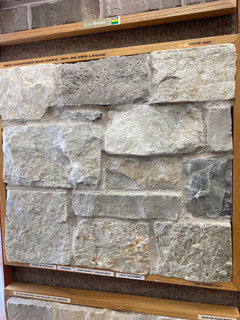
    Also, colors are a little off with this upload, but LP siding will be the off-white color, natural stone with be a mix of light and grey similar to this. Shingles will also be grey but nothing has been ordered besides shingles at this point.

  • 5 years ago

    Charming and modern are basically two completely different looks. Try for a cohesive look. I'd ditch the plant boxes and the different colored garage doors. I'd do the front door and the garage doors the same color as your roof. Include a lot of texture for character. Here are more ideas. https://www.houzz.com/photos/query/charming-modern-cottage-exterior/nqrwns

  • 5 years ago

    Not a pro, but I don't think going charcoal for the garage doors will help much. The garage will become a focal point and take away from the left side of the house. Can you change anything around the gable ends? add eaves returns or exposed rafter tails maybe?

  • PRO
    5 years ago

    The house in the image does not have the form and massing of a charming cottage. To come even close to what you want, you are going to have to put a lot of lipstick on the pig.

  • 5 years ago

    not a pro, but honestly, I would embrace the modern farmhouse that you have there and not try to make it something it's not. the stone is making it look off. I would just do horizontal siding and board and batten and that's it.

  • 5 years ago

    Wow! @Mark Bischak - why not tell us all what you really think?

    In what way, shape or form was that comment constructive?

  • 5 years ago

    There are no light fixtures in the rendering - if you size them right (maybe in a material that stands out) they can do wonders. Also the impact landscaping makes is tremendous. Play with garage door style and color...

  • PRO
    5 years ago
    last modified: 5 years ago

    "In what way, shape or form was that comment constructive?"

    Now you're getting it, shape and form is the problem. Earl A. Young (architect) certainly understood it when he created homes with undulating roofs and large boulder exteriors and earth embracing forms. When you start with the standard track home 10/12 roof pitch, nesting gables, a big garage with a small house attached, it is going to be next to impossible to achieve the look you want.

    I think your best path is to do some of the suggestions above, decorate the interior well, and take a cooking class. After you and guests are comfortably lounging inside your home after dinner, nobody is going to care about the exterior of your home. That being said, make sure you pay as much attention to the sides and rear of your home as you do for the front.

    Arch13 - We gotta do lunch one of these days.

  • 5 years ago
    last modified: 5 years ago

    Apparently some part of this house is already built but its not clear how much of it. I would not know where to start in offering design advice without a photo or drawing of what exists.

    Start by telling us if this is new construction or a renovation.

    The suggestion that we take what is mocked up and suggest cosmetic changes is what led to the lipstick comment. Its not how designers work.

  • 5 years ago

    @ Mark - would love to. Hopefully big G will let us soon :)

  • 5 years ago

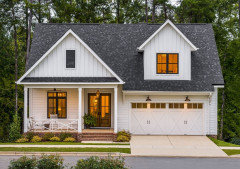
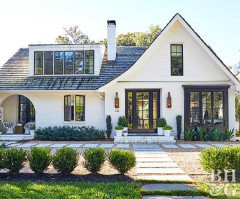
    I would stick with one style. This house looks more "modern farmhouse" then cottage. When I think of cottage I think of arched doors and windows, all stone, ivy covered, etc... Here are some homes that I think have some charming features that would fit with your shared picture. Note the contrasting colors, trim, board & batten, brick porch wrap, x design on the garage and also on the porch railing. The large outdoor fixtures for the front door. The little details on the porch posts and the transom window. Landscaping is also neatly placed.

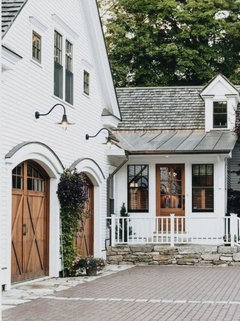
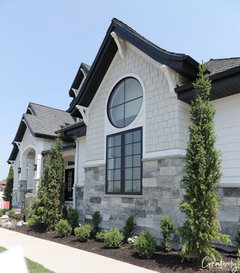
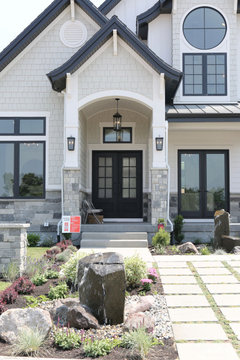
    Here is another home, I couldn't find a picture of the whole house but you see the large light fixtures again, some fancy window trim, gable returns on the dormers, trim boards under the eaves. I like the metal roof it looks like copper or a bronze painted metal. The doors are matching in their natural wood color, the stacked stone on around the porch is also a small change that adds character. Looks like a very expensive home!

    I agree with the others that the stone you have picked isn't quite right. It looks like the limestone that old houses were built on so if you already have the stone I might use it to wrap the bottom of the porch or the foundation of the home. I wouldn't take it up the garage or front of the house it doesn't look right.

  • 5 years ago
    last modified: 5 years ago

    Just a minor suggestion: If you're stuck on the stone, then I'd only use it where you can terminate it on an inside corner. It'll look more authentic instead of having the stone look like it's pasted on the front.

    Your garage door color seems off. Perhaps it's my monitor.

  • 5 years ago

    It’s so busy looking. Can you get rid of some of the bump outs maybe? What is that skirt thing above the garage door?

  • PRO
    5 years ago

    I'm sorry, but your house is dominated by the 3-car garage, with its nested gable facade. Making the garage doors a contrasting dark color will only further reinforce the dominance of the garage.


    Adding additional surface applied items will not change the proportions and dominance of the large garage form. The best thing you can do is make the garage doors match the siding finish and eliminate as much contrast in that area as possible.


    If it was my house, I'd push the single car garage back several feet from the front of the two car garage and put a much lower pitch shed roof over the single car portion.


    Given your constraints, I think I'd give up on the "charming cottage" image, and accept what you can do with a two story, front garage design. Reduce the bulk and scale of the house-busting garage. Paste-on mascara won't help.


    Good luck!

  • 5 years ago
    last modified: 5 years ago

    I agree. Its not possible to make a cottage out of a house facade that is mostly garage doors and they're pulled forward of the house. If you designed some really nice barn-like garage doors it might look like a caretakers cottage attached to a detached garage of a large main house.

    Why is there a huge roof above the garage with only one small window in it?

  • 5 years ago

    It's hard to look charming with more than half the front being a paved driveway and garage doors. Lots of volume in the garage rafters. Is that space being used or is it empty?

  • 5 years ago

    I think it’s charming now with the flowers and by adding furniture to the porch and landscaping and more flowers it could have a cottage appearance while pulling away from the garages. I would use one or two complimenting colors for the exterior colors but nothing too obvious. Good luck. I think it has lots of great potential.

  • 5 years ago

    My first impression was that I liked the wood front door and the dark windows. I would aim to simplify the number of materials used on the exterior to keep things unified.


    Right now it looks like you have two different stone accents: dark under the porch and light elsewhere. I would skip the stone facade everywhere but under the porch. My neighbor has a brick facade along just one front face like you do around the 2 car garage and you can see the edge where the brick ends and it makes it clear that this is a facade not a real brick exterior.


    I would be tempted to do wood garage doors that match your wood front door. Maybe others won't like calling attention to the garage doors, but I think they look nice with the windows up top and I'd be inclined to embrace them.


    As others mentioned, it would really help to add exterior lights. To me they kind of look like the sparkling jewelry on a house (even if they're black or bronze). I would probably put them on either side of the garage doors and either sides of the front door. I'm not a fan of the single lonely light fixture above the 3rd car garage.

  • PRO
    5 years ago

    You can always select a cheap brick and have it limewashed (Romabio) white instead of stucco.

    See more at this article.

    https://www.thecreativityexchange.com/2018/09/beautiful-exterior-home-design-trends.html?UTM=2768326097


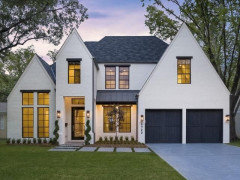
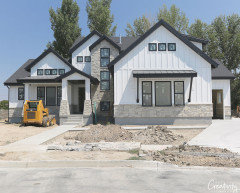
    I believe this house below is in Minnesota. Stone with light gray and then both white and black trim.


    Here is another Minnesota house for illustration.


  • 5 years ago
    last modified: 5 years ago

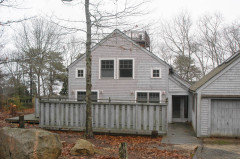
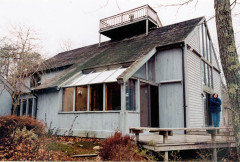
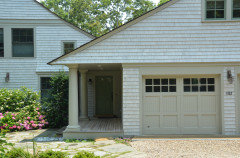
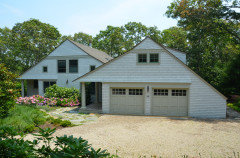
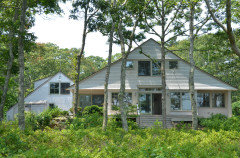
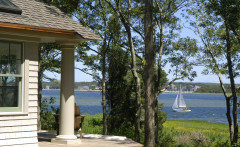
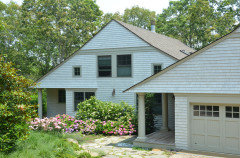
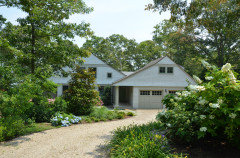
    15 years ago I designed a renovation of a 2 story house with a 2 car garage in front of it on the ocean on Cape Cod. It was an old Yankee Barn with a heavy timber frame and insulated panels.

    We added on to one side and brought the scale down by extending the sloping eaves, emphasizing horizontals instead of verticals and adding an entrance portico along the side of the garage.

    To the extent possible the exterior emulates the Shingle Style of New England with stained resawn white cedar shingles without vertical corner boards, board & batten siding or stone accents.

    To do something like that for the OP's house it would be necessary to deconstruct it first, then discover the best massing and then detail it so there is a unifying sense of style. I'm not sure I could do it but I thought that about the Cape house too. A prerequisite is a client who will not give up.

    I'll find some photos.

  • 5 years ago
    last modified: 5 years ago


  • 5 years ago