Software
Houzz Logo Print
cltesterman

Preliminary House Plans - Please Help

5 years ago

Hi friends,

Just received our preliminary house plans and would LOVE some advice. Please pick apart as much as you want :) All suggestions, comments and advice is welcome.

Warmly,
Christina

Comments (68)

  • 5 years ago

    Isaac,

    Lol, I totally get where you're coming from. It does sound that way. However, there is more to it. His dad is the builder on this project (also why I don't understand how this is okay design-wise). His dad isn't a small builder, either... He’s a very reputable and sought after builder. I was just hoping to reach out to my peers for some help and advice. I've got two against one here and needed the help from professionals. Thanks for your time

  • 5 years ago

    Maybe your best bet is to argue that family is family, and business is business. My sense is that building a house involves so many decisions and opportunities for miscommunication that conflict (including legal conflict) with the builder is not uncommon. Does your husband want to risk having to sue his father? Does he want to resent his father, or have his father resent him? So many ways this could lead to family conflict. Better to have a business-only relationship with someone not in the family.

    Christina thanked Isaac
  • 5 years ago

    Isaac- Couldnt agree more! Thanks for the feedback

  • 5 years ago

    Mark Bischak - Unfortunately, these are PDF's

  • 5 years ago

    bpath-

    First, thank you so much for your feedback. Yes, we have one little girl and plan to have other children. The area off the master bedroom is my closet, the upstairs room that says office is not an office and is mislabeled. It's just another room. My office will be the downstairs area that's labeled hobby room. I am a photographer and work from home several days a week to edit which is why I have an office. My husband chose a gun room instead of an office which is located in the basement next to where you see the recreation room. Would you mind elaborating on the kids study? The LAST thing I want is for her playroom to be dark. The only reason for the placement of the playroom was because it's a larger room. I have a lot of plans for her playroom and need the space and a lot of natural light. In fact, one of my requests for the house was a lot of natural light. In regards to the entryway by the kitchen, I couldn't agree with you more. There isn't enough space here for what we need and what I had planned. I wanted a mudroom here for this exact reason.


  • 5 years ago

    If your husband is still pushing back, direct him to www.mcmansionhell.com. You just might find this plan there. Please, start over. You seem like a nice person. You deserve a nicer house.

    Christina thanked lkloes
  • 5 years ago

    The third pic looks like it’s four different houses from the back. What are your husband’s favorite things about this? You have the budget to do something spectacular. How big is your lot?

    Christina thanked Marie J.
  • 5 years ago

    Unfortunately, my husband has purchased these plans, and it isn't budging on hiring a REAL architect to design our home. I'm at a loss and very frustrated with these plans...

    I'm not getting through to my husband...

    I've got two against one here and needed the help...


    As was said before, this is a relationship/marriage issue, not a design issue.

    If you are equal partners in the marriage, you should be able to tell your husband this is a horrible design for the many reasons noted here, and agree to change course.

    If you aren't equal partners, then he will continue to steamroll you and build whatever he wants. I doubt the opinions of internet strangers will matter if he doesn't even consider his own wife's opinions.

  • PRO
    5 years ago

    Somehow I knew "McMansion" would come up in this discussion.

    Perhaps you can contact Living Concepts House Design and explain to them that their design is getting negative comments on Houzz and you were wondering if you can get your money back so you can remove the discussion?

    Christina thanked Mark Bischak, Architect
  • 5 years ago

    It's really, really awful. The Frankenstein's monster of houses.

  • 5 years ago

    Was just reading this thread and voted by mistake - please ignore! BTW, I'm not an architect or designer but my first thought upon looking at these plans was LAWD WHAT A MESS. I wish you all the very best of luck in convincing your husband not to build this monstrosity!

    Christina thanked biondanonima (Zone 7a Hudson Valley)
  • PRO
    5 years ago

    Hello Christina - I hear you. If I can take a step back, for your benefit, I'm calling out the elephant in the room -- your message says more about your marriage than about any design dilemma. This is not a judgement. It's merely an assessment from someone who works with homeowner couples all the time so they can get the most out of their renovation or new home project. I'm paraphrasing here but your husband purchased plans and you are stuck with them. That sentence says it all.


    Trying to 'fix' a cookie-cutter product is not going to help the larger problem. The fact that you are not happy with a product that you are 'stuck' with points to the fact that your desires & priorities are in conflict with your husband's, and you're effectively saying that you don't have any control over it.. Ask yourself this, did you both agree to purchase these plans? Or was it your husband's only?


    Before jumping into such a large project, you need to check that your priorities align and to make decisions together, as equal partners. I would not go into a project like this without being sure of the above. Once you're both in agreement about this, then you can move forward with your designing your dream home. But it's a process, not a simple product. More about that below.


    With respect to the plans, the people who draw up those cookie-cutter plans are not designers, they cannot think in 3d. They cannot imagine the experience of what it's like to be in the space that they are drawing. It's graphic design, at best. So you may be paying 1/10 or 1/20 of an architect's fee, but you're not getting any value out of it.. So what's the point? The plans don't even respond to the site and surroundings.


    If you truly want a home that's tailored to you, your lifestyle, your needs, your dreams - the plans have to come FROM you, through a professional designer/architect. You have to be willing to put in the work. That's where the magic is. Follow your intuition. Give yourself permission to be inspired first. Look for examples of houses that truly inspire you, not as status symbols that will 'look good' for your ego but as vessels of your life's happiest moments. Then start researching architects in your area that speak the same language as those houses that inspire you.


    Ask yourself this: if you had to wear 1 dress for the rest of your life, at all the really important events of your life, what would you do?:

    Pay $100 for a cheap dress from the catalogue of a department store?: or

    Invest $1000 and work with a local designer to create something that is timeless, truly unique and reflects your personality and lifestyle, something made with quality materials and incorporates details that are special for you? Which one would bring you greater joy and satisfaction?


    All the best and good luck for your and your husband in 2021 and beyond.

    If you have any questions feel free to reach out directly.


    Sincerely,

    Eric Martin

    Co-founder, Chief Designer

    Picnic Design Inc.

    Toronto


    Christina thanked Picnic Design Inc.
  • 5 years ago
    last modified: 5 years ago

    I'm sorry, but I have to agree with everyone else...this house is very badly designed.

    Honestly? It looks like it was designed to cost as much as possible to build -- especially with all the angles inside and out. I shudder to think what the roof alone will cost and how difficult it will be to maintain. I suspect it was designed to look "impressive" and to be a "show piece" rather than a home that people actually live in.


    The Kitchen feels as if it's an afterthought and no real effort was put in to making it truly functional...especially in a house this size and obviously meant to be high end. E.g., the angled island is not ideal...those are usually crammed in when a functional island won't fit b/c the Kitchen is too small. (That may be partly b/c this home is designed for "show" not function. Many people who build for this reason don't cook and don't care about the Kitchen -- as long as it looks high-tech and what they perceive as "impressive" (high end appliances, etc.))

    I'd want a different layout, especially if there will be multiple people working in the Kitchen -- which will definitely happen when your children are old enough to start helping out and learning to cook. It may even be sooner if your in-laws will be helping out when they visit.

    [I'm assuming you cook. If you do not, then ignore my Kitchen function comments since they won't matter to you. We've had others here that have admitted they don't cook and just want a "show Kitchen", so you wouldn't be the first (and I'm sure not the last).]


    Bottom line...the added cost to build this design (b/c of the complexity and inefficiencies) will more than offset any money you lose by just throwing out the plans and starting over with an architect. I suspect even the architect's fees will be less than the added cost to building this design.

    Christina thanked Buehl
  • 5 years ago

    I definitely think you should have new plans custom made. I hate angles inside homes (I am a classical architecture fan at heart). They make rooms so awkward to furnish and they completely disrupt any feelings of symmetry and harmony. It looks like you have a big budget for your build, and you should spend some time thinking about how you can create a home that is a gift to the future- something durable, attractive, well-designed and timeless. The plans look like a horrible mashup of styles without any clear order. It can cost the same to build a hideous monstrosity as it does to build a thoughtfully beautiful home, so the cost of the plans is a minor point.


    What about a simpler grand home in a Georgian or Colonial style? If that doesn't suit you, what about a craftsman style/ Greene and Greene home that fits into your natural site? If you like modern architecture, you can research your favourite architects and incorporate some really stunning original feature.


    Carefully chosen architecture is your chance to have a beautiful home. There are no interior furnishings that are going to do that for you. You need to start with the basics (i.e. your site) and design a home that takes advantages of the view and orientation, and minimizes the negatives (noise, traffic, ugly viewpoints). You should go with your gut. Your husband is mistaken to not listen to your feelings. Building a home should be a joint project that both people will love.


    Best of luck to you with your build. The folks on here are really knowledgeable and they can help you avoid building a home that you don't enjoy living in.

    Christina thanked isabellagracepan
  • 5 years ago

    Tip: Most men often respond better to facts & figures instead of feelings or vague thoughts. Maybe you can compile a list of the various concerns people have raised and work with your husband via the list. Perhaps he will eventually come to understand the issues.

    I'm not being sexist, it's just the way most men are (and some women).

  • 5 years ago
    last modified: 5 years ago

    The first thing I noticed (after all the angles) was the view of a toilet from the kitchen, breakfast nook, and possibly the deck. Then right next to that the winder stairs, which aren't to code as far as I know.

    Christina thanked chicagoans
  • 5 years ago

    As your daughter’s playroom, the room marked “kid study” has a certain romance to it. The door is at a mid-landing of the back stairs (with a railing opposite the door!) sloping ceilings, and a dormer. The stuff little girl dreams are made of. I probably had something like that in mind for my own dream room as a girl. Heck, even now lol.

    But only the one deep doghouse dormer window. Dormers don’t bring natural light into a room, it tends to stay in the dormer spot, especially depending on which direction it faces. Skylights would be fun, but can be hot, and provide a view of the the sky for daydreaming but not of the great outdoors. (IS there great outdoors at your site?) Solatubes would provide plenty of light, barely any heat, but they certainly aren’t romantic in a space like this. And it’s hard to tell the ceiling heights, especially where the slopes start. I’m sure her little friends will be charmed by it! But it won’t be light. Maybe a wider shed dormer instead of or in addition to the doghouse dormer.

    The in-law suite is for your FIL the builder of the house? Ask him if he’d care to swap with you!

    I like Mark’s idea.

    Christina thanked bpath
  • 5 years ago
    last modified: 5 years ago

    Living Concepts has a website - can you tell us the name of the house so we can clearly see the plan of this house?

    What is it about this plan that attracted your husband to it?

    Christina thanked partim
  • 5 years ago

    If you live anywhere with significant rain or snow, all of those valleys are just begging to become leaks. Building a roof with that many valleys and angle changes will also be expensive.


    The details have not been thought out at all. One of the veranda doors opens the wrong way, so you can't actually use it to enter the house. The angled staircase in the third image in your original post basically dead ends into a wall at a weird angle.

    Christina thanked Isaac
  • 5 years ago

    I believe the house plan name is the Courance.

  • 5 years ago

    No comment about the house, it would just be redundant. I think there are other issues to address.

  • 5 years ago

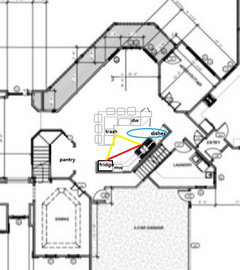
    Christina, in case your husband and FIL are still digging in their heels about keeping the plan, I took another look at the kitchen. If you take back some of the gallery space (the same lines as the plan on the floor above), you could expand the island, while keeping the eating nook. The island isn't straight, as you wanted, but an L to line up with the short wall with the fridge. Even though you cook a lot, I'm thinking that range might be overkill, so you might have more counter space than is shown.

    I put the MW in an upper to the left of the fridge, but it could go in that last cabinet on the island, turned to face the fridge, to keep users out fo the prep space. Again, sorry it's rough and blurry.


  • PRO
    5 years ago

    Here's a challenge: Get a cost estimate on the construction of this design from your builder. Contact an architect that will design a house with you that you like that meets the same program requirements as this design. Get a cost estimate from your builder on the new design. Pay the architect the difference in the cost estimates. If the new design is less, the architect gets the difference, if the new design is more, the architect does not get paid; either way you do not pay more for architectural plans.

  • 5 years ago
    last modified: 5 years ago

    https://www.lchouseplans.com/product/courance/ in case someone wants to see the plan more clearly.

    I suggest that you download a furniture program try to fit furniture into some of these angled rooms. You'll find that you have a house with very small rooms from a functional basis because you can't put much rectangular furniture into non-rectangular rooms. Even rugs will be a big challenge. For example, look at how little actual hanging space you have in your master bedroom walk in closet, because of the angled walls.

    So you paid maybe $2500 for these plans? It will cost you 10X more than that, the first time the roof leaks. I looked at some of their other plans for large homes. These guys really love angled rooms.

    My guess is that your husband loves this plan for the enormous amount of garage space.

  • 5 years ago

    I’m stuck on the cluster of toilets on the second floor and the fact that the four bedrooms in my non-mansion are all bigger than the ones in this home. There is so much unusable space here.

  • 5 years ago

    My immediate reaction when I saw your plan was "Yikes! This is really bad." The flow of the house is bad and it is just plain ugly on the outside. There is no fixing this.

  • 5 years ago
    last modified: 5 years ago

    What I do like about your house is that it not built as a square, with dark interior rooms that lack windows. It is a wide, shallow design, a good thing. But the 2 things that are wrong is that they made lots of jogs and bump outs which give it an odd roofline, and will make it expensive to build. And the other wrong thing is that they bent the house at an angle, at the staircase, which gives you so many odd angled rooms. They could have bent it back all the way to make it an L shaped house which would have looked better and given you more normal shaped rooms.

    I would look for L shaped or U or H shaped house plans. The rooflines are better, the houses more attractive, and you can have a very large house without dark interior rooms. The side wings of the house are for the bedroom wings and the garage wing.

    And the plan can then accommodate more large windows facing south, which you want no matter where your house is situated.

  • 5 years ago

    Can you talk to your FIL and ask about the complexity and cost of building this monstrosity? Maybe he can help you come at this from a cost perspective (roofing, foundation) and use that savings to get a real architect?


  • 5 years ago

    What’s your budget?

  • 5 years ago

    We would love to stay around 1 mil


  • 5 years ago

    In your area what is tie average cost per square foot to build?

  • 5 years ago
    last modified: 5 years ago

    Yeah, that 1 M isn’t happening. No how, no way. Even in a low cost area of the country.

    And don’t forget to add the extra upkeep and maintenance that will be caused by all of the angles and volumes. The amount of ice and water shield in that roof should be 6 figures worth. There’s no other way to build it that won’t leak. You’ll need at least 4 HVAC units for the space. The number of toilets requiring cleaning. And all of them designed to be focal points for the most part, waving hello with the lids up. 🙄

  • 5 years ago

    UPDATE:
    We’ve reached out to a few architects in our area (Northern VA) and are waiting to hear back. I would love to see what everyone thinks about buying pre-made house plans in general? Is this usually a bad idea, or did we just happen to pick one of the really awful ones? It’s nice to know what our options are going forward which is why I ask.

    Why we picked the original plans:

    It has zero to do with the fact that it was meant to look “impressive” as Buehl put it. The plan had several things that are very important to us which are the following:

    1. In-law suite (preferably detached) or Porte cochere so that it can easily be added on.
    2. 4 car side or rear load garage.
    3. We loved the way the garages created that small courtyard like area on the side of the house.
    4. Separate his and her closets.
    5. Her closet must be large. We turned a study into a Wic in the last house, so if the plans have a room that can be attached to the master bedroom, we are okay with that.
    6. A downstairs office
    7. A playroom or bedroom that can be used as one. We would ideally like to have 4 or 5 bedrooms. Not picky on bathrooms.
    8. Walk in pantry
    9. We loved parts of the master bathroom layout. Those being the bathtub and shower design (layout).
    10. Lots of windows - love natural light
    11. That it wasn’t square.

    Things we don’t like: After seeing it for what it actually is.

    1. The angles 🤢
    2. The flow
    3. No mudroom
    4. The size of the kitchen and lack of cabinet space and countertop space.
    5. The roof! 🤦‍♀️
    6. Consistency balance and order (thanks, bpath) :)
    7. Bathroom layouts and locations throughout the house
    8. No front porch (Don’t want a wrap around)
    9. Layout and size of the bedrooms
    10. All of the unused space

    I could go on and on, but I think you guys get the point.

    Other details :

    • The Home will be white (prob stucco or hardi plank) with black windows.
    • We aren’t dead set on any one style, but tend to lead more towards the Mediterranean style homes.
    • We prefer not to have round rooms if possible

    If all pre-made house plans aren’t a bad idea, who do you guys recommend? Who should we stay away from?

    Thanks you all again for your time and expertise.

    Warmly,
    Christina

  • 5 years ago
    last modified: 5 years ago

    I would love to see what everyone thinks about buying pre-made house plans in general?

    Your million dollar budget deserves a custom design suited for your lot and your specific tastes. Spend the money on an architect. All of those features that you want your architect can give you as long as your pockets are deep enough.

  • 5 years ago

    A million dollars is actually a very small budget for a custom build in the DC metro area. That’s a teardown old house on a nice lot money. In the year 2010. Before building a 3M new house on the lot. You should go look at some new builds. Reduce your wants considerably. Unless you have other family members kicking in their 400K part of the budget for their lodging, forget that MIL quarters. It won’t happen on that budget. A occasional hotel suite is a lot cheaper.

  • 5 years ago
    last modified: 5 years ago

    Even the new custom builds on our street are running around $1,400,000 for about 4,500sf, and that is a much, much cheaper area. I doubt it is all top of the line appliances etc. in those homes either.

  • PRO
    5 years ago

    "what everyone thinks about buying pre-made house plans in general?"

    One of the top two most important factors in the design of a home is the site. The architect you choose will ask about the site in the first meeting. When you buy pre-made house plans it is never asked.

  • 5 years ago
    last modified: 5 years ago

    I suggest you read "Not So Big House: A blueprint for the way we really live" by Sarah Susanka. It's not about small houses. It's about getting a house that performs in the way you need it to. It will make you think about the functions of the house.

    For example, as far as a home office. Do you need a space that is suitable for clients to come in without going through the rest of the house? Can it perform other functions such as guest accommodations? What kind of privacy do you need - visual? sound? What time of day will you be using it? Do you see the use of the space changing going into the future?

    The more specific you can be about your needs, the more likely you will be to find, buy or design a house that suits you best. I guarantee that you will have more productive conversations with each other and with your architect, if you read this book.

    I see that "lots of light" is on your list but it's way near the bottom. IMO the right windows and orientation can make a house very liveable. You need natural daylight at different times in different rooms, depending on how you use your house. And you will actually want to avoid some light, e.g. the hot setting sun entering big west facing windows into your kitchen area just when you are preparing and eating your evening meals, because you'll need to keep all the blinds closed and have no view. Give light a lot of thought.

    Do some other people on this thread have other books that they recommend? You'll get the most out of your conversations with the architect if you are well prepared, and both on the same page.

  • 5 years ago

    Here's a thread full of book recommendations Book Suggestions (houzz.com)

  • PRO
    5 years ago

    "You'll get the most out of your conversations with the architect if you are well prepared, and both on the same page."

    I have had some fantastic conversations with clients that weren't even in the same book.

    One of my favorite house design books is The Honest House by Ruby Ross Goodnow (a rare book).

  • 5 years ago

    Thanks, everyone :)

    Celadon - First, thank you for your recommendations. You are correct about our budget and the DC metro area. We are about 45 mins outside of DC, which makes a considerable price difference. My father in law will be the builder on this project, which also works in our favor. Trust me; I’m not a credulous person. I understand that we will most definitely be going over our budget if we want all of our wish list items In this house. We do have a few things on our side. My father in law will be the builder on this project, which will be his last project before retirement. He has many connections in our area, so this will help out a little, but we have prepared for spending over our budget.

    Mark Bischak - You have been so helpful through all of this, and I can’t thank you enough for your wisdom and professionalism. You have given us so much to think about and re-evaluate.

  • 5 years ago

    Partim - I just ordered the book on Amazon. Thank you for all of your advice and recommendations. As far as work goes, I do not bring clients into my home; I have a separate studio outside our home. However, I do edit at home, which is why I need the office with great lighting. My wish list was not in order. Being a photographer, I know how important good lighting is. That would be my number one if these items were in the order of importance.

  • 5 years ago

    For "45 minutes outside of DC", is the time measured during Sunday morning at 6AM which would make it about 40 miles out or just about any other time which would make it a mile or maybe two from DC?

  • 5 years ago

    ^ARG is localish. You should reevaluate your goals and budget, and give him a call.

  • 5 years ago

    He also does amazing work. I second calling him.

  • 5 years ago

    Architectrunnerguy- The property is in Spotsylvania

  • PRO
    5 years ago

    If you have ARG design a house with you, make sure you have a fireplace, he loves drawing the smoke coming out of the chimney.

  • 5 years ago

    I would love to see what everyone thinks about buying pre-made house plans in general?

    If all pre-made house plans aren’t a bad idea, who do you guys recommend? Who should we stay away from?

    I'm curious why you seem attached to using pre-made plans and an apparent desire to avoid using an architect. Is it because of cost? Timing? Both? What is the hangup?


    I think stock plans are perfectly appropriate for many situations...

    but NOT when building a >$1MM house on a custom lot with a custom builder in the DC area.


    I second the idea of reaching out to Archtectrunnerguy. He is one of the few "pros" on here to actually share his work on here, and it is always excellent.

  • 5 years ago

    Totally agree with above. If you are going to throw one million plus at this it should be solely yours. Custom plan and builder

  • 5 years ago
    last modified: 5 years ago

    Good morning Christina, I ran across this thread a few days back and keep thinking, in agreement with most contributors, that for the scale and cost of the project you deserve to engage a professional.

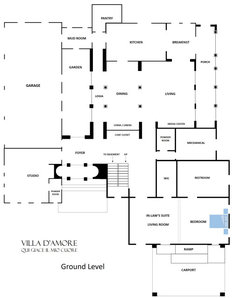
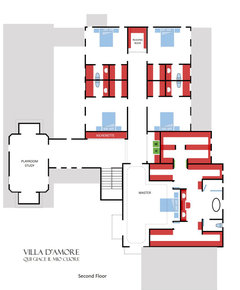
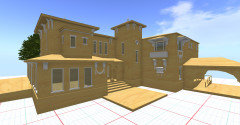
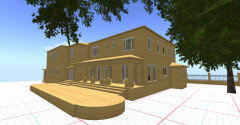
    I keep imagining what a large house with a four car garage, studio, play room, in-laws suite, master and four additional bedrooms in a Mediterranean style might look like and came up with these floor plans and elevations for you, just for fun. I hope they serve as food for thought in the process ahead. Felices Pascuas!


    P.S.: By the way, the "decorations" on the façade walls are meant as options. Those could be done in the traditional plaster sgraffito technique.

Sponsored
Bella Casa LLC
Average rating: 5 out of 5 stars17 Reviews
The Leading Interior Design Studio in Franklin County