

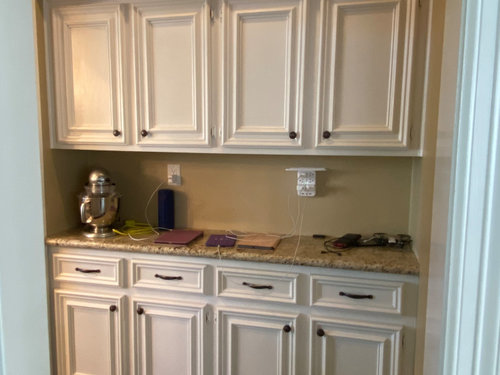
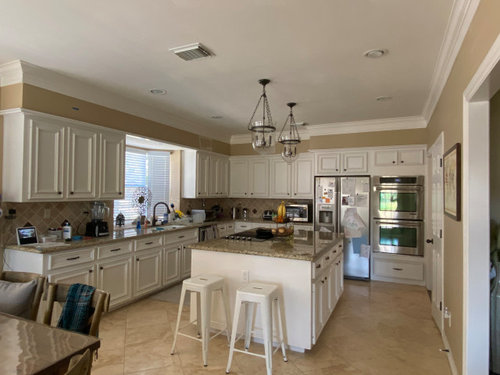
Butlers Pantry or Top to Bottom Cabinets w/ Pics
5 years ago
Sort by:Oldest
Comments (11)
Related Stories

KITCHEN STORAGEWalk-In Pantries vs. Cabinet Pantries
We explore the pros and cons of these popular kitchen storage options
Full Story
KITCHEN STORAGEWe Can Dream: 40 Beautiful Butler’s Pantries
These stylish butler’s pantries are the ultimate accent piece for any dream kitchen — butler not included
Full Story
KITCHEN OF THE WEEKKitchen of the Week: Behind the Barn Door, a Butler’s Pantry
Wine barrel pendants add a fun touch to this sleek, newly functional kitchen, where guests can help themselves to drinks
Full Story
KITCHEN DESIGNKitchen and Butler’s Pantry in White, Wood and Blue
Having a separate public-facing kitchen and a hidden space for baking and prepping hors d’oeuvres works for this family
Full Story
WHITE KITCHENSWhite Cabinets Remain at the Top of Kitchen Wish Lists
Find out the most popular countertop, flooring, cabinet, backsplash and paint picks among homeowners who are renovating
Full Story
DECORATING STYLESOutfit a Cottage-Style Remodel, Top to Bottom
If you're renovating with a cottage look in mind, these fixtures, finishes and accessories will bring on the charm
Full Story
KITCHEN DESIGN8 Top Hardware Styles for Shaker Kitchen Cabinets
Simple Shaker style opens itself to a wide range of knobs and pulls. See which is right for your own kitchen
Full Story
TRENDING NOWBlue, Green and Gray Cabinets Star in the Top New Laundry Rooms
White cabinets are still the most common choice in laundry rooms, but these trending photos tell a more colorful story
Full Story
KITCHEN DESIGNNeed More Kitchen Storage? Consider Hutch-Style Cabinets
Extend your upper cabinets right down to the countertop for more dish or pantry storage
Full Story
KITCHEN DESIGNHouzzers Say: Top Dream Kitchen Must-Haves
Tricked-out cabinets, clean countertops and convenience top the list
Full StorySponsored

Leading Interior Designers in Columbus, Ohio & Ponte Vedra, Florida





Patricia Colwell Consulting
megs1030
Related Professionals
DeRidder Interior Designers & Decorators · Cedar Rapids Interior Designers & Decorators · York Interior Designers & Decorators · Potsdam Architects & Building Designers · Boise Architects & Building Designers · Shreveport Kitchen & Bathroom Designers · Elkton Kitchen & Bathroom Designers · Hopkinsville Kitchen & Bathroom Designers · Houma Kitchen & Bathroom Designers · Rolla Kitchen & Bathroom Designers · Charlotte Kitchen & Bathroom Designers · Redding Kitchen & Bathroom Designers · Oklahoma City Kitchen Remodelers · Eau Claire Kitchen Remodelers · New York City Custom CountertopsStacyH
HU-187528210
qtaeballard
qtaeballard
TxMommaOriginal Author
jeri
Maureen
HU-187528210
TxMommaOriginal Author