

Design Advice Open Kitchen Dining
5 years ago
Sort by:Oldest
Comments (10)

Related Stories

KITCHEN DESIGNKitchen of the Week: A Designer’s Dream Kitchen Becomes Reality
See what 10 years of professional design planning creates. Hint: smart storage, lots of light and beautiful materials
Full Story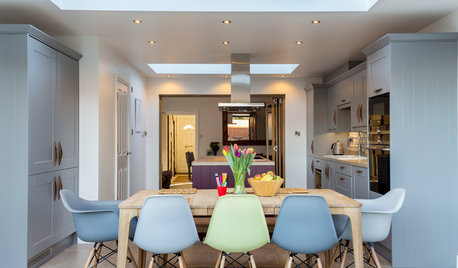
DINING ROOMS11 Design Tricks for Defining Your Open-Plan Dining Space
Use these ideas to create an intimate dining area within a larger room
Full Story
KITCHEN DESIGNKitchen of the Week: A Wall Comes Down and This Kitchen Opens Up
A bump-out and a reconfigured layout create room for a large island, a walk-in pantry and a sun-filled breakfast area
Full Story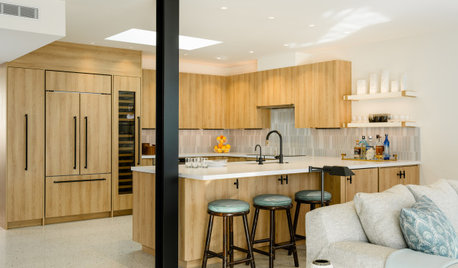
HOUZZ TOURSTour a Designer’s Bright and Open Midcentury Home in Palm Springs
Staci Munic ditches dated materials and closed-off rooms for wide-open spaces and fresh desert modern style
Full Story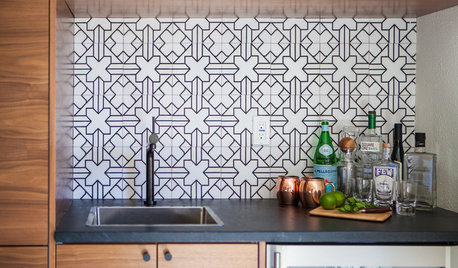
KITCHEN DESIGNPatterned Tile Showcases an Open Kitchen’s New Minibar
A couple’s kitchen update puts the focus on entertaining by inviting guests in for a drink
Full Story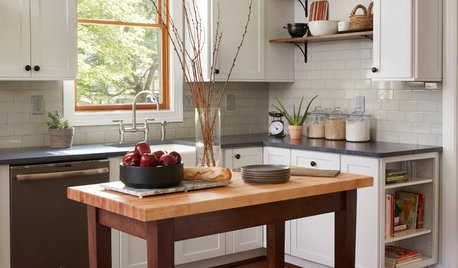
KITCHEN DESIGNKitchen of the Week: A Cottage Kitchen Opens Up
A Maryland remodel balances modern needs and architectural integrity in a kitchen designed for gatherings
Full Story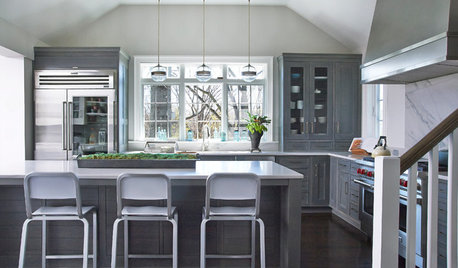
KITCHEN OF THE WEEKKitchen of the Week: Colonial Kitchen Opens Up to Scenic Views
A lack of counters and a small sink window motivate a New York couple to update their kitchen to add space for their busy family
Full Story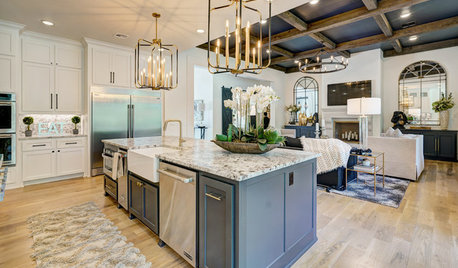
HOUZZ TV LIVETour a Designer’s Glam Home With an Open Floor Plan
In this video, designer Kirby Foster Hurd discusses the colors and materials she selected for her Oklahoma City home
Full Story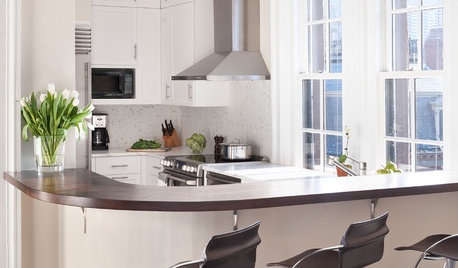
KITCHEN DESIGNKitchen of the Week: An Entryway Kitchen Opens Up
More square footage and seamless transitions help a historical pied-à-terre's kitchen blend in beautifully
Full Story
KITCHEN DESIGNKitchen of the Week: Industrial Design’s Softer Side
Dark gray cabinets and stainless steel mix with warm oak accents in a bright, family-friendly London kitchen
Full Story



Natasha S.Original Author
herbflavor
Related Professionals
Missoula Home Remodeling · Trenton Kitchen Remodelers · Burlington Kitchen Remodelers · Atlanta Bathroom Remodelers · Omaha Interior Designers & Decorators · Yakima Interior Designers & Decorators · Wenatchee Kitchen & Bathroom Designers · Winona Kitchen & Bathroom Designers · Murfreesboro Kitchen Remodelers · Lincoln Kitchen Remodelers · Medford Kitchen Remodelers · Magnolia Custom Countertops · Norfolk Custom Countertops · Pittsfield Custom Countertops · Durango Custom CountertopsNatasha S.Original Author
herbflavor
HU-187528210
Natasha S.Original Author
HU-187528210
herbflavor
Design Girl
jslazart