

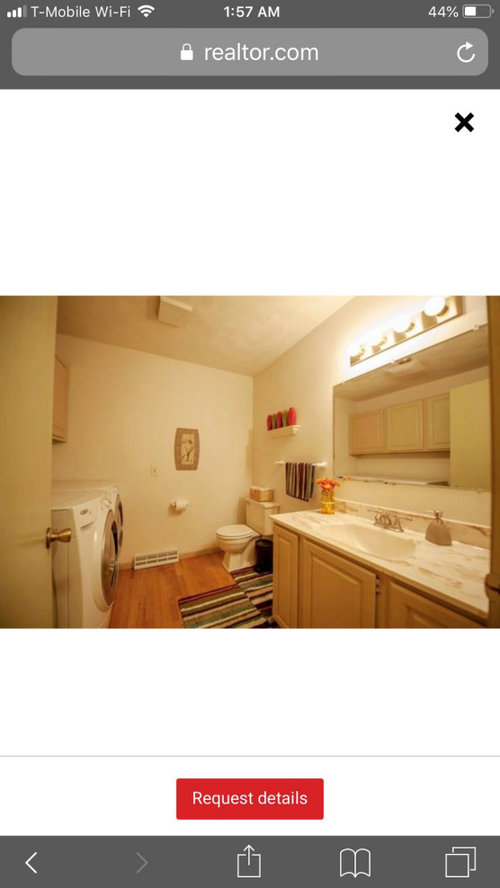

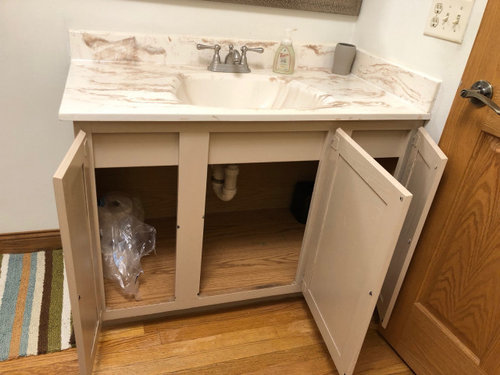
laundry powder room layout
5 years ago
Sort by:Oldest
Comments (12)
Related Stories

POWDER ROOMSRoom of the Day: Drab Toilet Closet Now a Dramatic Powder Room
Moving a wall, reconfiguring the layout and adding graphic wallpaper help turn a former water closet into a functional space
Full Story
LAUNDRY ROOMSRoom of the Day: Cheerful and Bright Laundry Room in Toronto
A new layout makes efficient use of a spacious room for hanging, folding and ironing clothes — and washing dogs
Full Story
LAUNDRY ROOMSRoom of the Day: The Laundry Room No One Wants to Leave
The Hardworking Home: Ocean views, vaulted ceilings and extensive counter and storage space make this hub a joy to work in
Full Story
BATHROOM MAKEOVERSRoom of the Day: Pattern-Happy Powder Room With Secret Storage
An open vanity and recessed storage maximize space in a tiny cottage bathroom
Full Story
PETSRoom of the Day: Laundry Room Goes to the Dogs
Muddy paws are no problem in this new multipurpose room
Full Story
LAUNDRY ROOMSReader Laundry Room: A Laundry Closet for $11,400 in California
Their washer and dryer were in the garage, which was less than convenient. Then they devised a creative solution
Full Story
LAUNDRY ROOMSDesigner Transforms a Dining Room Into a Multiuse Laundry Room
This Tennessee laundry room functions as a mudroom, office, craft space and place to wash clothes for a family of 5
Full Story
BATHROOM MAKEOVERSRoom of the Day: A Fresh Take on Classic Style for a Powder Room
A better floor plan and tiles in a striking chevron pattern help update a California bathroom with timeless appeal
Full Story
BATHROOM MAKEOVERSRoom of the Day: Tiny Powder Room With a Treehouse Feel
Clean lines and whimsical wallpaper create a delightful jewel box under the stairs in a Connecticut home
Full Story
LAUNDRY ROOMSKey Measurements for a Dream Laundry Room
Get the layout dimensions that will help you wash and fold — and maybe do much more — comfortably and efficiently
Full Story


emilyam819
Angie K
Related Professionals
Aberdeen Kitchen & Bathroom Designers · Chula Vista Kitchen & Bathroom Designers · Killeen Bathroom Remodelers · Oshkosh Bathroom Remodelers · Boise Bathroom Remodelers · McAllen Tile and Stone Contractors · Trenton Tile and Stone Contractors · Evansville Kitchen & Bathroom Designers · Alpena Kitchen & Bathroom Designers · Akron Kitchen & Bathroom Designers · Canton Kitchen & Bathroom Designers · Cape Coral Bathroom Remodelers · Chatham Bathroom Remodelers · San Marcos Cabinets & Cabinetry · Fredericksburg Cabinets & Cabinetrykll012Original Author
kll012Original Author
emilyam819
kll012Original Author
emilyam819
kll012Original Author
suzanne_m
kll012Original Author
suzanne_m
kll012Original Author