

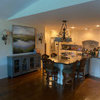
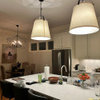
Is this enough kitchen lighting?
5 years ago

Featured Answer
Sort by:Oldest
Comments (12)
 5 years ago
Related Professionals
Rochester Interior Designers & Decorators · Lynchburg Kitchen & Bathroom Designers · Hobbs Kitchen & Bathroom Designers · Murfreesboro Interior Designers & Decorators · Mansfield Interior Designers & Decorators · Watertown Interior Designers & Decorators · Las Vegas Interior Designers & Decorators · Owensboro Architects & Building Designers · North Platte Architects & Building Designers · Mason City Kitchen & Bathroom Designers · Boston Kitchen & Bathroom Designers · Odessa Kitchen & Bathroom Designers · Utica Kitchen Remodelers · Paducah Custom Countertops · Oxford Custom Countertops PRO5 years ago
- 5 years ago
- 5 years ago
- PRO5 years ago
- PRO5 years ago
- 5 years ago
- 5 years ago
- PRO5 years ago
- PRO5 years ago
- 5 years ago


Related Stories
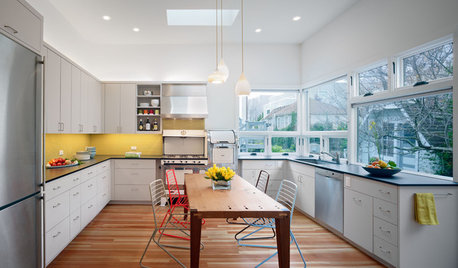
KITCHEN DESIGNThe Ecofriendly Kitchen: Light Your Kitchen Right
Harnessing the daylight is a terrific choice for earth-friendly kitchens, but it's not the only one
Full Story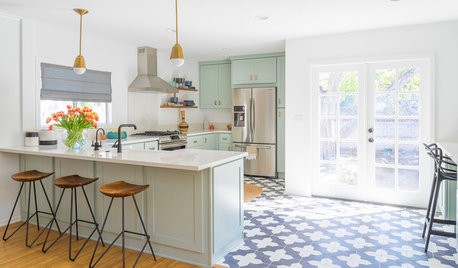
KITCHEN DESIGNTrending Now: 25 Kitchen Photos Houzzers Can’t Get Enough Of
Use the kitchens that have been added to the most ideabooks in the last few months to inspire your dream project
Full Story
KITCHEN MAKEOVERSKitchen of the Week: New Layout and Lightness in 120 Square Feet
A designer helps a New York couple rethink their kitchen workflow and add more countertop surface and cabinet storage
Full Story
BEFORE AND AFTERSKitchen of the Week: Bungalow Kitchen’s Historic Charm Preserved
A new design adds function and modern conveniences and fits right in with the home’s period style
Full Story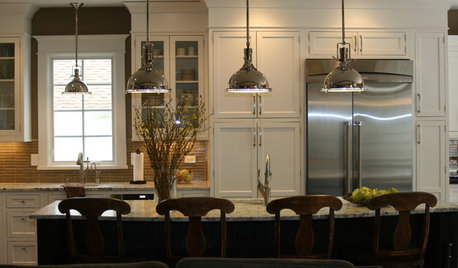
KITCHEN DESIGNKitchen Islands: Pendant Lights Done Right
How many, how big, and how high? Tips for choosing kitchen pendant lights
Full Story
UNIVERSAL DESIGNHow to Light a Kitchen for Older Eyes and Better Beauty
Include the right kinds of light in your kitchen's universal design plan to make it more workable and visually pleasing for all
Full Story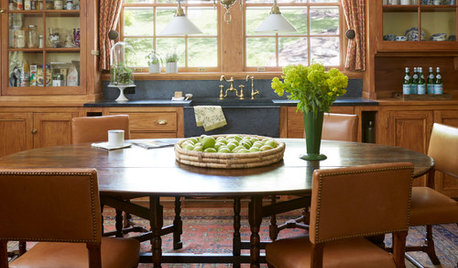
KITCHEN DESIGNNew This Week: 3 Bright, Light Kitchens That Shy Away From White
With the right colors and materials, you can have a bright kitchen without going to the white side
Full Story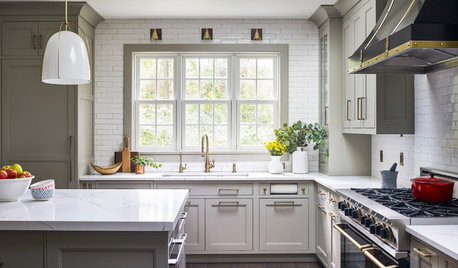
KITCHEN LIGHTINGHow to Properly Light Your Kitchen Counters
Discover these 6 professional tips for lighting your countertops and other kitchen workspaces
Full Story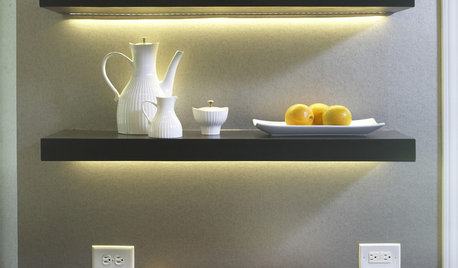
KITCHEN DESIGN12 Ways to Light Your Kitchen With LEDs
See how to use new energy-saving lights to illuminate your kitchen, light a countertop and add style, too
Full Story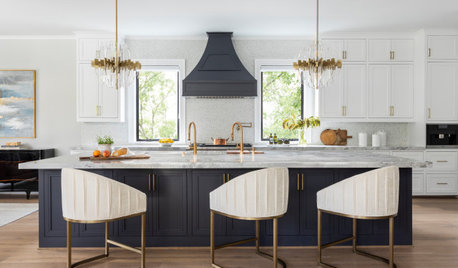
PENDANT LIGHTINGChoose the Right Pendant Lights for Your Kitchen Island
Get your island lighting scheme on track with tips on function, style, height and more
Full Story
Bill Fry Construction - Wm. H. Fry Const. Co.