

Deleted Post
Deleted Post
Comments (45)
 5 years agolast modified: 5 years ago
Pros get paid to design. They might offer a minor tip or two, but they get money for their day jobs. Just like you get paid to do your job.
Houzz can certainly help you find a paid Kitchen Designer. Go to Find a Pro section and enter in your location. Or look for someone who does online design.
Cabinets from Wayfair. Oh M Gee. So much wrong with this whole thing. Spend the money to find the pro. You need one badly.
 5 years ago
Having the front entrance of your house open into your kitchen so that you can accommodate a double door to your office seems like a poor trade-off. The door you linked is 7' wide AND will need to be set at least 4' away from a corner to allow both sides to slide open, which makes it a huge space hog. Not what you want in a smaller home. If you really want a sliding door to the office, consider a barn door or pocket door.
Until you decide where the kitchen should go, it's pretty difficult to provide further layout advice.Related Professionals
Anniston Interior Designers & Decorators · Panama City Kitchen & Bathroom Designers · Dallas Kitchen & Bathroom Designers · Aberdeen Kitchen & Bathroom Designers · San Luis Obispo Kitchen & Bathroom Designers · College Station Kitchen & Bathroom Designers · Willmar Kitchen & Bathroom Designers · Newport Kitchen & Bathroom Designers · Concord Kitchen & Bathroom Designers · Waco Kitchen Remodelers · Potsdam Kitchen Remodelers · Ashland Custom Countertops · Plainfield Custom Countertops · Ithaca Custom Countertops · Pullman Custom Countertops- 5 years ago
There may be pros on here who will be willing to help but there is a lot that is changing and a lot of variables that you have not settled on. I agree that having the main entrance to your house is less than ideal. The whole floor plan needs some work.
- 5 years ago
I love your inspiration photos and I think that will be a lovely kitchen. I have thought long and hard about moving my sink to my peninsula but our issue is how the dishwasher door then relates to the aisles and other doors in the kitchen. So keep that in mind. Also, can you flip the kitchen and living room so your front door opens into the living room? What a charming house!
Tea thanked cupofkindnessgw - 5 years ago
Wow. I was going to recommend that you make sure you don't put your fridge next to the wall like in your last photo. Normally I would try to help you avoid a mistake like in the photo below, where you can't open the door on that side wide enough to pull the drawers out for cleaning. But I'm not a pro or an expert, so I guess you don't want my feedback.
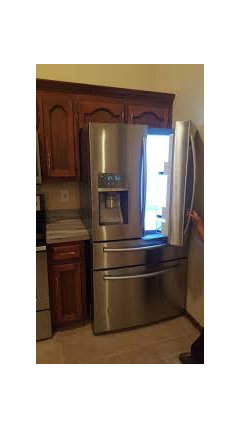
Tea
Original Author5 years agolast modified: 5 years ago@chicagoansI said pro or anyone with experience, you have experience here with the fridge so yes I welcome it and am thankful you said something. This is the kind of great feedback I was looking for. Thank you so much!
@cupofkindnessgw Thank you for pretty much the only kind reply here thus far, I really appreciate your feedback and comments. They are very helpful and what I needed.
@megs1030 Thank you for your feedback, I appreciate it. You say the whole layout needs so much work but you don't elaborate. What about it needs work? It's just a blank plan. I've lived in a very similar home before and loved it, never had any issues there. If you see something wrong with the plan please tell me so I can correct it. Thank you again, your help and time are very much appreciated!
@biondanonima (Zone 7a Hudson Valley) If you read the whole post you'd know I said I preferred my entrance in the kitchen BUT wanted advice on if the set up I am looking for would work there or better on the other side, which is the whole reason I left it blank so someone could look at it and make that decision. That being said, I really appreciate and thank you for your advice on the sliding door and corners.
@User I don't need your nasty comments, I'm stressed out enough already. I'm just looking for constructive feedback and never asked anyone to do all this work for me, I just asked for any advice, suggestions, etc. I have seen many people ask for similar advice on here and other sites with lots of constructive feedback and people showing others alternative ideas, etc. That's all I'm asking for. This seemed like such a nice community but you're making it seem rather hostile. It took a lot for me to come on here and ask for help. BTW there is nothing wrong with anything, its just a blank layout. I lived in a home with an identical layout before and loved it, which is where I got this one from. Calm down, I just asked for some advice. If you don't like it or want to help, just don't say anything at all. There is nothing wrong with cabinets from Wayfair. Its just a cabinet maker I like who also happens to sell on Wayfair, why the big deal. Its a cabinet and its for my home not yours. Please keep your opinions to yourself, I asked for help not for your personal opinions on what I choose to put in my own house.
- 5 years ago
Would you consider extending the height of your upper cabinets to maximize vertical space and storage?
Tea thanked ffefer - 5 years ago
@Tea, I did read your entire post including the part about possibly preferring the kitchen near the front entrance. My point was that walking directly into your kitchen from the front door is not ideal for most people, and that by using a different type of door for the office you would be able to put the kitchen against the office wall with your living room in the front of the house (which most people would prefer). However, if you want the kitchen up front, say so definitively and I'm sure you will get some layout advice.
The room you have devoted to kitchen and living is just a big rectangle without doors, windows or interior walls, so the kitchen could go anywhere and be any shape or size at this point. It is impossible to give useful layout advice without knowing a lot more about your wants and needs. For instance, how many windows do you plan to have, how large will they be and on which walls? How much of the rectangle are you willing to devote to kitchen space and how much will be living room? Do you want the kitchen to be completely open to the living space? Do you want a dedicated dining space or island/peninsula seating only? Are there any limitations on plumbing, gas/electrical, etc. that need to be considered?Tea thanked biondanonima (Zone 7a Hudson Valley)  5 years ago
Speaking only for myself, I would vastly prefer an entry door that opens into the living area. I would not mind a back or side door that opens into the kitchen, but not the primary entry door. No offense meant.
Tea thanked chinacatpeekin- 5 years ago
I’m confused. You are on an open forum asking for feedback but also telling people to keep their opinions to themselves? You mentioned that you want expert advice. Might I suggest that you hire (aka PAY for) an expert? SMH...
Tea
Original Author5 years ago@biondanonima (Zone 7a Hudson Valley) This is exactly the type of reply I'm looking for and is much more helpful. Thank you for getting back to me and clarifying, it really does mean a lot. As stated in my post, yes I do like the entrance into the kitchen however, if by looking at the space you can tell that it just wouldn't work for some technical reason or you feel there is a better way to set the kitchen up on the other side then I would consider it and that is why I left it open.
Yes, the layout is rough I'm not a professional and is just something I put together quickly using a free software. Your questions let me know the type of things an expert would expect me to know upfront and what I should be thinking about. I'm not sure if you actually want me to answer them here or if they're just here for thinking points. I'm happy to continue this conversation and talk this out/answer your questions but don't want to do that if I'm not going to get the help by doing so. In general, I just want to get a rough idea of how (or even if) the kitchen pictured would work in my kitchen. Things can always be moved or changed later once I get further into the project as I will be hiring a pro at some point in the near future, but for now I would like to have a rough idea before I go and do that. I'm not looking for a completed blue print or anything official, just a hey you could try putting this here or that there kind of thing to help me get started and thinking and understanding how it could maybe work. Kind of like what @chicagoans and @ffefer have offered in their comments so far. I've tried and tried and I don't see a way to make that kitchen in the photo work for the space I have, so I was hoping some fresh eyes might help. Either way, I really do appreciate your time and your help.
Oh, and yes it will be only the island or peninsula. There will be no other dining table/area.
Thank you again!Tea
Original Author5 years agolast modified: 5 years ago@chinacatpeekin no offense taken! I honestly really appreciate your feedback, it means a lot that you took the time to kindly reply without being nasty as so many have done thus far. I appreciate you!
Tea
Original Author5 years ago@lkloes No, I'm not asking for opinions I'm asking for advice from people who have experience as I clearly stated. I'm not asking a professional to come on here and do work for me for free, I'm asking just for someone who has experience in this field to offer a bit of advice or to simply tell me if something I'm doing works or not, that's it. I've seen professionals on here offering up far more help free of charge in reply to peoples posts. I'm not asking for anything but whatever advice anyone is willing to offer. So yes, I'm asking for advice NOT opinions.
Shake your head all you want, but I'm the one shaking mine because people like you have to be rude and nasty to people for no reason. If you don't like it, move on. You have no idea someone's life, what they are already dealing with and your type of comments only serve to make things worse.- 5 years ago
I suggest some space in you house for meditation where you can let go of your hostility.
- 5 years ago
Have you considered Ikea? They have a handy online kitchen planner that will allow you to try out different layouts using their cabinets.
Tea thanked HU-232399493  5 years ago
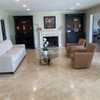
I would browse some pictures of small townhomes as well for inspiration as they do a really great job configuring kitchen/dining/living layout in one small space with maximum flow. I would also recommend flipping the kitchen and living area and doing an U-shaped kitchen with a small peninsula acting as a U and separating the kitchen from living area. The peninsula would also act as a dining area with counter height stools. You could place a sink there if desired. Then I would do a pocket door to the office (just make sure you use solid core door for that) not to waste any wall space or you could do a barn door but have the door actually hang on the office wall side to preserve kitchen space.
Tea thanked Svetlana J 5 years ago
Sorry, I think you're getting a little unnecessarily beat up here.. :( Hang in there... you've got a good foundation going on with ideas. Just takes one good idea and you'll be off and running.
Tea thanked MichTea
Original Author5 years agolast modified: 5 years ago@Mich Thank you!! I really appreciate your support! I’m not getting unnecessarily beat up, I just have a right to defend myself when people are getting unnecessarily rude over a simple post asking for advice. Thank you again for your kind words and feedback!
 5 years ago
@Tea - I think you may have gotten off on a rough start here thanks to JuneKnow, who seems to enjoy spreading discontent. Ignore him and he may go away.
It seems to me that you are in the investigation stage prior to buying or building a home. Those who don't spend time doing this often end up with something that doesn't really fit their needs.
We can dream about what we want and play with design, but the serious designers may not hop on board until you are closer to the reality stage. There are a lot of very generous design pros and experienced home owners who will offer advice. You will also get a lot of opinions.
I am not a pro, but have enough years under my belt to know a few things.
First thing I notice is you don't have a washer or dryer, water heater, place for electrical panel, furnace/.ac. You also have no storage space other than a closet in each bedrooms.
Look at hundreds of online designs to get some more ideas. Look at homes on Zillow until Covid is past and they start having open houses again. When open houses start happening visit them all from very inexpensive to very expensive.
Read everything you can about space planning.Keep a notebook. Document all of your ideas.
Measure and document your current spaces and give a lot of thought to every corner of your home. What works, what doesn't work. Think about your needs for each space and exactly what amount of space you need for every activity you do in your home. Where do you store suitcases, holiday decorations, linens, tools. How many seats do you need at a counter? How many people need to be seated in the living room at one time. What kind of seating do you like - sofa or sectional or chairs.
You say the sink in the island is a must - why? If the counter is also dining I would want the counter to be without a range or sink or anything so I could use the whole space as a table and/or prep space. I had an 8'x3' counter in my last home that was just a counter and I did not have a dining table. No one seemed to notice that there wasn't a table - the counter was the hub of the home and people sat at the counter more than any other place in my home.
That said, if I had to work within the confines of your floor plan I would move the office to the front of the house - least amount of space needed of the 3 rooms.I would have a pony wall for the wall next to the doorway, but a full wall on the side facing the living room. The TV could go on this wall or the other LR wall.
Rough idea of what I would do: (Didn't move or add windows.I would do a built in desk and shelving and have a nice big window on the front of the house.
I would place the refrigerator in line with the door, making sure it can open. - the Range on the same back wall and the sink at the side with a big window on that wall over the sink.
I would also look at clerestory windows for over the cabinets in the back and for the outside living room wall. This will allow light to enter without giving up a place to hang the TV or wall art.
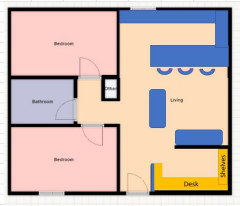
As for the kitchen cabinets, most of the designers here on Houzz recommend Ikea kitchens if you can't afford custom built.
Buying a previously owned home is always less than custom built. Building in a planned development is less expensive than building on a lot where you have to pay for all the utilities to be brought in. Building a tiny home is often more expensive than a modest home because you have to spend more on ultra space efficient solutions.
You have a very small bathroom for 2 people to share.
Adding a few feet to the floorplan would give you much more useable space.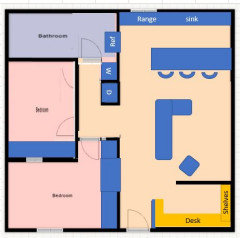 Tea thanked Jennifer Hogan
- 5 years ago
Another thought - you may want to consider a sofa back table instead of counter seating if you really want the sink in the island and don't want a dining table.
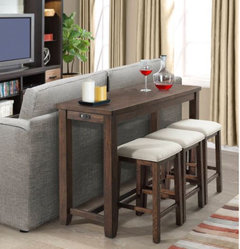 Tea thanked Jennifer Hogan
 - 5 years ago
@Tea, you are right, I did not elaborate. I am not a pro, so I was hesitant to elaborate considering your warnings in your original post. But you also didn’t provide much detail other than show what you want and what your floorplan is currently.
Is this house to be designed for 2 people? More? Will you have guests frequently? Do you have any ADA requirements? Why must the sink be in the island? Are you limited to the floor plan you posted or can you expand? Could the 2nd bedroom also operate as an office? Or must you have a separate office space?Tea thanked megs1030  5 years ago
Tea- I've been beat up here too but also have received awesome advice. Consider the high windows per Jennifer Hogan. Ditto on the Ikea cabinets.
What is the total square footage you are working with (for the entire house)?Tea thanked Abby MarshallTea
Original Author5 years agoThank you, Abby. That is reassuring to hear! The total square foot of my home is 750 sq. ft. I did start out looking at Ikea and really wanted to go this route, but I kept hearing so many negative reviews on how they are crap I pivoted away from Ikea. But many on here are saying it's the way to go! Maybe it deserves another look?
Tea
Original Author5 years ago@megs1030 I apologize to you, I was wrong to originally say pros only because to be honest with you, as you can see here I've gotten the best and most useful answers from people who aren't pros. I realized this pretty quickly and took that line out of my post, I want to hear from everyone, especially people like you who may not be a pro, but have experience or done this before, people who actually live in the homes that have been built or remodeled and can speak to daily life in the house once all the construction is done. I'm so sorry to have made you feel excluded and it would have been my loss to miss out on hearing from and learning from your experiences. Thank you for coming back and talking to me some more, I really appreciate you!
I am also realizing that I may have made another mistake here - but I'm learning! I left the floor plan blank thinking it would be easier for you all to give advice if you could see a clean plan. It seems the opposite is true here!
To answer your questions: Yes, the house will be for 2 people. We aren't concerned about guests, we've discussed this and we would only have an overnight guest extremely rarely. We hate entertaining and never do it, so that is a non issue as well.
The sink being in the island is the most functional for us. We've had experience with both types of locations (in a peninsula vs being in the typical spot on the counter facing a window) and we greatly prefer it being located in the peninsula.
No ADA requirements. We are building on our own land.
That is the maximum amount of space we have, we are unable, and do not want to, expand to anything larger.
No, the second bedroom can not act as an office. We require a separate office space.
I hope that helps give you a better picture! Thank you so much again for helping me out!! 5 years ago
Wow. Surprising that with all the great advice you've gotten so far, the comment that garnered the most "likes" is from the person throwing the biggest dart. Sorry for the rocky start, Tea, but you seem to be handling yourself well.
I have neighbors who have their kitchen in the front of the house. I believe they chose that configuration in order to maximize the rest of the living space...small kitchen overlooking larger family area. When you walk in the front door, there is a peninsula immediately to your right with no room for seating. There is another peninsula facing the family room that has stools for seating facing the kitchen. There is a large window facing the street. Does your entry face the street? I would want a window there.
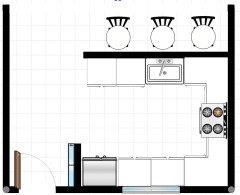
Here is my attempt at your kitchen at the front of the house with a sink in the peninsula (I was limited by time, skills and the program LOL). I felt like you needed a coat closet upon entering, so that's what the weird mirrored looking thing is to the right (sliding doors). The black rectangle next to it is just a wall for the kitchen side, but I wonder if you could add a sliding door closet/pantry type thing on the kitchen side. One thing to consider here is there isn't much wall space for upper cabinets. You may be able to get more cabinetry if the office and kitchen are flipped as has been previously suggested, because you could use the fourth wall.
We have an office about the size of the one you're planning, plus a 3' deep closet at one end. If you could spare a couple of feet to add a closet, you can consider that room a 3rd bedroom for resale. At least that's what our realtor told us.
Tea thanked bluemarbleTea
Original Author5 years ago@Jennifer Hogan First, let me say Jennifer - you are amazing! Thank you for taking the time to write such a lengthy and detailed reply. I also want to specifically thank you for reassuring me about the trouble makers and I'm starting to see not everyone here is that way.
To be transparent, I don't know what stage you would call it that we are currently in. We've done so much research, watched hundreds of house related, home tour and informational videos, read so many websites/articles/blogs/etc, looked at so many floor plans online we've lost count, we've done house tours in person, you name it. I have dozens of floor plans I've drawn up over a long period of time, we even have a few quotes that were drawn up for us by a contractor we've been talking to and who we will be hiring once we have a finalized and more professional blue print made up (we will hire a professional for this!). The contractor has even been out to our property to access the land (see how level it is, what kind of soil, etc). We've been doing this for a while. Right before the pandemic hit, we had actually given up on the idea of building our own because while doing tours we found a home we fell in love with and had planned to purchase it but that changed after things got crazy. We did a lot of reevaluating and talking recently and we've decided on building again, we have our own land to build on that is ready and waiting.
Right now, we are at the stage where we know exactly what we need and what works for us, just having a hard time figuring out how to make that work when it comes to the kitchen. The other spaces, we have worked out for the most part, and as I was just telling @megs1030, I had my reasons for posting the floor plan blank, but I'm realizing doing so is giving everyone misconceptions about it, understandably so now that I think about it and see this more from your point of views. That being said, the kitchen is really throwing us off because it just seems like with the standard sizes of appliances it doesn't leave a lot of room for cabinets and counters. We know the kitchen will be small and we know there won't be a lot of counter space, and that is all perfectly fine for us, but we are just lost on arranging it in a way that not only looks nice but also is functional. The pictures posted are great examples of a kitchen that we want not because we are having fun dreaming (we've been down that road and are past that stage at this point), yes it is beautiful but something along the lines of that kitchen would be the most functional for us in our daily lives. I say this speaking from experience as we had a similar kitchen in the past. Which leads me to the next point about the sink being in the island/peninsula. Thats how it was in our previous home, we've had sinks in both locations (peninsula and just in the counter facing a window) and we find the sink in the peninsula the most functional and preferable for us personally.
There will be only 2 people in the house. Extra seating is nice at the island/peninsula, but not a huge deal. We won't have visitors often and we do not entertain.
We worked a lot with the floor plan and we find it works best for us the way we have it. It took us a lot of time and revisions to get it where we have it now, so we would opt to keep it as is. That being said, I really do appreciate seeing another view point. While the office does take less space in the front of the house, we prefer it in the back of the house and having more space as it will also serve as a laundry area. I know that doesn't sound comfortable - it didn't to me at first either! But we have toured homes with this same set up and once we saw it, we loved the idea and is something we keep coming back to, making the extra space in that room a must.
I love the pony wall idea and will be considering this! I have not heard of clerestory windows before, but I did a quick search and I have always heard these type of windows called transom windows. Is there a difference or are they the same? We have considered these and they really are a great way to let a lot of light in, especially in a small space. I like the idea to add them in the kitchen.
We were originally planning to do all Ikea, but once we started shopping around online we started seeing a lot of negativity about how Ikea has gotten really crappy in their quality of workmanship. I don't know if this is true, but it made us hesitate and start shopping around elsewhere. Is there any particular reason Ikea is so highly recommended here?
The bathroom is a little over 50 square feet, that is more than enough room for two people, at least in our case. Our current bathroom is 40 square feet and we use it very comfortably with out issue, so for us the extra 10 square foot in our new bathroom will be huge!
We have played around with a lot of plans, seen a lot of homes, and even lived in a similar sized home in the past, this is a good size for us. We aren't worried about a lot of extra space, this works for us.
I really like the couch table! I have seen these as coffee tables but I have never seen them used like this.
Thank you again so so much for all your ideas, suggestions, and advice- and for working up those floor plan examples! Everything is so helpful and useful for us and you are amazing! I can't tell you how much it is appreciated!!Tea
Original Author5 years agolast modified: 5 years ago@bluemarble Oh wow I didn't even notice that about the likes, I guess that says a lot about most people on the internet! But there are good ones too, like you! Thank you for your reassurance, guidance, and the time you've taken to draw up a visual, you are awesome! It means a lot that you focused on the kitchen area, as many are focusing on the whole house and I really only am struggling with the kitchen so your post was especially helpful!
I have to say I'm in love with what you've done in your drawing here, it's exactly what I was looking for and struggling to put together myself. This looks so good, yet is simple and functional. The coat closet is right on also! I was trying so hard to find a way to fit one in and I never would have thought to add it in the way you did, creating a little wall in the process. Seems so obvious to me now but I think I've been doing this for so long I just needed some fresh eyes and ideas on it.
It's so great to know that you've been in a similar style home where you walk into the house into a kitchen with a peninsula. It's hard to find homes like this but I don't mind the entry here. It's nice to know this is a functional space.
You said you think your office is about the same size as the one I have drawn up. Mine is a little over 100 square feet. Having a similar size space, do you feel that a stackable washer/dryer with maybe a cabinet would fit along with a desk in that space? I ask because we had planned to do that but feeling iffy because I know it's such a small space. I'd love to get your opinion since you have a similar size.
Thank you again, you're the best! Right on point with everything I was hoping for, it is so appreciated!
- 5 years ago
To answer your question about over the range microwave/hood, my original one lasted 22 years, builder grade! We have been in the house 24 years and just replaced it 2 years ago. They are not great for venting but I very rarely use that feature and abhor microwaves on countertops and no other place for one. It works for us.
Tea thanked krystalmoon2009  5 years ago
I actually cook dinner in my microwave and I need a countertop model because trying to lift a heavy casserole dish full of hot liquid up out of an overhead microwave is too hard for my klutzy self.
Tea thanked Sue54321 ABC- 5 years ago
You would be able to fit a stacking washer/dryer unit easily with a table or cabinet next to it. We have two tall bookshelves, a decent sized corner desk and an antique desk that just has no other home at the moment haha. The glass door entry you have planned along with a couple of windows would make the room feel more open.
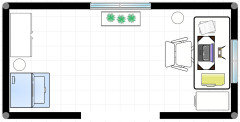
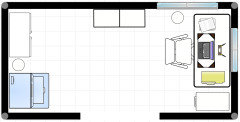
It would also be cool to have your desk in a "window corner." Then you could put bookshelves in the center of the long wall. As you can see, I put the entry in the center of the room to separate the two areas, but you may want it to be elsewhere depending on what wall space you need in the living room.
- 5 years ago
30” - 42” = standard sizes for upper cabinets. No need to go custom. See if you can accommodate 42” uppers.
- 5 years ago
Move the bathroom door so that it opens opposite the space you have marked "other". That way you don't have a direct view into your bathroom from your living space.
I highly recommend Susan Susanka's book "The Not So Big House".
 5 years agolast modified: 5 years ago
Hi Tea!
First off, I want to apologize for those who have not been very nice to you...disregard them. Fortunately many have been very helpful.
Forgive the extremely rough mockup, this is just preliminary for ideas:
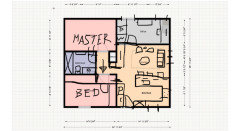
Having personally lived in a similarly sized space, here are the important things to really focus on imo 🙂- maximizing closet space
- maximizing other storage space in a streamlined way with built ins so it doesn’t look cluttered with miscellaneous pieces of furniture
- minimizing wasted space in hallways
In that light, I’ll talk you through how I edited your floorplan:
ENTRYWAY
- move front door a tiny bit to right to allow for closets to left of door.
- the one labeled with a C is an entry coat closet
- the one labeled with a P is a pantry for the kitchen
- keep in mind that from personal experience, closets don’t really need to be as deep as contractors default to. Usually they say that a standard closet is 24” deep interior measurements, so fully framed out its roughly 28.5” total including framing and Sheetrock. This is unnecessary in my experience. Take a standard size hanger, measure the length and add a couple inches for leeway. From what I’ve seen and personally executed, 24” depth total finished exterior measurement is adequate.
- since I just did a rough drawing instead of actually formally plotting it out in a measured fashion, you may or may not really be able to accommodate even my decreased depth closets as explained above. If you can’t, perhaps consider locker style built ins for the “coat entry closet” and shallower tall pantry cabinets or a shallower closet for the pantry.
KITCHEN
- far and away, I feel that bluemarble’s proposed kitchen is the best use of the space. So I replicated that. You also had an extremely positive initial reaction to it.
- the added pantry closet or tall cabinet I added makes it even more functional
LIVING
- i‘d do a furniture grouping with a couch and 2 scaled down swivel chairs, and a round coffee table, all anchored with a rug
- don’t know what you’re planning for flooring, but with a small space like this, continuous flooring throughout is extremely important
- on the left wall opposite couch is a built in with storage space and tv
- I understand why you wanted a double door to office, but I really feel that a single door is needed to maximize wall space and clearance for furniture in the living room
- since there’s only 1 exterior wall in living room, I’d put a big window over the couch to maximize natural light
OFFICE/LAUNDRY
- I liked bluemarble’s idea above to separate this room into 2 Zones
- with the posted dimensions, you have room for washer and dryer next to each other with a small cabinet with counter next to that, with upper cabinets above the entire way across for storage.
- or you could do a stackable washer dryer and more room for cabinets. Your choice. Side by side is more functional, but I could understand the desire for more cabinets.
- i put a built in bookcase on middle of back wall flanked by symmetrical windows. Then desk on right wall. I personally find it better to not have windows directly behind my desk/computer for ease of vision while using computer. But could easily do storage on right wall and desk on back wall between Windows, or could put window on right wall.
- there are many ways to configure this room...I don’t have any hesitation that it can accommodate office and laundry
i know you really only wanted help with this side of the house, But I have some comments about the other side that I think are helpful. You can choose to take it or leave it 🙂
GENERAL
- what is the space labeled “other”?
- I’m pretty sure there’s a way to reduce the wasted space in the hallway a bit. I have to think about that.
- I’d generally shift things a foot or so down, and make the front bedroom smaller and therefore a slightly larger back master bedroom. I don’t understand why you’d want your master and a secondary bedroom to be the same size virtually. There may totally be a reason for this though? What are you using the second bedroom for?
- in making the front bedroom a touch smaller and shifting the bathroom and everything down a foot or so, the result is that where the opening to the hallway aligns with your living space works better (in the middle of kitchen and living room) so that the wall opening for hallway doesnt disrupt the flow of either adjacent space. It makes for a much more usable living space than the location of the current hallway opening.
- in fact the location of my proposed hallway opening allows for more circulation space exactly where the end of the peninsula is, thus reducing any issues with a pinch point in that area and allowing it to be easier to walk around the peninsula
BEDROOMS
- need a plan for closet locations
- what are you using second bedroom for? Needed furniture?
- furniture in master? Size bed?
- as I said I’d made the secondary bedroom a hair smaller and the master a bit bigger
- need to consider furniture placement when choosing window location and window height off floor
BATHROOM
- as suggested above, if you reverse the bathroom door there’s more privacy such That you don’t have a straight shot visually directly into the toilet from the kitchen and living areas. Then the doorway is more in the hallway proper
- the dimensions listed are over 6 feet wide. FYI standard showers and tub/shower combos are 60 inches long=5 feet plus framing. The depth of the bathroom can easily be reduced and the leftover space be added to the bedrooms
- since building from scratch, they can build a shallow cabinet between the studs opposite the toilet for additional storage, and a recessed medicine cabinet above vanity if desired. Again focus on storage.
- with this configuration, you could do a pocket door, barn door, or regular door (watch for issues with swing) between the master and bath. Thus making the bathroom a Jack and Jill between hallway and master bed. Highly desirable when you only have one bathroom
STORAGE questions to think through
where do you plan to store
- linens
- cleaning supplies and vacuum mop etc
- medications and bandaids etc
- coats boots etc
- dry pantry goods
Think about your lifestyle, how you use each room, and what “stuff” you need to store (bc we all have stuff, it’s reality).
I think you’ve had some great advice so far, and a good understanding of what your needs in a house are vs what you really don’t need since you don’t entertain much.
As I said, this is an extremely rough mock up of your space on your original floorplan. I’m here to help with further mockups and actual layouts, elevations of specific walls, closets, built ins etc as you progress through this process. Happy to help 🙂
- 5 years ago
I found that having a microwave over the range to be a pain. My main complaint is that you can’t access the microwave very well if someone else Is using it. That may not apply to you. It can also be a pain to takeout a heavy hot dish. The quality of my over the range microwave was very good It was several years old when we remodeled and still worked fine. For the remodel we did our oven in the wall with a shelf above the oven for the microwave and this works much better for us.
- 5 years ago
I‘ve also heard good and bad reviews about IKEA cabinets. Another option is ready-to-assemble (RTA) cabinetry. There are several online companies that carry it. If you’re handy, you can DIY; otherwise, pay a skilled handyman to assemble and install it.
 5 years ago
I love some of the ideas that people have come up with so far. I just have a few "thoughts" to share having lived in different small spaces. I have a one piece washer drying. The tub is small, but works for two people. The only caveat is that you cannot wash large, puffy blankets. So, we no longer own any. One place I lived had a 24" stove and we had a 24" portable dishwasher. There are also apartment size refrigerators. The reason I mention this, is that there are many appliance choices that will save space for counters and cabinets. It just depends what your needs are. This is a fun site to look at for ideas: https://www.apartmenttherapy.com. Good luck. You have a good team on board now.
- 5 years agolast modified: 5 years ago
I also wondered why a couple needs 2 bedrooms plus a separate office space. Our first home was 800 square feet and had 2 bedrooms, no office. There was more "living space" in the kitchen and living room than you have. And more storage space.
Be sure that you know what appeals to buyers of small homes in your area, because as you make trade offs and choices you will want to be aware of the impact on your home's future sale price and marketability. I'm not saying that you shouldn't build what works for you, but do it with full knowledge of what it will cost you on future resale, vs what you will save now. Eyes wide open to make the best long term choices for you.
One of the good things about the book "The not so big house" is that if focuses your thoughts on the function of the rooms. For example, instead of "I need an office" it will guide you to think about what you need. Visual privacy? Privacy for phone calls? 100% availability of the space, or can it share with a guest bedroom? Paper file storage needed? Desk room to spread out paper work? It also talks, wisely, about private space for each person - hobbies, quiet time etc. She talks about spaces, which don't need to be separate rooms.
- 5 years ago
To gain more counter space in your kitchen, you might look into appliances that they put in RVs.
 5 years ago
Tea:
You're getting lots of good design help, but since you're admittedly new, I thought I'd pop in with some etiquette tips that will help you get the most out of Houzz. This is just the way the forums have evolved over the years.
People can often be blunt, sometimes rude. Just ignore them, no need to engage people that hurt your feelings. If you "fight back" you can just come across as defensive and not open minded. And people that argue with every suggestion or person end up not getting much help here. Just latch onto the advice that is helpful, ignore what isn't, and you'll end up with a good result.
People often veer off into unsolicited advice. You ask about a bathroom layout, people point out that the living room setup isn't very functional. Rather than get frustrated that they're not answering your question, open your mind up to the possibility that there's something you haven't thought through, and could result in a better design. Take whatever advice you get, on whatever thread you get it on. I posted a year ago asking for help with a great room layout, and didn't get a lot of response. A couple weeks ago I posted asking for advice on backsplash and bar stools and it morphed into a great room layout thread that got me a much better furniture arrangement.
Don't rule out people's advice in advance of receiving it. Your OP said "only respond if you're a pro or very experienced." That actually landed on me as a bit presumptuous and closed-minded. You never know where a nugget will come from just when you need it. It's an open forum. Let people post and judge by the quality of the post, not by their credentials. It was good that you later deleted this.
Search the forums for info to see if someone else has asked your same question. People tire of answering questions repeatedly that can easily be found with a bit of searching or browsing. There's a thread in Kitchens called "New to Kitchens, start here" that will give you a wealth of background info to use in designing yours. It also says how to post here so that you can get the best advice. Obviously you're looking for specific feedback on your floor plan, and you won't find that in the history, but as you move forward, use the 15+ years of historical threads to immerse yourself and learn.
5. Always be grateful, never be snarky. All the advice is free, after all.
Hope that helps, and that you can get a perfect layout for your house. And don't forget to "give back" and help out others with your experience.
- 5 years ago
Sorry I have not gotten back with you on several of your questions.
I appreciate the clarification that you provided. Telling your story helps enormously with my ability to understand your needs and possibly help.
First Clerestory vs TransomI think of transom as an extension of a door or window. It is a window above a door or window above a window.
Clerestory windows are windows that are high up on a wall, usually near the roof line.
I grew up in a home that was a rambling ranch where most rooms had tons of windows that drenched the rooms in light. But the galley kitchen was in a central part of the home with rooms on every side of the kitchen. They raised the roof line of the kitchen about 18" and had windows above the cabinets.
Something like this except the backsplash was not windows.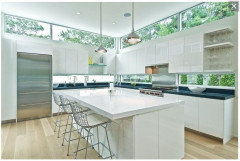
This design can provide light without sacrificing wall space.
I don't know if the next two pictures would be technically classified as clerestory, but they are non traditional window placements that allow you to place your bed against a wall or place a TV or fireplace on a wall without giving up natural daylight.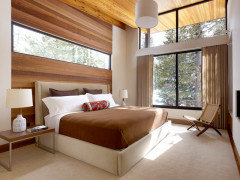
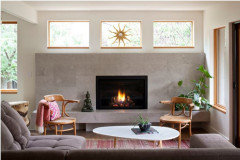
- 5 years ago
Second Question - Ikea kitchens.
Reviews are mixed, but the most scathing reviews I have seen were from people who didn't own an Ikea kitchen. Many are from people who sell cabinets. I take competitor reviews with a grain of salt. Most of the people who have written reviews or commented on reviews that actually own an Ikea kitchen seem to be happy with them. The exception is that they don't love the toe kick and adjustable legs. Some give suggestions for building a box under the cabinet prior to install, but many don't do this.
Many of the competitor reviews base their objections to the quality without quantifying the savings.I bought an LG Refrigerator for just under $2k, not Subzero at $11k.
I would buy Ikea cabinets over custom for the same reason.
Both the LG and Subzero will keep my food cold.
Both Ikea and custom cabinets will hold my dishes, pots and pans and utensils.
One will cost 4 times what the other costs and will provide the same functionality.
From everything I have read, I am comfortable with the quality of the Ikea kitchen and don't think I can get better quality without a considerable increase in cost.
typical owner comments:https://stylebyemilyhenderson.com/blog/ikea-cabinet-review
typical Competitor comments:
The second article does have one comment from a typical consumer:I have four current bids for my apartment kitchen cabinets, they are $2,800 for IKEA, $5,200 for Lowes custom, $3,900 for Denver Cabinet Express, and $11,000 for the local cabinet maker serving the affluent neighborhood where I live. None of these include installation, most come assembled except IKEA. With that much discrepancy in price, no wonder the custom cabinet makers are upset about the competition from IKEA!
 5 years ago
I’ve also heard both good and bad reviews of IKEA. But from being on Houzz and reading other people’s kitchen questions I’ve also heard that a LOCAL carpenter may be more reasonably priced and you would be keeping your dollars in your own community. Plus, their skill set can be useful in other rooms (bathroom vanities, shelving units, etc.). Don’t assume a local person is that much more money. (And ignore the mean posts.)
- 5 years ago
It sounds like your needs are well thought out and tested. Now the other question is "How long do you anticipate living in this home?"
If you are planning on living in the home for a long time and resale value is less important than fulfilling your needs you can build exactly what you want without worry. If you don't think you will be in the home all that long you can't count on buyers loving a home that is highly customized to your needs.











Svetlana J