

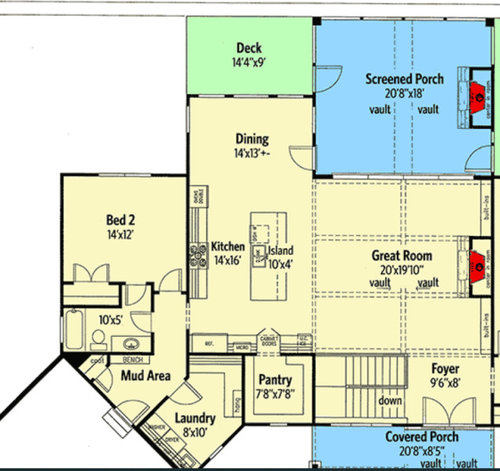
Alternative Sink Placement?
5 years ago
last modified: 5 years ago
Sort by:Oldest
Comments (6)
Related Stories
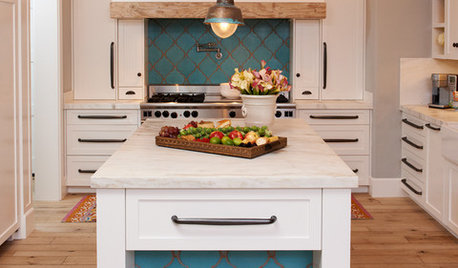
KITCHEN DESIGN10 Gorgeous Backsplash Alternatives to Subway Tile
Artistic installations, back-painted glass and pivoting windows prove there are backsplash possibilities beyond the platform
Full Story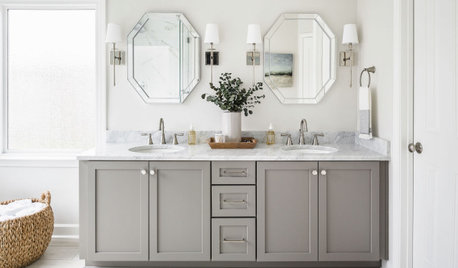
BATHROOM DESIGNDesigners Share Their 4 Favorite Looks for Bathroom Sinks
See which sink styles and faucet finishes these design pros recommend for a bathroom makeover
Full Story
KITCHEN DESIGNIs a Kitchen Corner Sink Right for You?
We cover all the angles of the kitchen corner, from savvy storage to traffic issues, so you can make a smart decision about your sink
Full Story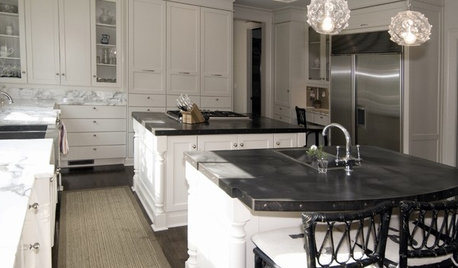
KITCHEN COUNTERTOPSKitchen Countertop Materials: 5 More Great Alternatives to Granite
Get a delightfully different look for your kitchen counters with lesser-known materials for a wide range of budgets
Full Story

MOST POPULARHow to Choose the Right Kitchen Sink
Learn about basin configurations, sink shapes, materials and even accessories and specialty sinks
Full Story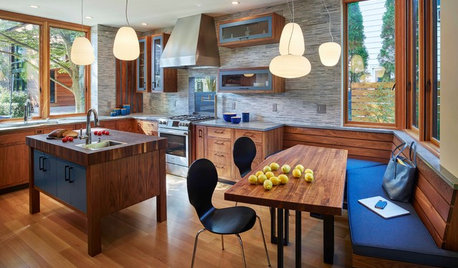
KITCHEN ISLANDSNew This Week: 4 Alternatives to a Big Kitchen Island
You don’t have go with the typical kitchen centerpiece. Consider these other options for prepping, cooking and gathering
Full Story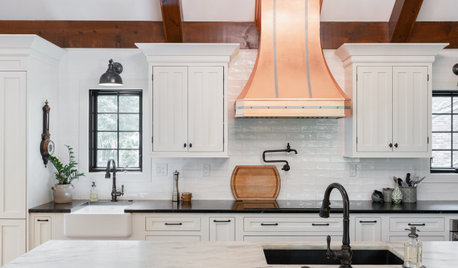
KITCHEN SINKSHow to Keep Your Kitchen Sink Looking Great
Learn the care regimen for 10 popular kitchen sink materials, including stainless steel, copper and granite composite
Full Story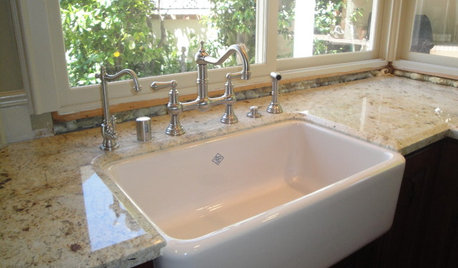
KITCHEN SINKSUndermount Sink? Our Guide to Placing Holes for Accessories
With an undermount sink, you decide where to put the faucet and accessories. These guidelines can help
Full Story
KITCHEN DESIGNWhere Should You Put the Kitchen Sink?
Facing a window or your guests? In a corner or near the dishwasher? Here’s how to find the right location for your sink
Full Story
Sponsored



Patricia Colwell Consulting
rojalaOriginal Author
Related Professionals
Lake Charles Interior Designers & Decorators · Poplar Bluff Interior Designers & Decorators · Hilton Head Island Interior Designers & Decorators · Grand Island Interior Designers & Decorators · San Diego Interior Designers & Decorators · Fairbanks Interior Designers & Decorators · Mansfield Architects & Building Designers · Rocky Mount Kitchen & Bathroom Designers · Sierra Vista Kitchen & Bathroom Designers · Spanish Fork Kitchen & Bathroom Designers · Frederick Kitchen Remodelers · Florence Custom Countertops · Jacksonville Custom Countertops · Lawton Custom Countertops · Spring Custom Countertopscountrygirl2323
junco East Georgia zone 8a
Isaac
mama goose_gw zn6OH